*Don't miss this *SPECTACULAR* 8 BR/5.5BA craftsman, just a few blocks from the center of McLean! Boasting approx. 8100 finished square feet, this finely detailed and expansive home features 3 finished levels of naturally bright open floor plan design with 10 ft. ceilings and a beautiful 2-story foyer. The main level includes beautiful hardwood flooring throughout; the formal dining room and light-filled living room are just off the entry foyer. Continue to the heart of the home with a spacious family room featuring gas fireplace, coffered ceiling and a wall of windows allowing amazing light through the day. The gourmet kitchen is a chef’s delight, highlighting high-end appliances, an oversized island with sink and bar area, granite countertops, additional farmhouse sink, and custom cabinetry. A butler’s pantry with a wine refrigerator adds convenience to your culinary experience. The breakfast area is open to the kitchen and family room, with access to the rear deck area overlooking the private backyard. Additionally, there is a guest suite/office with built-ins on the main level, providing convenience and flexibility. Completing the main level, next to the kitchen, find a convenient mud room area with built-ins and 2 large walk-in pantries. Step from the mudroom to 2 separate garages - one with single parking space and EV charging station and the second, with 2 parking spaces - both with ample storage space. On the upper level, the sprawling owner’s suite steals the spotlight, complete with a gas fireplace, sitting area with built-ins, separate room with large dressing area and 2 huge walk-in closets. The luxurious en suite features a stand-alone clawfoot cast-iron bathtub, spa-like walk-in shower, and two separate vanities. The large hallway with 4 additional generously-sized bedrooms include two big jack-and-jill bathrooms - both with dual vanities. Laundry is also located on this level with cabinets, sink, and countertop space. The lower level adds to the allure of this inviting residence with a spacious recreation room, wet bar, media room, exercise room and 2 additional spacious bedrooms – one with built-ins and en suite with soaking tub. Outside, a gorgeous stone-walled walk-up leads to the level backyard. EXCELLENT location in the heart of McLean - walk to grocery store, restaurants, schools! Franklin Sherman, Longfellow, McLean schools!
Sold for $2,550,000
$2,550,000
6813 Tennyson Dr, Mc Lean, VA 22101
8beds
8,100sqft
Single Family Residence
Built in 2015
0.29 Acres Lot
$2,732,600 Zestimate®
$315/sqft
$5,928 Estimated rent
Home value
$2,732,600
$2.57M - $2.92M
$5,928/mo
Zestimate® history
Owner options
List your home for rent
$5,928/mo
Rent Zestimate®
Find your next renter with Zillow Rental Manager. Plus, with online applications, you can quickly screen prospective tenants – for free.
$5,928/mo
Rent Zestimate®
Refinance and save
$15,695/mo
Est. payment
Refinancing to a lower rate could help reduce your monthly payments and save thousands over the life of the loan.
$15,695/mo
Est. payment
Explore your selling options
Work with a Zillow partner agent
Leverage their expertise and Zillow's premium Showcase listings to get your home seen by more buyers.
Get startedList with your own agent
Get your home in front of millions of buyers by listing it on Zillow.
Learn how to do itSell it yourself
Take full control of how buyers see your home on Zillow by listing For Sale by Owner (FSBO).
List your homeWhat's special
Coffered ceilingSpa-like walk-in showerSeparate roomWet barAdditional farmhouse sinkSingle parking spaceSpacious family room
Zillow last checked:
Listing updated:
Listed by:
JD Callander 703-606-7901,
Weichert, REALTORS,
Co-Listing Agent: Edward E Blanchard Iv 703-712-1757,
Weichert, REALTORS
Bought with:
Will Thomas, sp200202209
TTR Sotheby's International Realty
Source: Bright MLS,MLS#: VAFX2164848
Facts & features
Interior
Bedrooms & bathrooms
- Bedrooms: 8
- Bathrooms: 6
- Full bathrooms: 5
- 1/2 bathrooms: 1
- Main level bathrooms: 2
- Main level bedrooms: 1
Rooms
- Room types: Living Room, Dining Room, Primary Bedroom, Sitting Room, Bedroom 2, Bedroom 3, Bedroom 4, Bedroom 5, Kitchen, Family Room, Breakfast Room, Bedroom 1, Exercise Room, Laundry, Recreation Room, Storage Room, Media Room, Bathroom 1, Bathroom 2, Bathroom 3, Primary Bathroom, Half Bath
Basement
- Area: 2000
Heating
- Forced Air, Natural Gas
Cooling
- Central Air, Electric
Appliances
- Included: Microwave, Dishwasher, Disposal, Dryer, Oven, Oven/Range - Gas, Refrigerator, Stainless Steel Appliance(s), Six Burner Stove, Washer, Gas Water Heater
- Laundry: Upper Level, Laundry Room, Mud Room
Features
- Attic, Kitchen - Gourmet, Dining Area, Butlers Pantry, Kitchen - Galley, 9'+ Ceilings, 2 Story Ceilings, Dry Wall, Tray Ceiling(s), Vaulted Ceiling(s), High Ceilings
- Flooring: Hardwood, Luxury Vinyl
- Basement: Partial,Finished,Walk-Out Access
- Number of fireplaces: 2
Interior area
- Total structure area: 8,100
- Total interior livable area: 8,100 sqft
- Finished area above ground: 6,100
- Finished area below ground: 2,000
Property
Parking
- Total spaces: 3
- Parking features: Garage Faces Front, Garage Faces Side, Electric Vehicle Charging Station(s), Attached
- Attached garage spaces: 3
Accessibility
- Accessibility features: Other
Features
- Levels: Three
- Stories: 3
- Pool features: None
Lot
- Size: 0.29 Acres
Details
- Additional structures: Above Grade, Below Grade
- Parcel number: 0304 03 0012
- Zoning: 140
- Special conditions: Standard
Construction
Type & style
- Home type: SingleFamily
- Architectural style: Craftsman
- Property subtype: Single Family Residence
Materials
- Brick, Combination, HardiPlank Type, Vinyl Siding
- Foundation: Other
Condition
- Excellent
- New construction: No
- Year built: 2015
Details
- Builder name: ANCHOR HOMES
Utilities & green energy
- Sewer: Public Sewer
- Water: Public
Community & HOA
Community
- Subdivision: Bryn Mawr
HOA
- Has HOA: No
Location
- Region: Mc Lean
Financial & listing details
- Price per square foot: $315/sqft
- Tax assessed value: $2,193,220
- Annual tax amount: $25,255
- Date on market: 2/29/2024
- Listing agreement: Exclusive Right To Sell
- Ownership: Fee Simple
Price history
| Date | Event | Price |
|---|---|---|
| 4/9/2024 | Sold | $2,550,000-1.9%$315/sqft |
Source:  Bright MLS #VAFX2164848 Report a problem Bright MLS #VAFX2164848 Report a problem | ||
| 3/21/2024 | Contingent | $2,599,000$321/sqft |
Source: Bright MLS #VAFX2164848 Report a problem | ||
| 2/29/2024 | Listed for sale | $2,599,000+52.9%$321/sqft |
Source: Bright MLS #VAFX2164848 Report a problem | ||
| 11/2/2015 | Listing removed | $1,699,999$210/sqft |
Source: Samson Properties #FX9508732 Report a problem | ||
| 10/29/2015 | Listed for sale | $1,699,999$210/sqft |
Source: Samson Properties #FX9508732 Report a problem | ||
| 3/24/2015 | Listing removed | $1,699,999$210/sqft |
Source: Samson Properties #FX8574648 Report a problem | ||
| 3/15/2015 | Listed for sale | $1,699,999+119.4%$210/sqft |
Source: Samson Properties #FX8574648 Report a problem | ||
| 1/9/2015 | Sold | $775,000-54.4%$96/sqft |
Source: Public Record Report a problem | ||
| 11/3/2014 | Listed for sale | $1,698,888$210/sqft |
Source: Anchor Homes Report a problem | ||
Public tax history
| Year | Property taxes | Tax assessment |
|---|---|---|
| 2025 | $29,875 +12.9% | $2,482,180 +13.2% |
| 2024 | $26,468 +4.8% | $2,193,220 |
| 2023 | $25,255 +2.2% | $2,193,220 +3.5% |
| 2022 | $24,717 | $2,118,900 +9.6% |
| 2021 | -- | $1,932,750 -4.3% |
| 2020 | $24,356 +0.7% | $2,018,710 +0.7% |
| 2019 | $24,192 -3.4% | $2,005,130 -3.4% |
| 2018 | $25,032 +5.1% | $2,074,730 +3.2% |
| 2017 | $23,811 +0.2% | $2,011,080 |
| 2016 | $23,761 +158.7% | $2,011,080 +149.4% |
| 2015 | $9,186 +10.8% | $806,480 +10.6% |
| 2014 | $8,288 | $729,240 +1.1% |
| 2013 | -- | $721,270 +3.2% |
| 2012 | -- | $699,160 +2.1% |
| 2011 | -- | $684,460 +0.8% |
| 2010 | -- | $679,310 -1% |
| 2009 | -- | $685,910 -2% |
| 2008 | -- | $700,210 -9.9% |
| 2007 | -- | $777,230 +121.9% |
| 2003 | -- | $350,335 +12% |
| 2002 | -- | $312,800 +23.2% |
| 2001 | -- | $253,935 |
Find assessor info on the county website
Neighborhood: 22101
Nearby homes
- $1,912,7005 bd4 ba5k sqft6815 Tennyson Dr, Mc Lean, VA 22101Off Market
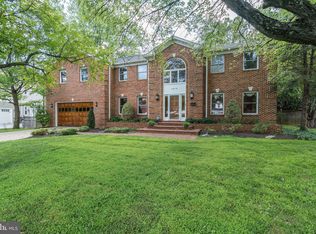
- $2,255,7005 bd4 ba4.6k sqft6811 Tennyson Dr, Mc Lean, VA 22101Off Market

- $2,094,1005 bd4 ba3.3k sqft1559 McNeer St, Mc Lean, VA 22101Off Market
- $1,305,8003 bd2 ba1.8k sqft6814 Tennyson Dr, Mc Lean, VA 22101Off Market
- $2,342,2005 bd5 ba3.9k sqft6812 Tennyson Dr, Mc Lean, VA 22101Off Market
- $1,471,1004 bd4 ba2.9k sqft6817 Tennyson Dr, Mc Lean, VA 22101Off Market
- $1,872,3004 bd3 ba3.2k sqft6809 Tennyson Dr, Mc Lean, VA 22101Off Market
- $1,164,2005 bd3 ba1.1k sqft1561 McNeer St, Mc Lean, VA 22101Off Market
Nearby schools
GreatSchools rating
- 9/10Sherman Elementary SchoolGrades: PK-6Distance: 0.5 mi
- 10/10Longfellow Middle SchoolGrades: 7-8Distance: 1.4 mi
- 9/10McLean High SchoolGrades: 9-12Distance: 0.4 mi
Schools provided by the listing agent
- Elementary: Franklin Sherman
- Middle: Longfellow
- High: Mclean
- District: Fairfax County Public Schools
Source: Bright MLS. This data may not be complete. We recommend contacting the local school district to confirm school assignments for this home.
Get a cash offer in 3 minutes
Find out how much your home could sell for in as little as 3 minutes with a no-obligation cash offer.
Estimated market value
$2,732,600
Get a cash offer in 3 minutes
Find out how much your home could sell for in as little as 3 minutes with a no-obligation cash offer.
Estimated market value
$2,732,600
- Virginia
- Fairfax County
- McLean
- 22101
- 6813 Tennyson Dr
Nearby cities
Nearby zip codes
Other McLean Topics
