Skip main navigation
Off market
Street View
  • $1,471,100

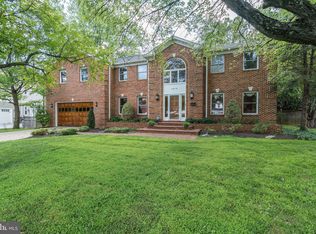
    6817 Tennyson Dr, Mc Lean, VA 22101

    4beds
    2,956sqft
    SingleFamily
    Built in 1957
    0.29 Acres Lot
    $1,471,100 Zestimate®
    $498/sqft
    $5,568 Estimated rent

    Home value

    $1,471,100

    $1.34M - $1.60M

    $5,568/mo

    Zestimate® history
    Loading
    Loading...

    Owner options

    List your home for rent

    $5,568/mo

    Rent Zestimate®

    Find your next renter with Zillow Rental Manager. Plus, with online applications, you can quickly screen prospective tenants – for free.

    Learn more

    $5,568/mo

    Rent Zestimate®

    Refinance and save

    $9,145/mo

    Est. payment

    Refinancing to a lower rate could help reduce your monthly payments and save thousands over the life of the loan.

    See today's rates

    $9,145/mo

    Est. payment

    Explore your selling options

    Work with a Zillow partner agent

    Leverage their expertise and Zillow's premium Showcase listings to get your home seen by more buyers.

    Get started

    List with your own agent

    Get your home in front of millions of buyers by listing it on Zillow.

    Learn how to do it

    Sell it yourself

    Take full control of how buyers see your home on Zillow by listing For Sale by Owner (FSBO).

    List your home

    What's special

    Remodeled kitchen, baths, powder room, Finished basement has 4th bedroom with kitchenette, light and bright - 3 eye level windows, 3rd bath, outside entrance beautiful FR with fireplace, media/TV, one eye level window. Basement also has carpeted storage, gym, sink, eye level windows. Don't know sq ft of that level. UPSTAIRS:Huge master bedroom wf large walk in closet, 2 other bedrooms and 1 walk-in, large landing with large sectional and TV area, 2 baths, and washer drier on upstairs (third) level. MAIN FLOORS has bright, large living room with fireplace, triple glass French doors to yard, view. Built in floor to ceiling bookshelves and cabinets, drawers. Built in TV behind closed doors. Separate dining room. Office with triple windows - view of back yard. Powder room painted as faux garden, stained glass window, antique vanity, beautiful, whimsical tile. Everyone loves this room! KITCHEN remodeled in1012. Triple glass French doors to backyard. Eat-in. GARAGE SPECIAL PERMIT with architect's rendering to build 2 car, 2 story garage incorporated into house. Permit good until 2017. Can be extended. YARD in back is large, flat. Hard to find. Trees surround. Privacy. Fenced with two gates. Upper and lower decks. Children's playhouse of wood. YARD in front landscaped in approx 2007 by McHale Landscape and design. Sprinkler system front and back. Fabulous location. I've lived there since 1981 when I bought house with land contract, later "sold" to me in 1987 when interest rates finally dropped to 10%. Obviously have done a LOT of remodeling.

    This property is off market, which means it's not currently listed for sale or rent on Zillow. This may be different from what's available on other websites or public sources.

    Facts & features

    Interior

    Bedrooms & bathrooms
    • Bedrooms: 4
    • Bathrooms: 4
    • Full bathrooms: 3
    • 1/2 bathrooms: 1
    Heating
    • Other, Gas
    Cooling
    • Central
    Appliances
    • Included: Dishwasher, Dryer, Garbage disposal, Microwave, Range / Oven, Refrigerator, Washer
    Features
    • Flooring: Carpet
    • Basement: Finished
    • Has fireplace: Yes
    Interior area
    • Total interior livable area: 2,956 sqft

    Property

    Parking
    • Parking features: Off-street
    Features
    • Exterior features: Brick
    Lot
    • Size: 0.29 Acres
    Details
    • Parcel number: 0304030014

    Construction

    Type & style
    • Home type: SingleFamily
    Materials
    • brick
    • Roof: Composition
    Condition
    • Year built: 1957

    Community & HOA

    Location
    • Region: Mc Lean

    Financial & listing details

    • Price per square foot: $498/sqft
    • Tax assessed value: $1,215,190
    • Annual tax amount: $14,937

    Price history

    DateEventPrice
    10/13/1987Sold$164,500$56/sqft
    Source: Agent Provided Report a problem

    Public tax history

    YearProperty taxesTax assessment
    2025$14,937 +8.7%$1,215,190 +8.9%
    2024$13,739 +6.9%$1,115,850
    2023$12,849 +9.2%$1,115,850 +10.6%
    2022$11,768 $1,008,810 +13%
    2021-- $892,410 -2.5%
    2020$11,047 +3.4%$915,600 +3.4%
    2019$10,688 +0.4%$885,850 +0.4%
    2018$10,641 +2.3%$881,940 +0.4%
    2017$10,402 +0.2%$878,550
    2016$10,380 +5.3%$878,550 +1.5%
    2015$9,857 +9%$865,370 +8.8%
    2014$9,044 $795,740 +2%
    2013-- $779,820 +9.8%
    2012-- $709,990 +1%
    2011-- $703,180 +0.8%
    2010-- $697,670 -1%
    2009-- $704,450 -2%
    2008-- $719,130 +17%
    2007-- $614,640 +74.7%
    2003-- $351,910 +12%
    2002-- $314,205 +23.1%
    2001-- $255,250
    Find assessor info on the county website

    Neighborhood: 22101

    Nearby schools

    GreatSchools rating
    Get a cash offer in 3 minutes
    Find out how much your home could sell for in as little as 3 minutes with a no-obligation cash offer.
    Estimated market value
    $1,471,100
    Get a cash offer in 3 minutes
    Find out how much your home could sell for in as little as 3 minutes with a no-obligation cash offer.
    Estimated market value
    $1,471,100