Skip main navigation
Sold for $1,250,000
  • Listing Provided by: Pacific Sotheby's Int'l Realty
    Bought with: HomeSmart Realty West
    Tax assessed value
    $1,250,000

    6813 Xana Way, Carlsbad, CA 92009

    3beds
    1,988sqft
    Single Family Residence
    Built in 1988
    8,101 Square Feet Lot
    $1,329,800 Zestimate®
    $629/sqft
    $5,631 Estimated rent

    Home value

    $1,329,800

    $1.26M - $1.41M

    $5,631/mo

    Zestimate® history
    Loading
    Loading...

    Owner options

    List your home for rent

    $5,631/mo

    Rent Zestimate®

    Find your next renter with Zillow Rental Manager. Plus, with online applications, you can quickly screen prospective tenants – for free.

    Learn more

    $5,631/mo

    Rent Zestimate®

    Refinance and save

    $8,000/mo

    Est. payment

    Refinancing to a lower rate could help reduce your monthly payments and save thousands over the life of the loan.

    See today's rates

    $8,000/mo

    Est. payment

    Explore your selling options

    Work with a Zillow partner agent

    Leverage their expertise and Zillow's premium Showcase listings to get your home seen by more buyers.

    Get started

    List with your own agent

    Get your home in front of millions of buyers by listing it on Zillow.

    Learn how to do it

    Sell it yourself

    Take full control of how buyers see your home on Zillow by listing For Sale by Owner (FSBO).

    List your home

    What's special

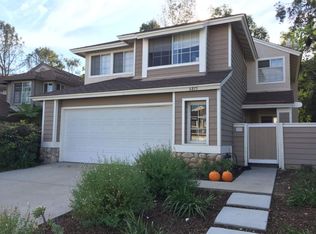
    BEST VALUED single family detached home in all of 92009! Welcome to the highly coveted community of "Brookfield"! This 3 bedroom, 2.5 bath home is the most popular floor plan in the community. Offering a spacious living and dining room combination with a slate dual sided fireplace and vaulted ceilings. Off the updated kitchen (with stainless appliance, GAS range, and Quartz counters), is the breakfast nook and family room. French doors lead out from the breakfast nook to the private rear yard. Treed slope offers a tranquil setting with the birds chirpping away! The dining room has sliders that lead out to rear yard as well. Wonderful corner firepit, spacious side yard showcasing built-in bar with top-of-the-line "Bull" BBQ grill and rotisserie, glass fire and ice table top firepit. All under the canopy of a wonderful Almond tree. Upstairs features all three bedrooms. The spacious primary bedroom overlooks the peaceful slope. Centerpiece of the room is the romantic fireplace and high ceilings. Luxury plank vinyl flooring leads you through the closet area into the primary bath. The large shower has been tastefully updated. completing the second floor are two light and bright secondary bedooms which share a bath. Most windows in the home have been replaced with vinyl dual pane efficient windows. Sellers installed a "quiet cool" attic fan. Washer, Dryer and refrigerator convey. Partial rain gutters. Astro turf in the front yard for easy maintenance. The community offers a lovely pool and spa with bathrooms and outdoor shower, updated tot lot. LOW HOA and NO Mello Roos. Close to award winning schools, shopping, restaurants, freeways and beaches! This community is truly a special one. 4th of July parades, holiday lighting contests, and more!

    Zillow last checked:

    Listing updated:

    Listing Provided by:

    Laura Mitchell DRE #01123503 lauramitchellrealestate@gmail.com,

    Pacific Sotheby's Int'l Realty

    Bought with:

    Elle Dacanay, DRE #01261877

    HomeSmart Realty West

    Source: CRMLS,MLS#: NDP2404850MLS LogoOriginating MLS: California Regional MLS (North San Diego County & Pacific Southwest AORs)

    Facts & features

    Interior

    Bedrooms & bathrooms
    • Bedrooms: 3
    • Bathrooms: 3
    • Full bathrooms: 2
    • 1/2 bathrooms: 1
    • Main level bathrooms: 1
    Bedroom
    • Features: All Bedrooms Up
    Bathroom
    • Features: Bathroom Exhaust Fan, Dual Sinks, Enclosed Toilet, Tub Shower, Walk-In Shower
    Kitchen
    • Features: Quartz Counters, Updated Kitchen
    Heating
    • Central, Forced Air, Natural Gas
    Cooling
    • None, Attic Fan
    Appliances
    • Included: Dryer, Washer
    • Laundry: Washer Hookup, Electric Dryer Hookup, Gas Dryer Hookup, In Garage
    Features
    • Breakfast Area, Ceiling Fan(s), Cathedral Ceiling(s), Separate/Formal Dining Room, All Bedrooms Up
    • Flooring: Carpet, Tile, Wood
    • Doors: French Doors, Sliding Doors
    • Windows: Double Pane Windows, Garden Window(s)
    • Has fireplace: Yes
    • Fireplace features: Family Room, Gas, Living Room, Primary Bedroom, Outside, Propane
    • Common walls with other units/homes: No Common Walls
    Interior area
    • Total interior livable area: 1,988 sqft

    Property

    Parking
    • Total spaces: 4
    • Parking features: Driveway, Garage
    • Attached garage spaces: 2
    • Uncovered spaces: 2
    Features
    • Levels: Two
    • Stories: 2
    • Entry location: 1
    • Patio & porch: Concrete
    • Exterior features: Rain Gutters
    • Pool features: Association, Community
    • Has spa: Yes
    • Spa features: Association, In Ground
    • Has view: Yes
    • View description: Trees/Woods
    Lot
    • Size: 8,101 sqft
    • Features: Back Yard, Front Yard, Landscaped, Sprinklers Timer, Sprinkler System, Yard
    Details
    • Parcel number: 2233530400
    • Zoning: R1
    • Special conditions: Standard

    Construction

    Type & style
    • Home type: SingleFamily
    • Property subtype: Single Family Residence
    Materials
    • Foundation: Concrete Perimeter
    • Roof: Composition
    Condition
    • Year built: 1988

    Utilities & green energy

    • Electric: 220 Volts in Garage
    • Sewer: Public Sewer
    • Utilities for property: Cable Connected, Electricity Connected

    Community & neighborhood

    Security
    • Security features: Carbon Monoxide Detector(s), Smoke Detector(s)
    Community
    • Community features: Curbs, Sidewalks, Pool
    Location
    • Region: Carlsbad

    HOA & financial

    HOA
    • Has HOA: Yes
    • HOA fee: $135 monthly
    • Amenities included: Barbecue
    • Association name: Brookfield Owners Association
    • Association phone: 760-918-8056

    Other

    Other facts
    • Listing terms: Cash,Conventional,FHA,VA Loan
    • Road surface type: Paved

    Price history

    DateEventPrice
    7/22/2024Sold$1,250,000$629/sqft
    Source: CRMLS #NDP2404850 Report a problem
    7/1/2024Pending sale$1,250,000$629/sqft
    Source: CRMLS #NDP2404850 Report a problem
    6/28/2024Price change$1,250,000-2%$629/sqft
    Source: CRMLS #NDP2404850 Report a problem
    6/17/2024Price change$1,275,000-1.5%$641/sqft
    Source: CRMLS #NDP2404850 Report a problem
    6/5/2024Listed for sale$1,295,000+166.2%$651/sqft
    Source: CRMLS #NDP2404850 Report a problem
    3/18/2013Sold$486,500+11.6%$245/sqft
    Source: Public Record Report a problem
    2/12/2013Listed for sale$435,750+5.3%$219/sqft
    Source: Platinum Realty Executives #130006349 Report a problem
    12/6/2012Sold$414,000-2.6%$208/sqft
    Source: Public Record Report a problem
    2/17/2012Listing removed$425,000$214/sqft
    Source: Coast and County Realty #110063572 Report a problem
    2/9/2012Listed for sale$425,000$214/sqft
    Source: Coast and County Realty #110063572 Report a problem
    11/25/2011Listing removed$425,000$214/sqft
    Source: Coast and County Realty #110063572 Report a problem
    11/21/2011Price change$425,000-10.5%$214/sqft
    Source: Coast and County Realty #110063572 Report a problem
    7/11/2011Price change$475,000-0.9%$239/sqft
    Source: Coast and County Realty #110032891 Report a problem
    6/9/2011Listed for sale$479,500+145.9%$241/sqft
    Source: Coast and County Realty #110032891 Report a problem
    10/7/1996Sold$195,000$98/sqft
    Source: Public Record Report a problem

    Public tax history

    YearProperty taxesTax assessment
    2025$13,887 +120.8%$1,250,000 +112.8%
    2024$6,290 +2%$587,333 +2%
    2023$6,167 +1.7%$575,818 +2%
    2022$6,062 +0.5%$564,528 +2%
    2021$6,032 +0.8%$553,460 +1%
    2020$5,986 +1.6%$547,786 +2%
    2019$5,892 +1.4%$537,046 +2%
    2018$5,810 +2%$526,517 +2%
    2017$5,698 +1.7%$516,194 +2%
    2016$5,600 +1.5%$506,073 +1.5%
    2015$5,520 +2.3%$498,472 +2%
    2014$5,393 $488,708 +0.5%
    2013-- $486,426 +92.4%
    2012-- $252,837 +2%
    2011-- $247,881 +0.8%
    2010-- $246,030 -0.2%
    2009-- $246,616 +2%
    2008-- $241,781 +2%
    2007-- $237,041 +2%
    2006-- $232,394 +2%
    2005-- $227,838 +2%
    2004-- $223,372 +1.9%
    2003-- $219,279 +2%
    2002-- $214,981 +2%
    2001-- $210,766

    Find assessor info on the county website

    Neighborhood: Rancho La Costa

    Nearby schools

    GreatSchools rating
    Schools provided by the listing agent
    • Elementary: La Costa Meadows
    • Middle: San Elijo
    • High: San Marcos

    Source: CRMLS. This data may not be complete. We recommend contacting the local school district to confirm school assignments for this home.

    Get a cash offer in 3 minutes
    Find out how much your home could sell for in as little as 3 minutes with a no-obligation cash offer.
    Estimated market value
    $1,329,800
    Get a cash offer in 3 minutes
    Find out how much your home could sell for in as little as 3 minutes with a no-obligation cash offer.
    Estimated market value
    $1,329,800