Skip main navigation
Pending
  • Listed by: Pacific Sotheby's Int'l Realty • Laura Mitchell • Contact: 858-775-9550
    $1,379,000

    6819 Xana Way, Carlsbad, CA 92009

    3beds
    2,015sqft
    : 
    Loading
    Get pre-qualified
    Single Family Residence
    Built in 1988
    7,554 Square Feet Lot
    $1,354,200 Zestimate®
    $684/sqft
    $172/mo HOA

    What's special

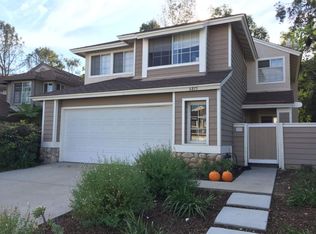
    Welcome to the highly coveted community of Brookfield! This is the largest and most popular floor plan of the development! Offering 3 bedrooms PLUS bonus room, 2.5 baths. Spacious light and bright home. Enter into the lovely living and dining rooms which showcase built-in bookcase and beautiful crown molding, a dual sided fireplace, family room with breakfast nook. Updated kitchen with stainless appliances, and granite counters. Upstairs features all 3 bedrooms, plus bonus room (which is currently used as a 4th bedroom). Secondary bath is updated with marble counter, updated bath/shower and flooring. Large primary bedroom with vaulted ceilings, and custom closet organizers (new closet doors on order),lovely updated primary bathroom with granite counters, dual sinks, dual cabinetry and shower/bath. The home has updated windows, updated furnace and added A/C (both commercial grade). Downstairs has brand new laminate flooring in the entry, living and dining rooms. Upstairs also has laminate flooring throughout. The serene and private rear yard is another space to relax and enjoy! Lovely landscape, patio, mature fruit trees (Orange, Meyer Lemon, Lime and young Avocado). Also, this is a rare lot in Brookfield as most have a zero lot line. This lot has two side yards. And the privacy of the rear slope as well. Wonderful coastal breezes. Close to award winning schools, shopping, restaurants and freeways make this the ideal location for your next home! Low HOA, NO Mello Roos. Refrigerator, Washer and Dryer convey. Community features pool, spa and tot lot. Wonderful community activities throughout the year such as: 4th of July Parade, Turkey Trot, Easter Fun, Halloween Trick O'Treat, Holiday Lights contest. Hurry, this gem won't last!
    19 days
    |
    1,336
    |
    64
    |

    Likely to sell faster than

    Zillow last checked:

    Listing updated:

    Listed by:

    Laura Mitchell DRE #01123503 858-775-9550,

    Pacific Sotheby's Int'l Realty

    Source: CRMLS,MLS#: NDP2605516MLS LogoOriginating MLS: California Regional MLS (North San Diego County & Pacific Southwest AORs)

      Facts & features

      Interior

      Bedrooms & bathrooms
      • Bedrooms: 3
      • Bathrooms: 3
      • Full bathrooms: 2
      • 1/2 bathrooms: 1
      • Main level bathrooms: 1
      Rooms
      • Room types: Bedroom, Entry/Foyer, Family Room, Kitchen, Living Room, Primary Bathroom, Primary Bedroom, Dining Room
      Bedroom
      • Features: All Bedrooms Up
      Kitchen
      • Features: Granite Counters, Remodeled, Updated Kitchen
      Heating
      • Forced Air, Natural Gas
      Cooling
      • Central Air
      Appliances
      • Included: Dishwasher, Microwave, Refrigerator, Water Heater, Dryer, Washer
      • Laundry: Electric Dryer Hookup, Gas Dryer Hookup, In Garage
      Features
      • Breakfast Bar, Breakfast Area, Separate/Formal Dining Room, Granite Counters, High Ceilings, All Bedrooms Up
      • Flooring: Laminate, Tile
      • Doors: Double Door Entry
      • Windows: Double Pane Windows
      • Has fireplace: Yes
      • Fireplace features: Family Room, Gas Starter, Living Room
      • Common walls with other units/homes: No Common Walls
      Interior area
      • Total interior livable area: 2,015 sqft

      Property

      Parking
      • Total spaces: 4
      • Parking features: Door-Single, Driveway, Garage, Paved, On Street
      • Attached garage spaces: 2
      • Uncovered spaces: 2
      Features
      • Levels: Two
      • Stories: 2
      • Entry location: 1
      • Patio & porch: Concrete, Patio
      • Pool features: Heated, In Ground, Association
      • Has spa: Yes
      • Spa features: Association, Heated
      • Fencing: Wood
      • Has view: Yes
      Lot
      • Size: 7,554 Square Feet
      • Features: Back Yard, Front Yard, Landscaped, Sprinkler System
      Details
      • Parcel number: 2233630700
      • Zoning: R1
      • Special conditions: Standard

      Construction

      Type & style
      • Home type: SingleFamily
      • Architectural style: Cape Cod
      • Property subtype: Single Family Residence
      Materials
      • Drywall
      • Foundation: Concrete Perimeter
      • Roof: Composition
      Condition
      • Year built: 1988

      Utilities & green energy

      • Electric: 220 Volts in Garage
      • Sewer: Public Sewer
      • Utilities for property: Cable Connected, Electricity Connected, See Remarks

      Community & HOA

      Community
      • Features: Curbs, Street Lights, Sidewalks
      • Subdivision: Brookfield (Brfl)
      HOA
      • Has HOA: Yes
      • Amenities included: Barbecue, Playground, Pool, Spa/Hot Tub
      • HOA fee: $172 monthly
      • HOA name: Brookfield Owners Association
      • HOA phone: 800-369-7260
      Location
      • Region: Carlsbad

      Financial & listing details

      • Price per square foot: $684/sqft
      • Tax assessed value: $1,093,043
      • Annual tax amount: $12,220
      • Date on market: 6/11/2026
      • Cumulative days on market: 20 days
      • Listing terms: Cash,Conventional,FHA,VA Loan
      • Inclusions: Washer, Dryer, Refrigerator
      • Road surface type: Paved

        Estimated market value

        $1,354,200

        $1.29M - $1.42M

        $5,684/mo

        Price history

        DateEventPrice
        7/10/2026Pending sale$1,379,000$684/sqft
        Source: CRMLS #NDP2605516 Report a problem
        6/11/2026Listed for sale$1,379,000+33.9%$684/sqft
        Source: CRMLS #NDP2605516 Report a problem
        7/6/2021Sold$1,030,000+14.5%$511/sqft
        Source: Public Record Report a problem
        6/17/2021Pending sale$899,900$447/sqft
        Source: CRMLS #NDP2106404 Report a problem

        Public tax history

        YearProperty taxesTax assessment
        2025$12,220 +5.7%$1,093,043 +2%
        2024$11,556 +2%$1,071,612 +2%
        2023$11,334 +1.7%$1,050,600 +2%
        2022$11,142 +161.3%$1,030,000 +159.8%
        2021$4,264 +0.8%$396,460 +1%
        2020$4,231 +2.1%$392,396 +2%
        2019$4,143 +0.9%$384,703 +2%
        2018$4,105 +2%$377,161 +2%
        2017$4,024 +1.8%$369,766 +2%
        2016$3,953 +1.5%$362,516 +1.5%
        2015$3,895 +2.4%$357,071 +2%
        2014$3,805 $350,078 +0.5%
        2013-- $348,497 +2%
        2012-- $341,665 +2%
        2011-- $334,967 +0.8%
        2010-- $332,464 -0.2%
        2009-- $333,255 +2%
        2008-- $326,721 +2%
        2007-- $320,316 +2%
        2006-- $314,036 +2%
        2005-- $307,879 +2%
        2004-- $301,843 +1.9%
        2003-- $296,312 +2%
        2002-- $290,503 +2%
        2001-- $284,808
        Find assessor info on the county website

        Monthly payment

        Est. payment

        Payment breakdown

        Explore the cost of this home by adjusting the details. Changes won't be saved.
        All calculations are estimates and provided by Zillow, Inc. for informational purposes only. Actual amounts may vary.
        HOA fees may include property taxes on listings classified as Co-Ops. Contact the listing agent and/or owner for fee details.
        Mortgage interest rates are dependent on a number of factors, including credit score, down payment, and repayment length. Interest rate data provided by Zillow Group Marketplace, Inc. as of 1/1/1970 from various mortgage lenders with which we have lead or other similar arrangements; the Estimated Payment is an average of those rates.
        See how much you could borrow to make a competitive offer.

        Climate risks

        Neighborhood: Rancho La Costa

        Getting around

        23 / 100
        Car-Dependent
        24 / 100
        Minimal Transit
        13 / 100
        Somewhat Bikeable

        Nearby schools

        GreatSchools rating
        Schools provided by the listing agent
        • Elementary: La Costa Meadows
        • Middle: San Elijo
        • High: San Marcos

        Source: CRMLS. This data may not be complete. We recommend contacting the local school district to confirm school assignments for this home.

        A local agent can set up tours, give advice and negotiate with sellers.

        Browse local experts

        Similar homes

          1. Local buyer's agents are ready to help