Under Construction. Welcome to 6813 Yellow Warbler Bend in Saint Cloud, FL: a stunning new construction home built by M/I Homes. This 2-story home offers 2,621 square feet of thoughtfully designed living space with 4 bedrooms and 4 bathrooms, perfect for comfortable everyday living and effortless entertaining. Step inside to discover an open-concept living space that creates a seamless flow between the main gathering areas. The quality of design is evident throughout, with well-appointed finishes and a functional layout that maximizes every square foot. The private owner's bedroom features an en-suite bathroom with a double-sink vanity and a walk-in closet, providing a peaceful retreat at the end of each day. Enjoy the outdoors on the covered lanai, an ideal space for relaxing or hosting guests in the fresh Florida air This home also features a versatile second-story bonus room and a 2-car garage. With its generous layout and quality construction, this home delivers both comfort and style in a desirable setting. Located in a welcoming neighborhood with convenient proximity to parks, this home offers easy access to outdoor recreation and green spaces. The surrounding area provides a friendly atmosphere that is well-suited for families and individuals alike.
Pending
$499,990
6813 YELLOW WARBLER BEND, ST CLOUD, FL 34773
4beds
2,621sqft
:
Get pre-qualified$3,385/mo
Single Family Residence
Built in 2026
6,774 Square Feet Lot
$-- Zestimate®
$191/sqft
$125/mo HOA
What's special
Well-appointed finishesCovered lanaiVersatile second-story bonus roomOpen-concept living spaceWalk-in closet
- 59 days |
- 10 |
- 0 |
Likely to sell faster than
Zillow last checked:
Listing updated:
Listed by:
Stacie Brown Kelly 407-221-4954,
KELLER WILLIAMS ADVANTAGE REALTY 407-977-7600
Source: Stellar MLS,MLS#: O6413839 Originating MLS: Orlando Regional
Originating MLS: Orlando Regional
Facts & features
Interior
Bedrooms & bathrooms
- Bedrooms: 4
- Bathrooms: 4
- Full bathrooms: 4
Rooms
- Room types: Bonus Room
Primary bedroom
- Features: Walk-In Closet(s)
- Level: First
- Area: 192 Square Feet
- Dimensions: 12x16
Bedroom 2
- Features: Built-in Closet
- Level: First
- Area: 121 Square Feet
- Dimensions: 11x11
Bedroom 3
- Features: Built-in Closet
- Level: First
- Area: 121 Square Feet
- Dimensions: 11x11
Bedroom 4
- Features: Built-in Closet
- Level: First
- Area: 130 Square Feet
- Dimensions: 10x13
Primary bathroom
- Level: First
- Area: 126 Square Feet
- Dimensions: 7x18
Bonus room
- Features: Built-in Closet
- Level: Second
- Area: 234 Square Feet
- Dimensions: 13x18
Dining room
- Level: First
- Area: 99 Square Feet
- Dimensions: 11x9
Kitchen
- Level: First
- Area: 154 Square Feet
- Dimensions: 11x14
Laundry
- Level: First
- Area: 54 Square Feet
- Dimensions: 6x9
Living room
- Level: First
- Area: 252 Square Feet
- Dimensions: 14x18
Heating
- Central
Cooling
- Central Air
Appliances
- Included: Dishwasher, Disposal, Electric Water Heater, Microwave, Range
- Laundry: Inside
Features
- Crown Molding, Eating Space In Kitchen, Open Floorplan, Primary Bedroom Main Floor, Solid Surface Counters, Thermostat, Tray Ceiling(s), Walk-In Closet(s)
- Flooring: Carpet, Ceramic Tile
- Doors: Sliding Doors
- Has fireplace: No
Interior area
- Total structure area: 2,621
- Total interior livable area: 2,621 sqft
Property
Parking
- Total spaces: 2
- Parking features: Driveway, Garage Door Opener
- Attached garage spaces: 2
- Has uncovered spaces: Yes
- Details: Garage Dimensions: 19x20
Features
- Levels: Two
- Stories: 2
- Patio & porch: Other
- Exterior features: Sidewalk
Lot
- Size: 6,774 Square Feet
- Features: Landscaped, Sidewalk
Details
- Parcel number: 132631367300010430
- Zoning: PD
- Special conditions: None
Construction
Type & style
- Home type: SingleFamily
- Property subtype: Single Family Residence
Materials
- Stucco, Vinyl Siding
- Foundation: Slab
- Roof: Shingle
Condition
- Under Construction
- New construction: Yes
- Year built: 2026
Details
- Builder model: Piedmont - A1
- Builder name: M/I Homes
Utilities & green energy
- Sewer: Public Sewer
- Water: Public
- Utilities for property: Cable Connected, Electricity Connected, Water Connected
Community & HOA
Community
- Features: Community Mailbox, Park, Playground, Pool, Sidewalks
- Security: Gated Community, Smoke Detector(s)
- Pet fee: $0 monthly
- Subdivision: BAY LAKE FARMS AT ST CLOUD
HOA
- Has HOA: Yes
- Amenities included: Playground, Pool
- Services included: Community Pool
- HOA fee: $125 monthly
- HOA name: Hunter Chastain
- HOA phone: 407-472-2471
Location
- Region: Saint Cloud
Financial & listing details
- Price per square foot: $191/sqft
- Tax assessed value: $70,000
- Annual tax amount: $931
- Date on market: 6/5/2026
- Cumulative days on market: 57 days
- Listing terms: Cash,Conventional,FHA,USDA Loan,VA Loan
- Ownership: Fee Simple
- Total actual rent: 0
- Electric utility on property: Yes
- Road surface type: Paved, Asphalt
Estimated market value
Not available
Estimated sales range
Not available
Not available
Price history
| Date | Event | Price |
|---|---|---|
| 6/15/2026 | Pending sale | $499,990$191/sqft |
Source:  Stellar MLS #O6413839 Report a problem Stellar MLS #O6413839 Report a problem | ||
| 5/23/2026 | Listed for sale | $499,990$191/sqft |
Source:  M/I Homes Report a problem M/I Homes Report a problem | ||
Public tax history
| Year | Property taxes | Tax assessment |
|---|---|---|
| 2025 | $970 +100.7% | $70,000 +100% |
| 2024 | $483 | $35,000 |
Find assessor info on the county website
Monthly payment
Est. payment
Payment breakdown
Explore the cost of this home by adjusting the details. Changes won't be saved.Climate risks
Neighborhood: 34773
Nearby schools
GreatSchools rating
- 9/10Harmony Community SchoolGrades: PK-5Distance: 1.5 mi
- 6/10Middle School AAGrades: 6-8Distance: 2.7 mi
- 5/10Harmony High SchoolGrades: 9-12Distance: 2.4 mi
Schools provided by the listing agent
- Elementary: Harmony Community School (K-5)
- Middle: Harmony Middle
- High: Harmony High
Source: Stellar MLS. This data may not be complete. We recommend contacting the local school district to confirm school assignments for this home.
- $70,000-- bd-- ba-- sqft6807 Yellow Warbler Bnd, Saint Cloud, FL 34773Off Market
- $671,265-- bd-- ba-- sqft6819 Yellow Warbler Bnd, Saint Cloud, FL 34773Sold
- $612,3205 bd4 ba3.5k sqft6825 Yellow Warbler Bnd, Saint Cloud, FL 34773Sold
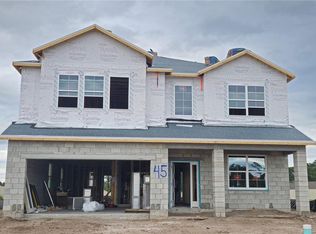
- $454,9904 bd3 ba2.1k sqft6801 Yellow Warbler Bnd, Saint Cloud, FL 34773New Construction

- $70,000-- bd-- ba-- sqft6832 Yellow Warbler Bnd, Saint Cloud, FL 34773Off Market
- $499,9904 bd4 ba2.4k sqft6838 Yellow Warbler Bnd, Saint Cloud, FL 34773New Construction
- $70,000-- bd-- ba-- sqft6789 Yellow Warbler Bnd, Saint Cloud, FL 34773Off Market
- $70,000-- bd-- ba-- sqft6831 Yellow Warbler Bnd, Saint Cloud, FL 34773Off Market
A local agent can set up tours, give advice and negotiate with sellers.
Similar homes
- $479,9903 bd3 ba2.4k sqft6729 YELLOW WARBLER BEND, ST CLOUD, FL 34773New Construction

 MLS ID #O6399109, Stacie Brown Kelly, KELLER WILLIAMS ADVANTAGE REALTY. Stellar MLS
 - $524,9905 bd5 ba3.1k sqft2725 Laughing Gull Ln, Saint Cloud, FL 34773New Construction
 M/I Homes
 - $539,9905 bd5 ba3.1k sqft6741 YELLOW WARBLER BEND, ST CLOUD, FL 34773New Construction
 Stellar MLS
 - $534,9905 bd4 ba3.1k sqft2685 GREAT HERON AVENUE, ST CLOUD, FL 34773New Construction
 Stellar MLS
 - $519,9905 bd4 ba2.9k sqft6879 Yellow Warbler Bnd, Saint Cloud, FL 34773New ConstructionM/I Homes
- $445,9904 bd3 ba2.1k sqft2737 Laughing Gull Ln, Saint Cloud, FL 34773New ConstructionM/I Homes
- $550,9904 bd4 ba3.1k sqft6861 Yellow Warbler Bnd, Saint Cloud, FL 34773New ConstructionM/I Homes
- $569,9905 bd5 ba3.7k sqft6693 YELLOW WARBLER BEND, ST CLOUD, FL 34773New ConstructionStellar MLS
- $439,9904 bd3 ba2k sqft2679 GREAT HERON AVENUE, ST CLOUD, FL 34773New ConstructionStellar MLS
- $551,9905 bd5 ba3.1k sqft6873 Yellow Warbler Bnd, Saint Cloud, FL 34773New ConstructionM/I Homes
- $599,9904 bd5 ba3.1k sqft6759 Yellow Warbler Bnd, Saint Cloud, FL 34773New ConstructionM/I Homes
- $575,9905 bd4 ba3.5k sqft6862 Yellow Warbler Bnd, Saint Cloud, FL 34773New ConstructionM/I Homes
- $594,9905 bd5 ba3.5k sqft6753 YELLOW WARBLER BEND, ST CLOUD, FL 34773New ConstructionStellar MLS
- $485,0004 bd3 ba2.2k sqft1803 GROVELINE ROAD, ST CLOUD, FL 34771For SaleMLS ID #O6423561, Li Xu, AREATE REALTY. Stellar MLS
- $614,9905 bd4 ba3.5k sqft6765 Yellow Warbler Bnd, Saint Cloud, FL 34773New ConstructionM/I Homes
- $489,9904 bd4 ba2.9k sqft1359 LUMPINI STREET, ST CLOUD, FL 34771New ConstructionStellar MLS
- $337,9903 bd2 ba1.5k sqft2847 COMMON CRANE COURT, HARMONY, FL 34773For SaleMLS ID #S5148348, Ernesto Pineda, AGENT TRUST REALTY CORPORATION. Stellar MLS
- $499,9904 bd3 ba2.1k sqft1302 HYDE STREET, ST CLOUD, FL 34771New ConstructionStellar MLS
- $569,9994 bd4 ba3.5k sqft3560 PIXIE LANE, ST CLOUD, FL 34772For SaleMLS ID #S5154609, Jose Hooker-Gomez, CHARLES RUTENBERG REALTY ORLANDO. Stellar MLS
- $479,9904 bd3 ba2.1k sqft5248 HIGH LINE DRIVE, ST CLOUD, FL 34771New ConstructionStellar MLS
