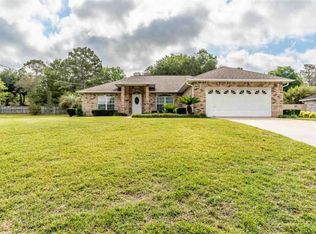
Back on market due to no fault of sellers. New roof 2025! Welcome to this exquisite custom-built contemporary home nestled in a serene Pensacola neighborhood, perfectly positioned just off North Blue Angel Parkway. This exceptional property boasts immaculate curb appeal and offers grand 17-foot ceilings in the foyer and living room, creating a spacious and awe-inspiring living area flooded with natural light. The kitchen is a chef’s dream, featuring a 14-foot vaulted ceiling adorned with triangular transom windows, a custom walk-in pantry, granite countertops, solid wood cabinetry, an electric stove, and a generous island for added convenience. The primary suite serves as a luxurious sanctuary with a 10-foot tray ceiling, a custom-tiled shower, a separate soaking tub, and a sizable walk-in closet. Adjacent to the primary suite, a thoughtfully designed mudroom adds an extra layer of convenience. The home's superior craftsmanship is showcased throughout, highlighted by rich Brazilian cherry wood stairs and a cozy gas fireplace that enhances the living area’s warmth and charm. The second floor offers three additional rooms and a full bathroom, all connected by a stunning loft walkway. Step outside to enjoy the expansive, newly rebuilt wooden deck, which provides a tranquil retreat overlooking the spacious backyard. With a double-car driveway, a garage, and ample finished attic space, This home seamlessly combines luxury, functionality, and tranquility, making it an exceptional retreat. Schedule your private tour today!
Sold for $410,000
$410,000
6814 Cedar Lake Dr, Pensacola, FL 32526
4beds
2,310sqft
Single Family Residence
Built in 2009
0.5 Acres Lot
$413,700 Zestimate®
$177/sqft
$2,329 Estimated rent
Home value
$413,700
$368,000 - $463,000
$2,329/mo
Zestimate® history
Owner options
List your home for rent
$2,329/mo
Rent Zestimate®
Find your next renter with Zillow Rental Manager. Plus, with online applications, you can quickly screen prospective tenants – for free.
$2,329/mo
Rent Zestimate®
Refinance and save
$2,997/mo
Est. payment
Refinancing to a lower rate could help reduce your monthly payments and save thousands over the life of the loan.
$2,997/mo
Est. payment
Explore your selling options
Work with a Zillow partner agent
Leverage their expertise and Zillow's premium Showcase listings to get your home seen by more buyers.
Get startedList with your own agent
Get your home in front of millions of buyers by listing it on Zillow.
Learn how to do itSell it yourself
Take full control of how buyers see your home on Zillow by listing For Sale by Owner (FSBO).
List your homeWhat's special
Cozy gas fireplaceGenerous islandGranite countertopsFlooded with natural lightTriangular transom windowsThoughtfully designed mudroomImmaculate curb appeal
Zillow last checked:
Listing updated:
Listed by:
Joshua Ward 850-377-6866,
KELLER WILLIAMS REALTY GULF COAST
Bought with:
Katy Collins
Levin Rinke Realty
Source: PAR,MLS#: 650965
Facts & features
Interior
Bedrooms & bathrooms
- Bedrooms: 4
- Bathrooms: 3
- Full bathrooms: 2
- 1/2 bathrooms: 1
Rooms
- Room types: Office
Primary bedroom
- Level: First
- Area: 195
- Dimensions: 15 x 13
Bedroom
- Level: Second
- Area: 120
- Dimensions: 12 x 10
Bedroom 1
- Level: Second
- Area: 144
- Dimensions: 12 x 12
Bedroom 2
- Level: Second
- Area: 140
- Dimensions: 14 x 10
Dining room
- Level: First
- Area: 168
- Dimensions: 14 x 12
Kitchen
- Level: First
- Area: 168
- Dimensions: 14 x 12
Living room
- Level: First
- Area: 288
- Dimensions: 18 x 16
Heating
- Heat Pump
Cooling
- Multi Units, Ceiling Fan(s)
Appliances
- Included: Electric Water Heater
Features
- Flooring: Hardwood, Tile, Carpet, Laminate
- Windows: Double Pane Windows
- Has basement: No
Interior area
- Total structure area: 2,310
- Total interior livable area: 2,310 sqft
Property
Parking
- Total spaces: 2
- Parking features: 2 Car Garage
- Garage spaces: 2
Features
- Levels: Two
- Stories: 2
- Patio & porch: Deck, Porch
- Exterior features: Rain Gutters
- Pool features: None
Lot
- Size: 0.5 Acres
- Features: Central Access
Details
- Parcel number: 281s311000126016
- Zoning description: Res Single
Construction
Type & style
- Home type: SingleFamily
- Architectural style: Traditional
- Property subtype: Single Family Residence
Materials
- Frame
- Foundation: Slab
- Roof: Shingle
Condition
- Resale
- New construction: No
- Year built: 2009
Utilities & green energy
- Electric: Circuit Breakers, Copper Wiring
- Sewer: Septic Tank
Green energy
- Energy efficient items: Heat Pump, Insulation, Insulated Walls
Community & HOA
Community
- Subdivision: None
HOA
- Has HOA: Yes
- HOA fee: $300 annually
Location
- Region: Pensacola
Financial & listing details
- Price per square foot: $177/sqft
- Tax assessed value: $336,516
- Annual tax amount: $4,478
- Price range: $410K - $410K
- Date on market: 5/21/2025
- Cumulative days on market: 320 days
Price history
| Date | Event | Price |
|---|---|---|
| 6/30/2025 | Sold | $410,000$177/sqft |
Source:  PAR #650965 Report a problem PAR #650965 Report a problem | ||
| 6/30/2025 | Pending sale | $410,000$177/sqft |
Source: PAR #650965 Report a problem | ||
| 6/7/2025 | Contingent | $410,000$177/sqft |
Source: PAR #650965 Report a problem | ||
| 5/21/2025 | Listed for sale | $410,000-3.5%$177/sqft |
Source: PAR #650965 Report a problem | ||
| 5/1/2025 | Listing removed | $425,000$184/sqft |
Source: PAR #650965 Report a problem | ||
| 4/12/2025 | Contingent | $425,000$184/sqft |
Source: PAR #650965 Report a problem | ||
| 8/19/2024 | Listed for sale | $425,000-4.5%$184/sqft |
Source: PAR #650965 Report a problem | ||
| 8/18/2024 | Listing removed | -- |
Source: PAR #648603 Report a problem | ||
| 7/11/2024 | Price change | $445,000+6%$193/sqft |
Source: PAR #648603 Report a problem | ||
| 7/8/2024 | Listed for sale | $420,000$182/sqft |
Source: PAR #648603 Report a problem | ||
| 1/2/2024 | Listing removed | -- |
Source: Owner Report a problem | ||
| 10/3/2023 | Listed for sale | $420,000$182/sqft |
Source: Owner Report a problem | ||
Public tax history
| Year | Property taxes | Tax assessment |
|---|---|---|
| 2024 | $4,478 +49.7% | $336,516 +2.1% |
| 2023 | $2,991 +2.4% | $329,642 +9.8% |
| 2022 | $2,922 +0% | $300,188 +24.2% |
| 2021 | $2,920 -5.3% | $241,647 +11.3% |
| 2020 | $3,083 +5.8% | $217,161 +6.9% |
| 2019 | $2,915 | $203,106 +6.6% |
| 2018 | $2,915 +4.2% | $190,592 +7% |
| 2017 | $2,797 +4.5% | $178,095 +1.8% |
| 2016 | $2,677 +0.1% | $174,884 +3.9% |
| 2015 | $2,674 | $168,345 +8.6% |
| 2014 | $2,674 | $155,025 +1.5% |
| 2013 | -- | $152,734 |
| 2012 | -- | $152,734 -4.8% |
| 2011 | -- | $160,473 +0% |
| 2010 | -- | $160,430 +474.4% |
| 2009 | -- | $27,930 |
| 2008 | -- | $27,930 +33.4% |
| 2007 | -- | $20,940 -5% |
| 2006 | -- | $22,050 +19.2% |
| 2005 | -- | $18,500 |
| 2004 | -- | $18,500 |
| 2003 | -- | $18,500 +42.3% |
| 2002 | -- | $13,000 |
| 2001 | -- | $13,000 +31.4% |
| 2000 | -- | $9,890 |
Find assessor info on the county website
Neighborhood: 32526
Nearby homes
- $339,800-- bd6 ba2k sqft6808 Cedar Lake Dr, Pensacola, FL 32526Off Market
- $309,6003 bd2 ba1.8k sqft6813 Cedar Lake Dr, Pensacola, FL 32526Off Market
- $348,700-- bd9 ba2k sqft6817 Cedar Lake Dr, Pensacola, FL 32526Off Market
- $412,0003 bd2 ba2.4k sqft6820 Cedar Lake Dr, Pensacola, FL 32526Off Market

- $255,6003 bd2 ba1.5k sqft6809 Cedar Lake Dr, Pensacola, FL 32526Off Market
- $360,0003 bd2 ba2.1k sqft6821 Cedar Lake Dr, Pensacola, FL 32526For Sale
- $16.675 Acres6900 Cedar Lake Dr, Pensacola, FL 32526Off Market
- $1,9003 bd2 ba2k sqft6805 Cedar Lake Dr, Pensacola, FL 32526For Rent
Nearby schools
GreatSchools rating
- 7/10Beulah Elementary SchoolGrades: PK-5Distance: 2.2 mi
- 5/10Beulah Middle SchoolGrades: 6-8Distance: 4.9 mi
- 2/10Pine Forest High SchoolGrades: 9-12Distance: 2.5 mi
Schools provided by the listing agent
- Elementary: Bratt
- Middle: BELLVIEW
- High: Escambia
Source: PAR. This data may not be complete. We recommend contacting the local school district to confirm school assignments for this home.


Get pre-qualified for a loan
At Zillow Home Loans, we can pre-qualify you in as little as 5 minutes with no impact to your credit score.An equal housing lender. NMLS #10287.
Sell for more on Zillow
Get a Zillow Showcase℠ listing at no additional cost and you could sell for .
$413,700
2% more
+$8,274
With Zillow Showcase(estimated)
$421,974
- Florida
- Escambia County
- Pensacola
- 32526
- 6814 Cedar Lake Dr
Nearby cities
Nearby neighborhoods
Nearby zip codes
Other Pensacola Topics
