This stunning new construction by Stainback Construction is a bespoke Lakewood residence showcasing timeless architecture and modern amenities—highlighted by a 559-square-foot fully plumbed back house not included in the main home's square footage. Situated on a .23-acre lot, the home’s design reflects thoughtful craftsmanship and elevated livability at every turn. At the center of the home is an exceptional eat-in kitchen, featuring a Wolf commercial range, built-in SubZero refrigerator, and ice maker. A fully outfitted butler’s pantry complements the space with a built-in Miele coffee maker, Wolf microwave and wine fridge—ideal for entertaining. Throughout the home, custom White Oak inset cabinetry with soft-close functionality pairs beautifully with designer lighting and premium finishes. Every detail speaks to quality: 9” wide-plank hardwood floors, Pella windows and doors, and the Brilliant Smart Home System offering effortless control of lighting, speakers, thermostats, and window shades. The primary suite is a luxurious retreat with electric window shades, dual vanities, a soaking tub, a 100-square-foot stand-alone shower, heated floors and two private water closets outfitted with Neorest Toto Bidet toilets. A California Closets system completes the expansive custom walk-in closet. Additional features include a downstairs study with built-in cabinetry, an upstairs family room with wet bar and beverage fridge, and a dedicated workout room that can work as a 5th bedroom. Step outside to a large, fully turfed backyard with a sprinkler system, board-on-board privacy fence, and a covered patio with a ceiling fan, ideal for year-round enjoyment. Enjoy the oversized two-car garage with epoxy flooring and custom cabinetry, as well as the upstairs back house offering a bonus bedroom, half bath and mini kitchen. Zoned to Lakewood Elementary, this one-of-a-kind property offers a rare blend of luxury, function, and exceptional design. Welcome home!
Sold
Price Unknown
6814 Southridge Dr, Dallas, TX 75214
5beds
5,571sqft
Single Family Residence
Built in 2025
10,149 Square Feet Lot
$3,241,200 Zestimate®
$--/sqft
$2,610 Estimated rent
Home value
$3,241,200
$2.95M - $3.57M
$2,610/mo
Zestimate® history
Owner options
List your home for rent
$2,610/mo
Rent Zestimate®
Find your next renter with Zillow Rental Manager. Plus, with online applications, you can quickly screen prospective tenants – for free.
$2,610/mo
Rent Zestimate®
Refinance and save
Refinancing to a lower rate could help reduce your monthly payments and save thousands over the life of the loan.
Explore your selling options
Work with a Zillow partner agent
Leverage their expertise and Zillow's premium Showcase listings to get your home seen by more buyers.
Get startedList with your own agent
Get your home in front of millions of buyers by listing it on Zillow.
Learn how to do itSell it yourself
Take full control of how buyers see your home on Zillow by listing For Sale by Owner (FSBO).
List your homeWhat's special
Board-on-board privacy fenceLarge fully turfed backyardWolf commercial rangeOversized two-car garageLuxurious retreatBuilt-in subzero refrigeratorEpoxy flooring
Zillow last checked:
Listing updated:
Listed by:
Skylar Champion 0648883 214-695-8701,
Allie Beth Allman & Associates 214-302-5780
Bought with:
Jake Kronshage
Compass RE Texas, LLC
Source: NTREIS,MLS#: 20982534
Facts & features
Interior
Bedrooms & bathrooms
- Bedrooms: 5
- Bathrooms: 5
- Full bathrooms: 4
- 1/2 bathrooms: 1
Primary bedroom
- Features: Closet Cabinetry, Double Vanity, En Suite Bathroom, Hollywood Bath, Separate Shower, Walk-In Closet(s)
- Level: Second
- Dimensions: 13 x 17
Bedroom
- Features: Closet Cabinetry, Ceiling Fan(s), En Suite Bathroom, Walk-In Closet(s)
- Level: First
- Dimensions: 12 x 13
Bedroom
- Features: Closet Cabinetry, Ceiling Fan(s), En Suite Bathroom
- Level: Second
- Dimensions: 14 x 12
Bedroom
- Features: Closet Cabinetry, Ceiling Fan(s), En Suite Bathroom
- Level: Second
- Dimensions: 12 x 15
Breakfast room nook
- Level: First
- Dimensions: 6 x 9
Dining room
- Features: Built-in Features
- Level: First
- Dimensions: 15 x 19
Game room
- Features: Built-in Features
- Level: Second
- Dimensions: 24 x 25
Gym
- Level: Second
- Dimensions: 13 x 15
Kitchen
- Features: Breakfast Bar, Built-in Features, Butler's Pantry, Eat-in Kitchen, Kitchen Island, Stone Counters, Walk-In Pantry
- Level: First
- Dimensions: 19 x 24
Living room
- Features: Built-in Features, Fireplace
- Level: First
- Dimensions: 21 x 25
Mud room
- Features: Built-in Features
- Level: First
- Dimensions: 10 x 13
Office
- Features: Built-in Features
- Level: First
- Dimensions: 14 x 17
Utility room
- Features: Built-in Features, Utility Room, Utility Sink
- Level: Second
- Dimensions: 6 x 15
Heating
- Central, Fireplace(s), Natural Gas
Cooling
- Central Air, Ceiling Fan(s), Electric
Appliances
- Included: Some Gas Appliances, Built-in Coffee Maker, Built-In Refrigerator, Dishwasher, Disposal, Gas Range, Plumbed For Gas, Tankless Water Heater, Wine Cooler
- Laundry: Washer Hookup, Electric Dryer Hookup, Laundry in Utility Room
Features
- Built-in Features, Decorative/Designer Lighting Fixtures, Eat-in Kitchen, High Speed Internet, Kitchen Island, Open Floorplan, Smart Home, Cable TV, Natural Woodwork, Walk-In Closet(s), Wired for Sound
- Flooring: Tile, Wood
- Has basement: No
- Number of fireplaces: 1
- Fireplace features: Gas Log, Living Room
Interior area
- Total interior livable area: 5,571 sqft
Property
Parking
- Total spaces: 2
- Parking features: Epoxy Flooring, Electric Gate, Garage, Garage Door Opener
- Garage spaces: 2
Features
- Levels: Two
- Stories: 2
- Patio & porch: Rear Porch
- Pool features: None
- Fencing: Electric,Wood
Lot
- Size: 10,149 Square Feet
- Dimensions: 64 x 160
- Features: Interior Lot, Landscaped, Sprinkler System, Few Trees
Details
- Parcel number: 00000246763000000
Construction
Type & style
- Home type: SingleFamily
- Architectural style: Contemporary/Modern,Detached
- Property subtype: Single Family Residence
Materials
- Rock, Stone, Stucco
- Foundation: Pillar/Post/Pier
- Roof: Composition
Condition
- New construction: Yes
- Year built: 2025
Utilities & green energy
- Sewer: Public Sewer
- Water: Public
- Utilities for property: Electricity Connected, Natural Gas Available, Sewer Available, Separate Meters, Water Available, Cable Available
Community & HOA
Community
- Features: Curbs, Sidewalks
- Security: Security System, Smoke Detector(s), Security Lights
- Subdivision: North Ridge Estates
HOA
- Has HOA: No
Location
- Region: Dallas
Financial & listing details
- Tax assessed value: $1,370,720
- Annual tax amount: $18,551
- Date on market: 7/10/2025
- Cumulative days on market: 117 days
- Listing terms: Cash,Conventional,Other
- Electric utility on property: Yes
Price history
| Date | Event | Price |
|---|---|---|
| 12/5/2025 | Sold | -- |
Source: NTREIS #20982534 Report a problem | ||
| 11/25/2025 | Pending sale | $3,264,000$586/sqft |
Source: NTREIS #20982534 Report a problem | ||
| 11/5/2025 | Contingent | $3,264,000$586/sqft |
Source: NTREIS #20982534 Report a problem | ||
| 10/23/2025 | Price change | $3,264,000-0.8%$586/sqft |
Source: NTREIS #20982534 Report a problem | ||
| 8/18/2025 | Price change | $3,289,000-1.8%$590/sqft |
Source: NTREIS #20982534 Report a problem | ||
| 7/10/2025 | Listed for sale | $3,350,000+15.7%$601/sqft |
Source: NTREIS #20982534 Report a problem | ||
| 6/25/2024 | Listing removed | $2,895,000$520/sqft |
Source: NTREIS #20514838 Report a problem | ||
| 1/25/2024 | Listed for sale | $2,895,000$520/sqft |
Source: NTREIS #20514838 Report a problem | ||
Public tax history
| Year | Property taxes | Tax assessment |
|---|---|---|
| 2025 | $30,522 +64.5% | $1,370,720 +65.1% |
| 2024 | $18,551 +47.4% | $830,000 +3.4% |
| 2023 | $12,582 -3.9% | $803,040 +16.5% |
| 2022 | $13,095 +3.5% | $689,300 +18.8% |
| 2021 | $12,652 +0.6% | $580,010 +3.4% |
| 2020 | $12,581 +1.8% | $561,080 |
| 2019 | $12,356 +5.9% | $561,080 +2% |
| 2018 | $11,672 +15.6% | $550,160 +21.7% |
| 2017 | $10,097 +5.7% | $452,220 |
| 2016 | $9,556 +18.9% | $452,220 +0.3% |
| 2015 | $8,038 | $450,700 +27.2% |
| 2014 | $8,038 | $354,340 |
| 2013 | -- | -- |
| 2012 | -- | -- |
| 2011 | -- | -- |
| 2010 | -- | -- |
| 2009 | -- | -- |
| 2008 | -- | -- |
| 2007 | -- | -- |
| 2005 | -- | -- |
| 2004 | -- | -- |
| 2003 | -- | -- |
| 2002 | -- | -- |
| 2001 | -- | -- |
Find assessor info on the county website
Neighborhood: Lakewood
Nearby homes
- $--4 bd4 ba5.1k sqft6820 Southridge Dr, Dallas, TX 75214Sold

- $1,370,6003 bd3 ba2.6k sqft6808 Southridge Dr, Dallas, TX 75214Off Market
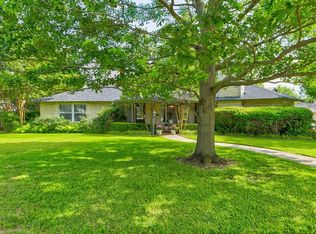
- $--5 bd6 ba4.9k sqft6824 Southridge Dr, Dallas, TX 75214Sold

- $262,300-- bd-- ba1.5k sqftVz County Road 1902, Dallas, TX 75214Off Market
- $130,1001 bd1 ba684 sqft5411 Columbia Ave #30, Dallas, TX 75214Off Market
- $286,3001 bd1 ba450 sqft5309 Easside Ave, Dallas, TX 75214Off Market
- $--2 bd2 ba1k sqft5309 Eastside Ave #3, Dallas, TX 75214Off Market
- $--1 bd1 ba839 sqft5303 Eastside Ave #ID1309604P, Dallas, TX 75214Off Market
Nearby schools
GreatSchools rating
- 10/10Lakewood Elementary SchoolGrades: K-5Distance: 0.2 mi
- 6/10J L Long Middle SchoolGrades: 6-8Distance: 1.5 mi
- 5/10Woodrow Wilson High SchoolGrades: 9-12Distance: 1.6 mi
Schools provided by the listing agent
- Elementary: Lakewood
- Middle: Long
- High: Woodrow Wilson
- District: Dallas ISD
Source: NTREIS. This data may not be complete. We recommend contacting the local school district to confirm school assignments for this home.
Get a cash offer in 3 minutes
Find out how much your home could sell for in as little as 3 minutes with a no-obligation cash offer.
Estimated market value
$3,241,200
Get a cash offer in 3 minutes
Find out how much your home could sell for in as little as 3 minutes with a no-obligation cash offer.
Estimated market value
$3,241,200
- Texas
- Dallas County
- Dallas
- 75214
- Lakewood
- 6814 Southridge Dr
Nearby cities
Nearby neighborhoods
Nearby zip codes
Other Dallas Topics
