Situated on an oversized lot in Lakewood, this home is an entertainer’s dream. From the front porch swing to the open floor plan, abundant windows throughout the home showcase the covered patio, lushly landscaped pool area, and tranquil fountain. At the heart of the home, the kitchen seamlessly connects the living area, breakfast nook, and dry bar, while the dining room, office, and spacious primary suite are conveniently located downstairs. Thoughtfully designed for both comfort and functionality, the home features two pantry areas and an abundance of storage throughout. Upstairs, you’ll find a second utility closet, an expansive game room with a snack bar area, and two bedrooms connected by a Jack-and-Jill bath. Down the hall, a third bedroom and full bath provide additional privacy and flexibility. Close to many restaurants, shopping and walkable to Lakewood Elementary!
Sold
Price Unknown
6820 Southridge Dr, Dallas, TX 75214
4beds
5,182sqft
Single Family Residence
Built in 2014
10,193 Square Feet Lot
$1,906,900 Zestimate®
$--/sqft
$7,991 Estimated rent
Home value
$1,906,900
$1.75M - $2.08M
$7,991/mo
Zestimate® history
Owner options
List your home for rent
$7,991/mo
Rent Zestimate®
Find your next renter with Zillow Rental Manager. Plus, with online applications, you can quickly screen prospective tenants – for free.
$7,991/mo
Rent Zestimate®
Refinance and save
Refinancing to a lower rate could help reduce your monthly payments and save thousands over the life of the loan.
Explore your selling options
Work with a Zillow partner agent
Leverage their expertise and Zillow's premium Showcase listings to get your home seen by more buyers.
Get startedList with your own agent
Get your home in front of millions of buyers by listing it on Zillow.
Learn how to do itSell it yourself
Take full control of how buyers see your home on Zillow by listing For Sale by Owner (FSBO).
List your homeWhat's special
Lushly landscaped pool areaOpen floor planDining roomCovered patioOversized lotFront porch swingAbundance of storage throughout
Zillow last checked:
Listing updated:
Listed by:
Page Fielder 0582894 214-533-7713,
Allie Beth Allman & Assoc. 214-521-7355
Bought with:
Bonnie LeVecchio, 0774373
Allie Beth Allman & Assoc.
Source: NTREIS,MLS#: 21272108
Facts & features
Interior
Bedrooms & bathrooms
- Bedrooms: 4
- Bathrooms: 4
- Full bathrooms: 3
- 1/2 bathrooms: 1
Primary bedroom
- Features: Closet Cabinetry, Ceiling Fan(s), Double Vanity, En Suite Bathroom, Garden Tub/Roman Tub, Sitting Area in Primary, Separate Shower, Walk-In Closet(s)
- Level: First
- Dimensions: 18 x 15
Bedroom
- Features: Ceiling Fan(s), Split Bedrooms, Walk-In Closet(s)
- Level: Second
- Dimensions: 15 x 13
Bedroom
- Features: Ceiling Fan(s), En Suite Bathroom, Split Bedrooms, Walk-In Closet(s)
- Level: Second
- Dimensions: 15 x 11
Bedroom
- Features: Ceiling Fan(s), Split Bedrooms, Walk-In Closet(s)
- Level: Second
- Dimensions: 14 x 14
Primary bathroom
- Features: Built-in Features, Double Vanity, En Suite Bathroom, Granite Counters, Garden Tub/Roman Tub, Sitting Area in Primary, Separate Shower
- Level: First
- Dimensions: 19 x 10
Breakfast room nook
- Level: First
- Dimensions: 13 x 14
Dining room
- Level: First
- Dimensions: 15 x 13
Game room
- Features: Ceiling Fan(s), Other
- Level: Second
- Dimensions: 28 x 15
Kitchen
- Features: Built-in Features, Granite Counters, Kitchen Island, Pantry, Walk-In Pantry
- Level: First
- Dimensions: 18 x 15
Laundry
- Features: Closet
- Level: Second
- Dimensions: 0 x 0
Laundry
- Features: Built-in Features, Utility Sink
- Level: First
- Dimensions: 10 x 9
Living room
- Features: Built-in Features, Ceiling Fan(s), Fireplace
- Level: First
- Dimensions: 20 x 15
Office
- Features: Built-in Features, Ceiling Fan(s), Other
- Level: First
- Dimensions: 14 x 11
Heating
- Central, Fireplace(s), Zoned
Cooling
- Central Air, Ceiling Fan(s), Electric, Zoned
Appliances
- Included: Built-In Refrigerator, Dishwasher, Gas Cooktop, Disposal, Range, Some Commercial Grade, Tankless Water Heater, Vented Exhaust Fan, Water Purifier, Wine Cooler
- Laundry: Electric Dryer Hookup, Laundry in Utility Room, Stacked
Features
- Chandelier, Dry Bar, Decorative/Designer Lighting Fixtures, Double Vanity, Granite Counters, High Speed Internet, Kitchen Island, Open Floorplan, Pantry, Vaulted Ceiling(s), Walk-In Closet(s), Wired for Sound
- Windows: Shutters, Window Coverings
- Has basement: No
- Number of fireplaces: 1
- Fireplace features: Gas Log, Gas Starter, Living Room
Interior area
- Total interior livable area: 5,182 sqft
Property
Parking
- Total spaces: 2
- Parking features: Additional Parking, Driveway, Electric Gate, Garage, Garage Door Opener, Lighted, Oversized
- Garage spaces: 2
Features
- Levels: Two
- Stories: 2
- Patio & porch: Rear Porch, Front Porch, Covered
- Exterior features: Lighting, Rain Gutters
- Pool features: Gunite, In Ground, Pool, Pool Sweep, Pool/Spa Combo, Salt Water
- Fencing: Wood
Lot
- Size: 10,193 Square Feet
- Features: Interior Lot, Landscaped, Sprinkler System, Few Trees
Details
- Parcel number: 00000246766000000
Construction
Type & style
- Home type: SingleFamily
- Architectural style: Farmhouse,Modern,Detached
- Property subtype: Single Family Residence
Materials
- Brick
- Foundation: Slab
- Roof: Composition,Metal
Condition
- Year built: 2014
Utilities & green energy
- Sewer: Public Sewer
- Water: Public
- Utilities for property: Sewer Available, Water Available
Community & HOA
Community
- Features: Curbs
- Security: Prewired, Security System Owned, Security System, Carbon Monoxide Detector(s), Fire Alarm, Security Gate, Smoke Detector(s)
- Subdivision: North Ridge Estates
HOA
- Has HOA: No
Location
- Region: Dallas
Financial & listing details
- Tax assessed value: $2,428,600
- Annual tax amount: $26,560
- Date on market: 5/15/2026
- Cumulative days on market: 3 days
- Listing terms: Cash,Conventional,Other
- Exclusions: see agent
Price history
| Date | Event | Price |
|---|---|---|
| 5/29/2026 | Sold | -- |
Source: NTREIS #21272108 Report a problem | ||
| 5/21/2026 | Pending sale | $1,950,000$376/sqft |
Source: NTREIS #21272108 Report a problem | ||
| 5/15/2026 | Listed for sale | $1,950,000-13.3%$376/sqft |
Source: NTREIS #21272108 Report a problem | ||
| 9/17/2025 | Listing removed | $2,249,000$434/sqft |
Source: NTREIS #20977277 Report a problem | ||
| 8/12/2025 | Price change | $2,249,000-2.2%$434/sqft |
Source: NTREIS #20977277 Report a problem | ||
| 6/21/2025 | Listed for sale | $2,299,000+110%$444/sqft |
Source: NTREIS #20977277 Report a problem | ||
| 2/11/2016 | Listing removed | $1,095,000$211/sqft |
Source: David Bush Realtors #13258956 Report a problem | ||
| 1/11/2016 | Pending sale | $1,095,000$211/sqft |
Source: David Bush Realtors #13258956 Report a problem | ||
| 11/20/2015 | Price change | $1,095,000-8.4%$211/sqft |
Source: David Bush Realtors #13258956 Report a problem | ||
| 10/15/2015 | Listed for sale | $1,195,000+14.4%$231/sqft |
Source: David Bush Realtors #13258956 Report a problem | ||
| 3/22/2015 | Sold | -- |
Source: Agent Provided Report a problem | ||
| 2/3/2015 | Listed for sale | $1,045,000$202/sqft |
Source: Ebby Halliday Realtors #13085984 Report a problem | ||
| 12/30/2014 | Listing removed | $1,045,000$202/sqft |
Source: Ebby Halliday Realtors #13045074 Report a problem | ||
| 11/1/2014 | Price change | $1,045,000-4.6%$202/sqft |
Source: Ebby Halliday Realtors #13045074 Report a problem | ||
| 10/21/2014 | Price change | $1,095,000-4.7%$211/sqft |
Source: Ebby Halliday Realtors #13015503 Report a problem | ||
| 10/3/2014 | Price change | $1,149,000-3.6%$222/sqft |
Source: Ebby Halliday Realtors #13015503 Report a problem | ||
| 9/4/2014 | Price change | $1,192,000-3.9%$230/sqft |
Source: Ebby Halliday Realtors #12118004 Report a problem | ||
| 4/6/2014 | Listed for sale | $1,240,000$239/sqft |
Source: Ebby Halliday Realtors #12118004 Report a problem | ||
Public tax history
| Year | Property taxes | Tax assessment |
|---|---|---|
| 2025 | $26,560 +1.8% | $2,428,600 |
| 2024 | $26,094 +2.3% | $2,428,600 +2% |
| 2023 | $25,518 -13.9% | $2,381,290 +29.3% |
| 2022 | $29,630 +2.3% | $1,842,080 +18.6% |
| 2021 | $28,964 +3.9% | $1,553,180 +4.7% |
| 2020 | $27,889 +4.3% | $1,483,520 +18.6% |
| 2019 | $26,746 -29.5% | $1,251,300 -6.2% |
| 2018 | $37,950 +28.6% | $1,333,810 +22.9% |
| 2017 | $29,522 +3.3% | $1,085,660 +3.3% |
| 2016 | $28,570 +201% | $1,050,660 +5.2% |
| 2015 | $9,491 | $999,000 +188.7% |
| 2014 | $9,491 | $346,030 |
| 2013 | -- | -- |
| 2012 | -- | -- |
| 2011 | -- | -- |
| 2010 | -- | -- |
| 2009 | -- | -- |
| 2008 | -- | -- |
| 2007 | -- | -- |
| 2005 | -- | -- |
| 2004 | -- | -- |
| 2003 | -- | -- |
| 2002 | -- | -- |
| 2001 | -- | -- |
Find assessor info on the county website
Neighborhood: Lakewood
Nearby homes
- $--5 bd5 ba5.5k sqft6814 Southridge Dr, Dallas, TX 75214Sold
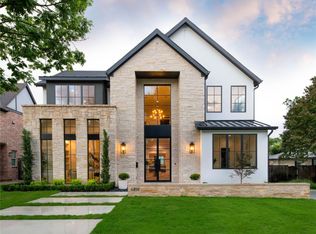
- $--5 bd6 ba4.9k sqft6824 Southridge Dr, Dallas, TX 75214Sold

- $270,300-- bd-- ba1.5k sqftVz County Road 1902, Dallas, TX 75214Off Market
- $130,1001 bd1 ba684 sqft5411 Columbia Ave #30, Dallas, TX 75214Off Market

- $298,0001 bd1 ba450 sqft5309 Easside Ave, Dallas, TX 75214Off Market
- $--2 bd2 ba1k sqft5309 Eastside Ave #3, Dallas, TX 75214Off Market
- $--1 bd1 ba839 sqft5303 Eastside Ave #ID1309604P, Dallas, TX 75214Off Market
- $--1 bd1 ba645 sqft5303 Eastside Ave #ID1309609P, Dallas, TX 75214Off Market
Nearby schools
GreatSchools rating
- 10/10Lakewood Elementary SchoolGrades: K-5Distance: 0.2 mi
- 6/10J L Long Middle SchoolGrades: 6-8Distance: 1.5 mi
- 5/10Woodrow Wilson High SchoolGrades: 9-12Distance: 1.6 mi
Schools provided by the listing agent
- Elementary: Lakewood
- Middle: Long
- High: Woodrow Wilson
- District: Dallas ISD
Source: NTREIS. This data may not be complete. We recommend contacting the local school district to confirm school assignments for this home.
Get a cash offer in 3 minutes
Find out how much your home could sell for in as little as 3 minutes with a no-obligation cash offer.
Estimated market value
$1,906,900
Get a cash offer in 3 minutes
Find out how much your home could sell for in as little as 3 minutes with a no-obligation cash offer.
Estimated market value
$1,906,900
- Texas
- Dallas County
- Dallas
- 75214
- Lakewood
- 6820 Southridge Dr
Nearby cities
Nearby neighborhoods
Nearby zip codes
Other Dallas Topics
