ESTIMATED COMPLETION DATE JUNE 2026. The Florence plan is a thoughtfully designed two-story home offering 3 bedrooms, 2 and a half bathrooms, a spacious upstairs game room, and a 2-car garage. Featuring 1,850 sqft throughout the entire plan making the home feel open. The gourmet kitchen features granite countertops, stainless steel appliances, and flows seamlessly into the dining room and spacious family room, creating an open-concept layout perfect for everyday living and entertaining. The private primary suite includes a generous walk-in closet and a well-appointed bathroom, with the option for a separate tub and shower. A covered patio at the back of the home, located just off the family room, comes built standard—ideal for relaxing or hosting guests outdoors.
Pending
Price cut: $30K (6/5)
$259,990
6814 Spur Creek Dr, Rosenberg, TX 77471
3beds
1,850sqft
Single Family Residence
Built in 2026
-- sqft lot
$314,400 Zestimate®
$141/sqft
$71/mo HOA
What's special
Dining roomStainless steel appliancesSpacious family roomGranite countertopsGenerous walk-in closetSpacious upstairs game roomGourmet kitchen
- 55 days |
- 5 |
- 0 |
Zillow last checked:
Listing updated:
Listed by:
Jonathan Woodruff TREC #0527229 832-532-9592,
D.R. Horton-Texas, LTD
Source: HAR,MLS#: 24852176
Facts & features
Interior
Bedrooms & bathrooms
- Bedrooms: 3
- Bathrooms: 3
- Full bathrooms: 2
- 1/2 bathrooms: 1
Primary bathroom
- Features: Primary Bath: Separate Shower
Kitchen
- Features: Kitchen Island, Kitchen open to Family Room
Heating
- Electric
Cooling
- Gas
Appliances
- Included: ENERGY STAR Qualified Appliances, Water Heater, Disposal, Oven, Microwave, Gas Range, Dishwasher
- Laundry: Electric Dryer Hookup, Washer Hookup
Features
- Formal Entry/Foyer, Prewired for Alarm System, All Bedrooms Down
- Flooring: Carpet, Vinyl
Interior area
- Total structure area: 1,850
- Total interior livable area: 1,850 sqft
Property
Parking
- Total spaces: 2
- Parking features: Attached
- Attached garage spaces: 2
Features
- Stories: 2
- Patio & porch: Covered
- Fencing: Back Yard
Lot
- Features: Back Yard, Other, Subdivided, 0 Up To 1/4 Acre
Details
- Parcel number: 4145030020120901
Construction
Type & style
- Home type: SingleFamily
- Architectural style: Traditional
- Property subtype: Single Family Residence
Materials
- Spray Foam Insulation, Other, Vinyl Siding
- Foundation: Slab
- Roof: Composition,Energy Star/Reflective Roof
Condition
- New construction: Yes
- Year built: 2026
Details
- Builder name: D.R. HORTON
Utilities & green energy
- Sewer: Public Sewer
- Water: Public, Water District
Green energy
- Green verification: ENERGY STAR Certified Homes
- Energy efficient items: Lighting, Insulation, Other Energy Features
Community & HOA
Community
- Security: Prewired for Alarm System
- Subdivision: Holly Ridge
HOA
- Has HOA: Yes
- HOA fee: $850 annually
Location
- Region: Rosenberg
Financial & listing details
- Price per square foot: $141/sqft
- Date on market: 5/20/2026
- Listing terms: Cash,Conventional,FHA,VA Loan
- Ownership: Full Ownership
Estimated market value
$314,400
$286,000 - $346,000
$2,362/mo
Price history
| Date | Event | Price |
|---|---|---|
| 6/15/2026 | Pending sale | $259,990$141/sqft |
Source:  HAR #24852176 Report a problem HAR #24852176 Report a problem | ||
| 6/5/2026 | Price change | $259,990-10.3%$141/sqft |
Source: HAR #24852176 Report a problem | ||
| 5/29/2026 | Price change | $289,990-1.7%$157/sqft |
Source: HAR #24852176 Report a problem | ||
| 5/5/2026 | Listed for sale | $294,990$159/sqft |
Source:  DR Horton Report a problem DR Horton Report a problem | ||
Public tax history
Tax history is unavailable.
Monthly payment
Est. payment
Payment breakdown
Explore the cost of this home by adjusting the details. Changes won't be saved.Climate risks
Neighborhood: 77471
Nearby schools
GreatSchools rating
- 7/10Beasley Elementary SchoolGrades: PK-5Distance: 3.6 mi
- 3/10George Junior High SchoolGrades: 6-8Distance: 8.8 mi
- 5/10B F Terry High SchoolGrades: 9-12Distance: 9.2 mi
Schools provided by the listing agent
- Elementary: Bercerra Elementary
- Middle: George Junior High School
- High: Terry High School
Source: HAR. This data may not be complete. We recommend contacting the local school district to confirm school assignments for this home.
- $269,9904 bd3 ba2.2k sqft6830 Spur Creek Dr, Rosenberg, TX 77471New Construction

- $309,9904 bd3 ba2.1k sqft6718 Prairie Sky Dr, Rosenberg, TX 77471New Construction
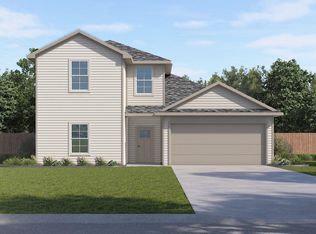
- $289,9904 bd3 ba2k sqft6722 Prairie Sky Dr, Rosenberg, TX 77471New Construction
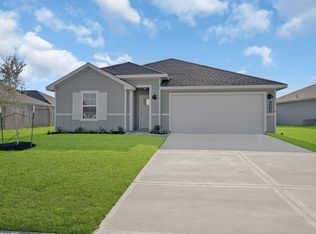
- $264,9904 bd2 ba1.7k sqft2646 Starry Sky Ln, Rosenberg, TX 77471Pending

- $259,9903 bd3 ba1.8k sqft6838 Spur Creek Dr, Rosenberg, TX 77471Pending
- $284,9904 bd3 ba2k sqft2642 Starry Sky, Rosenberg, TX 77471New Construction
- $254,9903 bd3 ba1.8k sqft2614 Magnolia Meadow Ln, Rosenberg, TX 77471Pending
- $269,9904 bd3 ba2.2k sqft6822 Canyon Breeze Dr, Rosenberg, TX 77471New Construction
A local agent can set up tours, give advice and negotiate with sellers.
Similar homes
- $259,9903 bd3 ba1.8k sqft6810 Canyon Breeze Dr, Rosenberg, TX 77471New Construction
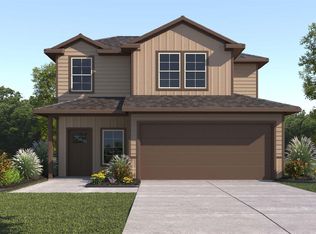 HAR
HAR - $239,9903 bd2 ba1.5k sqft6826 Canyon Breeze Dr, Rosenberg, TX 77471New Construction
 DR Horton
 - $239,9903 bd2 ba1.5k sqft6814 Canyon Breeze Dr, Rosenberg, TX 77471New Construction
 HAR
HAR - $239,9903 bd2 ba1.5k sqft6826 Spur Creek Dr, Rosenberg, TX 77471New Construction
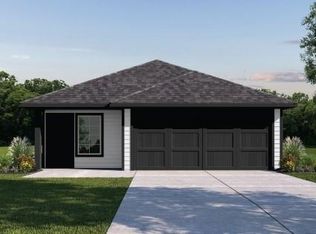 HAR
HAR - $304,9904 bd3 ba2.1k sqft2638 Starry Sky Ln, Rosenberg, TX 77471New ConstructionHAR
- $309,9904 bd3 ba2.1k sqft6718 Prairie Sky Dr, Rosenberg, TX 77471New ConstructionHAR
- $295,0004 bd3 ba1.9k sqft3418 Spanish Oak Ln, Rosenberg, TX 77471For SaleMLS ID #46226811, Norbert Rivera, Keller Williams Memorial. HAR
- $299,9003 bd2 ba1.8k sqft6015 Osprey Dr, Rosenberg, TX 77471For SaleMLS ID #89008483, Pedro Iznaga, Redfin Corporation. HAR
- $256,9903 bd2 ba1.6k sqft1015 Blue Stone Dr, Beasley, TX 77417New ConstructionHAR
- $256,9903 bd2 ba1.6k sqft1014 Garnet Rain Dr, Beasley, TX 77417New ConstructionHAR
- $256,9903 bd2 ba1.6k sqft1030 Garnet Rain Dr, Beasley, TX 77417New ConstructionHAR
- $256,9903 bd2 ba1.5k sqft10619 Dogwood Sky Dr, Beasley, TX 77417New ConstructionDR Horton
- $372,9904 bd3 ba2.1k sqft6610 Kingfisher Ln, Beasley, TX 77417New ConstructionHAR
- $285,0003 bd2 ba1.5k sqft10934 Bonfire Trl, Beasley, TX 77417For SaleMLS ID #60166983, Autumn Coverdale, United Real Estate. HAR
- $294,9004 bd2 ba1.8k sqft31707 Whittis Hill Way, Fulshear, TX 77441For SaleMLS ID #98862782, Michael Flores, Keller Williams Signature. HAR
- $289,0003 bd2 ba1.7k sqft3826 Lanercost Ln, Fulshear, TX 77441For SaleMLS ID #69518705, Tammy Huynh, Connect Realty.com. HAR
- $299,9004 bd2 ba2.1k sqft3530 Sicily Island Ln, Katy, TX 77494For SaleMLS ID #84293924, Brenda Hernandez, Framework Properties. HAR
- from $289,9903 bd3 ba1.8k sqftRuby Plan, Austin Point, Richmond, TX 77469New ConstructionCastlerock Communities
- $309,9003 bd3 ba2k sqft1006 Whispering Winds Dr, Beasley, TX 77417New ConstructionHAR
- $300,0003 bd2 ba1.5k sqft3007 Azalea Point, Brookshire, TX 77423For SaleMLS ID #8181259, Debbie Spence, Keller Williams Premier Realty. HAR
