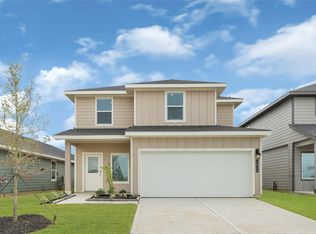
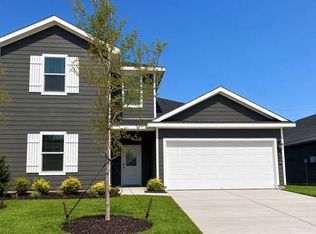
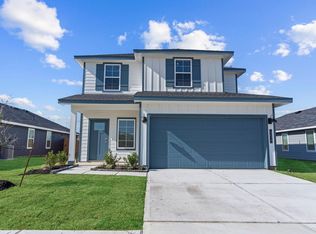
The Jasmine floor plan offers 2,182 sq. ft. of thoughtfully designed living space with a comfortable blend of open-concept areas and private retreats. The first floor features a welcoming foyer that leads into a spacious kitchen with a large island, pantry, and direct access to the dining and family rooms, creating an ideal layout for both everyday living and entertaining. A covered patio extends the living space outdoors, while a conveniently located powder room sits near the front of the home. The first-floor primary bedroom provides a private getaway with a well-appointed bath and a generous walk-in closet. The second floor includes three additional bedrooms and a full bath, along with a large game room that offers flexible space for recreation, relaxation, or gatherings.
This property is not currently displayed as for sale or rent on Zillow. This may be different from what's on other websites or public sources.