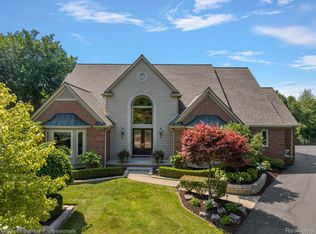
The best building site in West Bloom's The Hills of Chelsea Park #1. Home sits on 1/2 acre (apprx) of gently hilly land & backs to subs common area giving the feeling of backyard surrounded by woods closer to an acre in size! (approx 36,931 sf) A TRUE GEM, boasting 4 upper bedrms. There is an expansive 18' x 16' primary ste with approx 17' of luxurious en-suite bathroom. It features a large, walk-in shower & a relaxing jetted tub. Two additional bedrooms share a full bath, providing both convenience & privacy. The 4th bedroom is an ensuite. The side-entry 3-car gar with resinous epoxy flr makes for easy cleaning! Home is perfect for those seeking extra space. But wait, there's more! Want a "REAL" walk-out that follows the natural countour of the land versus some homes in the sub that are raised with many front steps just to enter the for the purpose of artifially creating a walkout access. BTW, this walkout features 9-foot ceilings, a game room, kitchenette, exercise room, and in-laws quarters adding 1500+ sf for living, entertaining & more. . This ensuite has full-size above ground windows that add a higher level of comfort & safety. Step outside from the kitchen onto a sprawling deck with a built-in gas BBQ, perfect for outdoor dining & relaxation. The home has been regularly updated and maintained giving this rare find a fresh and new feel. Speaking of new, here's a list of enhancements 10 years and newer: high-end free standing Viking side-by-side refrigerator/freezer, and Viking dishwasher, Pella windows and doorwalls, two AC condencers, high efficiency 75 gal hot water heater, both furnaces, blown-in attic insulation galore, 5 inch gutters with leaf-guards and Generac whole-house generator. A generator like this gives peace of mind no matter what Mother Nature has in store. Majority of ext is maint free brick with paint-free Hardie Board accents. Speaking of outside… if you have “best friend” that doesn’t like leashes, how about an Invisible Fence. Foyer chandelier excluded. Agent related to seller.
Sold for $950,000
$950,000
6815 Charing Xing, West Bloomfield, MI 48322
5beds
5,900sqft
Single Family Residence
Built in 1995
0.46 Acres Lot
$989,600 Zestimate®
$161/sqft
$7,042 Estimated rent
Home value
$989,600
$910,000 - $1.07M
$7,042/mo
Zestimate® history
Owner options
List your home for rent
$7,042/mo
Rent Zestimate®
Find your next renter with Zillow Rental Manager. Plus, with online applications, you can quickly screen prospective tenants – for free.
$7,042/mo
Rent Zestimate®
Refinance and save
$7,417/mo
Est. payment
Refinancing to a lower rate could help reduce your monthly payments and save thousands over the life of the loan.
$7,417/mo
Est. payment
Explore your selling options
Work with a Zillow partner agent
Leverage their expertise and Zillow's premium Showcase listings to get your home seen by more buyers.
Get startedList with your own agent
Get your home in front of millions of buyers by listing it on Zillow.
Learn how to do itSell it yourself
Take full control of how buyers see your home on Zillow by listing For Sale by Owner (FSBO).
List your homeWhat's special
Zillow last checked:
Listing updated:
Listed by:
Allan Mindell 248-739-1123,
National Realty Centers, Inc
Bought with:
Sheryl Cox, 6501275821
Berkshire Hathaway HomeServices Michigan Real Est
Source: Realcomp II,MLS#: 20240073456
Facts & features
Interior
Bedrooms & bathrooms
- Bedrooms: 5
- Bathrooms: 6
- Full bathrooms: 4
- 1/2 bathrooms: 2
Heating
- ENERGYSTAR Qualified Furnace Equipment, Forced Air, Natural Gas
Cooling
- Ceiling Fans, Central Air
Appliances
- Included: Electric Cooktop
- Laundry: Laundry Room
Features
- Entrance Foyer, Jetted Tub, Other
- Windows: Energy Star Qualified Windows
- Basement: Finished,Full,Interior Entry,Walk Out Access
- Has fireplace: Yes
- Fireplace features: Gas, Living Room
Interior area
- Total interior livable area: 5,900 sqft
- Finished area above ground: 4,400
- Finished area below ground: 1,500
Property
Parking
- Total spaces: 3
- Parking features: Three Car Garage, Attached, Direct Access, Oversized, Side Entrance
- Attached garage spaces: 3
Features
- Levels: Two
- Stories: 2
- Entry location: GroundLevel
- Patio & porch: Covered, Deck, Porch
- Exterior features: Barbecue, Basketball Court, Lighting
- Pool features: None
Lot
- Size: 0.46 Acres
- Dimensions: 52 x 160 x 106 x 107 x 132
- Features: Dead End Street, Hilly Ravine, Irregular Lot, Sprinklers, Wooded
Details
- Parcel number: 1832102024
- Special conditions: Short Sale No,Standard
Construction
Type & style
- Home type: SingleFamily
- Architectural style: Traditional
- Property subtype: Single Family Residence
Materials
- Brick, Other
- Foundation: Basement, Poured, Sump Pump
- Roof: Asphalt
Condition
- New construction: No
- Year built: 1995
Utilities & green energy
- Electric: Volts 220, Circuit Breakers, Generator
- Sewer: Public Sewer
- Water: Public
- Utilities for property: Underground Utilities
Community & HOA
Community
- Features: Sidewalks
- Security: Carbon Monoxide Detectors, Exterior Video Surveillance, Security System Leased, Smoke Detectors
- Subdivision: THE HILLS OF CHELSEA PARK NO 1
HOA
- Has HOA: Yes
- Services included: Maintenance Grounds, Other, Snow Removal
- HOA fee: $1,300 annually
- HOA phone: 586-254-3000
Location
- Region: West Bloomfield
Financial & listing details
- Price per square foot: $161/sqft
- Tax assessed value: $316,780
- Annual tax amount: $10,231
- Date on market: 10/9/2024
- Cumulative days on market: 71 days
- Listing agreement: Exclusive Right To Sell
- Listing terms: Cash,Conventional
Price history
| Date | Event | Price |
|---|---|---|
| 1/29/2025 | Sold | $950,000-2.6%$161/sqft |
Source:  Realcomp II #20240073456 Report a problem Realcomp II #20240073456 Report a problem | ||
| 12/14/2024 | Pending sale | $975,000$165/sqft |
Source: Realcomp II #20240073456 Report a problem | ||
| 11/29/2024 | Price change | $975,000-6.3%$165/sqft |
Source: Realcomp II #20240073456 Report a problem | ||
| 10/28/2024 | Price change | $1,040,000-5.5%$176/sqft |
Source: Realcomp II #20240073456 Report a problem | ||
| 10/9/2024 | Listed for sale | $1,100,000$186/sqft |
Source: Realcomp II #20240073456 Report a problem | ||
Public tax history
| Year | Property taxes | Tax assessment |
|---|---|---|
| 2024 | -- | $375,820 +6.8% |
| 2023 | -- | $351,880 +9.5% |
| 2022 | -- | $321,370 +2.1% |
| 2021 | -- | $314,610 +0% |
| 2020 | -- | $314,540 +1.3% |
| 2019 | -- | $310,370 -3.4% |
| 2018 | -- | $321,220 +15.2% |
| 2015 | $3,553 | $278,870 +9.1% |
| 2014 | -- | $255,570 +10.6% |
| 2011 | -- | $231,070 -11.5% |
| 2010 | -- | $261,120 -22.9% |
| 2009 | -- | $338,530 +7.4% |
| 2003 | -- | $315,090 +8% |
| 2002 | -- | $291,840 +11.7% |
| 2001 | $8,258 +7.1% | $261,360 +3.2% |
| 2000 | $7,711 | $253,260 |
Find assessor info on the county website
Neighborhood: 48322
Nearby homes
- $760,3004 bd3 ba3.5k sqft6801 Charing Xing, West Bloomfield, MI 48322Off Market
- $1,140,0005 bd6 ba7.2k sqft6820 Charing Xing, West Bloomfield, MI 48322Sold
- $775,7004 bd3 ba3.7k sqft6802 Blakewood Ct, West Bloomfield, MI 48322Off Market
- $778,5004 bd5 ba3.8k sqft6806 Charing Xing, West Bloomfield, MI 48322Off Market
- $818,8005 bd5 ba4k sqft6792 Charing Crossing, West Bloomfield, MI 48322Off Market
- $928,0004 bd6 ba4.2k sqft6797 Blakewood Ct, West Bloomfield, MI 48322Off Market
- $846,4004 bd5 ba4.3k sqft6816 Blakewood Ct, West Bloomfield, MI 48322Off Market
- $1,172,3005 bd5 ba3.7k sqft6935 Carrington Cir W, West Bloomfield, MI 48322Off Market
Nearby schools
GreatSchools rating
- 7/10Pleasant Lake Elementary SchoolGrades: K-5Distance: 2 mi
- 8/10Walnut Creek Middle SchoolGrades: 6-8Distance: 1.5 mi
- 6/10Walled Lake Central High SchoolGrades: 9-12Distance: 3.7 mi
Get a cash offer in 3 minutes
Find out how much your home could sell for in as little as 3 minutes with a no-obligation cash offer.
Estimated market value
$989,600
Get a cash offer in 3 minutes
Find out how much your home could sell for in as little as 3 minutes with a no-obligation cash offer.
Estimated market value
$989,600
- Michigan
- Oakland County
- West Bloomfield
- 48322
- 6815 Charing Xing
Nearby cities
Nearby zip codes
Other West Bloomfield Topics
