Skip main navigation
Sold for $1,140,000
  • $1,140,000

    6820 Charing Xing, West Bloomfield, MI 48322

    5beds
    7,203sqft
    Single Family Residence
    Built in 1995
    0.36 Acres Lot
    $1,180,000 Zestimate®
    $158/sqft
    $7,370 Estimated rent

    Home value

    $1,180,000

    $1.09M - $1.29M

    $7,370/mo

    Zestimate® history
    Loading
    Loading...

    Owner options

    List your home for rent

    $7,370/mo

    Rent Zestimate®

    Find your next renter with Zillow Rental Manager. Plus, with online applications, you can quickly screen prospective tenants – for free.

    Learn more

    $7,370/mo

    Rent Zestimate®

    Refinance and save

    $7,393/mo

    Est. payment

    Refinancing to a lower rate could help reduce your monthly payments and save thousands over the life of the loan.

    See today's rates

    $7,393/mo

    Est. payment

    Explore your selling options

    Work with a Zillow partner agent

    Leverage their expertise and Zillow's premium Showcase listings to get your home seen by more buyers.

    Get started

    List with your own agent

    Get your home in front of millions of buyers by listing it on Zillow.

    Learn how to do it

    Sell it yourself

    Take full control of how buyers see your home on Zillow by listing For Sale by Owner (FSBO).

    List your home

    What's special

    Deck boardsLarge deckPrivate cul-de-sacFlex roomCustom built homePrestigious hillsCenter island
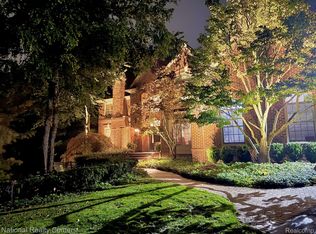
    Exquisite custom built home on private cul-de-sac in prestigious Hills of Chelsea Park. This beautifully landscaped 5 BR/4.2 BA house has over 5,000 SqFt and additional living space in the finished walkout. Open floor plan. Inviting 2 story foyer with marble floors and crown moldings. Stunning great room with soaring vaulted ceiling, fireplace, crown moldings, hardwood floors and floor to ceiling windows that bring lots of natural light. Spacious 1st floor owner's suite with fireplace, 2 walk-in closets and large bath with a large jetted tub and shower. Library with bay window, tray ceiling and wood floors. Gourmet kitchen offers granite counters, stainless steel appliances, 3 ovens, hardwood floors and a center island that opens to an oversized nook with doorwall to large deck. Double sided butler's pantry connects to a dining room that is large enough for a state dinner and has a bay window, crown moldings and wood floors. Circular stairway leads to 2nd floor with 3 oversized bedrooms each having a walk-in closet and direct access to a bathroom. Huge finished walkout basement with family room, doorwall to patio, 5th bedroom w/full bath, flex room would be perfect for a home movie theater and 2 huge storage rooms. 1st floor laundry. Plenty of storage in the numerous closets throughout the home. 3 car side entry garage. Security system. Sprinklers. Updates include newer: WeatherGard windows & doorwalls; roof; deck boards; hot water heaters; furnace & A/C for 1st floor; driveway; exterior paint & stain; cooktop; refrigerator; dishwasher and double oven. Backyard has breathtaking views of rolling green lawns and trees. Subdivision has picturesque winding roads, ponds with fountains, gazebo and tennis court. A must see home!

    Zillow last checked:

    Listing updated:

    Listed by:

    John R Darvis 248-770-2147,

    Coldwell Banker Professionals-Birm

    Bought with:

    Randy Goodson, 6501192974

    Real Estate One-Novi

    Source: Realcomp II,MLS#: 20230064299MLS Logo

    Facts & features

    Interior

    Bedrooms & bathrooms
    • Bedrooms: 5
    • Bathrooms: 6
    • Full bathrooms: 4
    • 1/2 bathrooms: 2
    Heating
    • Forced Air, Natural Gas, Zoned
    Cooling
    • Central Air
    Appliances
    • Included: Built In Electric Oven, Built In Refrigerator, Dishwasher, Disposal, Double Oven, Dryer, Electric Cooktop, Humidifier, Induction Cooktop, Microwave, Stainless Steel Appliances, Vented Exhaust Fan, Washer
    • Laundry: Laundry Room
    Features
    • Entrance Foyer, High Speed Internet, Jetted Tub, Programmable Thermostat
    • Basement: Finished,Full,Walk Out Access
    • Has fireplace: Yes
    • Fireplace features: Double Sided, Great Room, Master Bedroom
    Interior area
    • Total interior livable area: 7,203 sqft
    • Finished area above ground: 5,083
    • Finished area below ground: 2,120

    Property

    Parking
    • Total spaces: 3
    • Parking features: Three Car Garage, Attached, Direct Access, Garage Door Opener, Side Entrance
    • Garage spaces: 3
    Features
    • Levels: Two
    • Stories: 2
    • Entry location: GroundLevel
    • Patio & porch: Deck, Porch
    • Exterior features: Lighting
    • Pool features: None
    Lot
    • Size: 0.36 Acres
    • Features: Sprinklers
    Details
    • Parcel number: 1832102025
    • Special conditions: Short Sale No,Standard

    Construction

    Type & style
    • Home type: SingleFamily
    • Architectural style: Colonial
    • Property subtype: Single Family Residence
    Materials
    • Brick, Wood Siding
    • Foundation: Basement, Poured, Sump Pump
    • Roof: Asphalt
    Condition
    • New construction: No
    • Year built: 1995

    Utilities & green energy

    • Sewer: Public Sewer
    • Water: Public
    • Utilities for property: Cable Available, Underground Utilities

    Community & HOA

    Community
    • Features: Sidewalks, Tennis Courts
    • Security: Security System Owned, Smoke Detectors
    • Subdivision: THE HILLS OF CHELSEA PARK NO 1
    HOA
    • Has HOA: Yes
    • Services included: Other
    • HOA fee: $1,300 annually
    • HOA phone: 586-254-3000
    Location
    • Region: West Bloomfield

    Financial & listing details

    • Price per square foot: $158/sqft
    • Tax assessed value: $344,935
    • Annual tax amount: $11,087
    • Date on market: 8/6/2023
    • Cumulative days on market: 7 days
    • Listing agreement: Exclusive Right To Sell
    • Listing terms: Cash,Conventional

    Price history

    DateEventPrice
    9/15/2023Sold$1,140,000+3.6%$158/sqft
    Source: Realcomp II #20230064299 Report a problem
    8/20/2023Pending sale$1,100,000$153/sqft
    Source: Realcomp II #20230064299 Report a problem
    8/6/2023Listed for sale$1,100,000+574.8%$153/sqft
    Source: Realcomp II #20230064299 Report a problem
    2/22/1995Sold$163,000$23/sqft
    Source: Public Record Report a problem

    Public tax history

    YearProperty taxesTax assessment
    2024-- $428,770 +7.8%
    2023-- $397,890 +10.1%
    2022-- $361,500 +2.3%
    2021-- $353,440 +0%
    2020-- $353,370 +1.6%
    2019-- $347,790 -6%
    2018-- $370,110 +13.8%
    2015$4,062 $325,240 +8.2%
    2014-- $300,570 +12.2%
    2011-- $268,000 -12.1%
    2010-- $304,830 -23.2%
    2009-- $396,970 +1%
    2003-- $392,870 +8.4%
    2002-- $362,380 +25.1%
    2001$9,152 +7.1%$289,660 +3.2%
    2000$8,545 $280,680
    Find assessor info on the county website

    Neighborhood: 48322

    Nearby schools

    GreatSchools rating
    Get a cash offer in 3 minutes
    Find out how much your home could sell for in as little as 3 minutes with a no-obligation cash offer.
    Estimated market value
    $1,180,000
    Get a cash offer in 3 minutes
    Find out how much your home could sell for in as little as 3 minutes with a no-obligation cash offer.
    Estimated market value
    $1,180,000