PERCHED TO CAPTURE!! breathtaking Panoramic Views of the Front Range and iconic Pikes Peak, this exceptional walkout two-story home offers the perfect blend of luxury, comfort, and Colorado living. A dramatic two-story great room welcomes you with rich hardwood floors, a striking stone gas fireplace, and a wall of windows that perfectly frame the Mountain Views while filling the home with natural light. Step outside to the full-length composite deck, an ideal setting for morning coffee, evening sunsets, and year-round entertaining. The gourmet kitchen is designed for both everyday living and hosting, featuring beautiful maple cabinetry, a gas cooktop, stainless steel appliances, and a spacious eat-in dining area. The main-level owner’s retreat provides a private sanctuary with New luxury vinyl flooring, updated fixtures, and an expansive walk-in closet. The fully finished walkout lower level is built for entertainment and relaxation, offering a private theater room complete with reclining seating, screen, and projector. A spacious game room and family room with wet bar open directly to the backyard, creating the perfect space for gatherings. This level also includes a finished bedroom and bathroom for guests. Upstairs, three additional bedrooms and two bathrooms feature Newer carpet, flooring, and lighting throughout, complementing the home’s thoughtful updates and modern feel. Built-in surround sound enhances the main living areas. Car enthusiasts and hobbyists will appreciate the impressive 40x30 detached shop/garage with 240V power and built-ins, in addition to the attached three-car garage with finished floors and a 240V EV charging station. Located within the highly sought-after Academy School District 20.
Sold for $1,085,000
$1,085,000
6815 Eagle Wing Dr, Colorado Springs, CO 80908
5beds
5,149sqft
Single Family Residence
Built in 2004
2.51 Acres Lot
$1,081,400 Zestimate®
$211/sqft
$5,555 Estimated rent
Home value
$1,081,400
$1.03M - $1.14M
$5,555/mo
Zestimate® history
Owner options
List your home for rent
$5,555/mo
Rent Zestimate®
Find your next renter with Zillow Rental Manager. Plus, with online applications, you can quickly screen prospective tenants – for free.
$5,555/mo
Rent Zestimate®
Refinance and save
$7,036/mo
Est. payment
Refinancing to a lower rate could help reduce your monthly payments and save thousands over the life of the loan.
$7,036/mo
Est. payment
Explore your selling options
Work with a Zillow partner agent
Leverage their expertise and Zillow's premium Showcase listings to get your home seen by more buyers.
Get startedList with your own agent
Get your home in front of millions of buyers by listing it on Zillow.
Learn how to do itSell it yourself
Take full control of how buyers see your home on Zillow by listing For Sale by Owner (FSBO).
List your homeWhat's special
Zillow last checked:
Listing updated:
Listed by:
Brian Maecker MRP GRI CRS CRP 719-593-2963,
REMAX PROPERTIES
Bought with:
Treasure Davis
Exp Realty LLC
Source: elevateMLS,MLS#: 7572255
Facts & features
Interior
Bedrooms & bathrooms
- Bedrooms: 5
- Bathrooms: 5
- Full bathrooms: 3
- 3/4 bathrooms: 1
- 1/2 bathrooms: 1
Other
- Level: Main
- Area: 294 Square Feet
- Dimensions: 14 x 21
Heating
- Forced Air, Natural Gas
Cooling
- Central Air
Appliances
- Included: Cooktop, Dishwasher, Disposal, Dryer, Gas in Kitchen, Microwave, Refrigerator, Washer
- Laundry: Main Level
Features
- 5-Pc Bath, French Doors, Vaulted Ceiling(s), Pantry
- Flooring: Carpet, Wood, Luxury Vinyl
- Windows: Window Coverings
- Basement: Full,Partially Finished
- Number of fireplaces: 3
- Fireplace features: Gas, Three
Interior area
- Total structure area: 5,149
- Total interior livable area: 5,149 sqft
- Finished area above ground: 3,142
- Finished area below ground: 2,007
Property
Parking
- Total spaces: 7
- Parking features: Attached, Detached, Garage Door Opener, Workshop in Garage, See Remarks, Concrete Driveway
- Attached garage spaces: 7
Features
- Levels: Two
- Stories: 2
- Patio & porch: Composite
- Exterior features: Auto Sprinkler System
- Has view: Yes
- View description: Mountain(s)
Lot
- Size: 2.51 Acres
- Features: Horses (Zoned)
Details
- Parcel number: 5229008001
- Other equipment: Home Theater
Construction
Type & style
- Home type: SingleFamily
- Property subtype: Single Family Residence
Materials
- Stucco, Frame
- Roof: Tile
Condition
- Existing Home
- New construction: No
- Year built: 2004
Details
- Builder model: CYPRESS
- Builder name: Acuff Homes
Utilities & green energy
- Water: Municipal
- Utilities for property: Electricity Connected, Natural Gas Connected
Community & HOA
HOA
- Has HOA: Yes
- HOA fee: $475 annually
Location
- Region: Colorado Springs
Financial & listing details
- Price per square foot: $211/sqft
- Tax assessed value: $1,103,299
- Annual tax amount: $6,054
- Date on market: 3/12/2026
- Listing terms: Cash,Conventional,VA Loan
- Electric utility on property: Yes
Price history
| Date | Event | Price |
|---|---|---|
| 6/8/2026 | Sold | $1,085,000-9.6%$211/sqft |
Source:  elevateMLS #7572255 Report a problem elevateMLS #7572255 Report a problem | ||
| 4/27/2026 | Pending sale | $1,200,000$233/sqft |
Source:  REcolorado as distributed by MLS GRID #2963490 Report a problem REcolorado as distributed by MLS GRID #2963490 Report a problem | ||
| 4/27/2026 | Listed for sale | $1,200,000$233/sqft |
Source: elevateMLS #7572255 Report a problem | ||
| 4/26/2026 | Contingent | $1,200,000$233/sqft |
Source: elevateMLS #7572255 Report a problem | ||
| 3/12/2026 | Listed for sale | $1,200,000$233/sqft |
Source: elevateMLS #7572255 Report a problem | ||
| 7/14/2025 | Listing removed | $1,200,000$233/sqft |
Source: elevateMLS #1607251 Report a problem | ||
| 5/12/2025 | Price change | $1,200,000-4%$233/sqft |
Source: elevateMLS #1607251 Report a problem | ||
| 4/11/2025 | Listed for sale | $1,250,000+108.7%$243/sqft |
Source: elevateMLS #1607251 Report a problem | ||
| 6/16/2005 | Sold | $599,021+482.7%$116/sqft |
Source: Public Record Report a problem | ||
| 6/28/2004 | Sold | $102,800$20/sqft |
Source: Public Record Report a problem | ||
Public tax history
| Year | Property taxes | Tax assessment |
|---|---|---|
| 2024 | $6,026 +18.4% | $56,910 -23% |
| 2023 | $5,090 -7.8% | $73,930 +31.8% |
| 2022 | $5,518 | $56,090 -2.8% |
| 2021 | -- | $57,700 +9.4% |
| 2020 | $5,345 +3.4% | $52,740 |
| 2019 | $5,167 | $52,740 |
Find assessor info on the county website
Neighborhood: 80908
Nearby homes
- $1,146,8006 bd3 ba4.8k sqft9860 Eaglet Way, Colorado Springs, CO 80908Off Market

- $943,0005 bd4 ba2.2k sqft6810 Eagle Wing Dr, Colorado Springs, CO 80908Off Market
- $1,073,9004 bd4 ba4.4k sqft9890 Eaglet Way, Colorado Springs, CO 80908Off Market
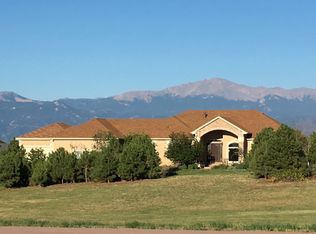
- $1,193,1005 bd6 ba5.7k sqft9830 Eaglet Way, Colorado Springs, CO 80908Off Market
- $1,060,9005 bd5 ba4.6k sqft6850 Eagle Wing Dr, Colorado Springs, CO 80908Off Market
- $1,106,9004 bd2 ba5.1k sqft9805 Eaglet Way, Colorado Springs, CO 80908Off Market
- $1,372,6006 bd6 ba5.8k sqft9865 Eaglet Way, Colorado Springs, CO 80908Off Market
- $1,399,9994 bd5 ba5.6k sqft9835 Eaglet Way, Colorado Springs, CO 80908For Sale
Nearby schools
GreatSchools rating
- 7/10Legacy Peak Elementary SchoolGrades: PK-5Distance: 1.3 mi
- 7/10Chinook Trail Middle SchoolGrades: 6-8Distance: 1.8 mi
- 9/10Liberty High SchoolGrades: 9-12Distance: 2.3 mi
Schools provided by the listing agent
- Elementary: Legacy Peak
- High: Liberty
- District: Academy-20
Source: elevateMLS. This data may not be complete. We recommend contacting the local school district to confirm school assignments for this home.
Get a cash offer in 3 minutes
Find out how much your home could sell for in as little as 3 minutes with a no-obligation cash offer.
Estimated market value
$1,081,400
Get a cash offer in 3 minutes
Find out how much your home could sell for in as little as 3 minutes with a no-obligation cash offer.
Estimated market value
$1,081,400
- Colorado
- El Paso County
- Colorado Springs
- 80908
- 6815 Eagle Wing Dr
Nearby cities
Nearby neighborhoods
- Briargate Real estate
- Central Colorado Springs Real estate
- Cimarron Hills Real estate
- East Colorado Springs Real estate
- Northeast Colorado Springs Real estate
- Northwest Colorado Springs Real estate
- Old Colorado City Real estate
- Powers Real estate
- Southeast Colorado Springs Real estate
- Southwest Colorado Springs Real estate
Nearby zip codes
Other Colorado Springs Topics
- Apartments for Rent in 80908
- Houses for Sale in 80908
- Houses for Rent in 80908
- 80908 Real Estate
- Colorado Springs Condos
- Houses for Sale in Colorado Springs
- Newest Listings in Colorado Springs
- Colorado Springs Home Values
- Colorado Springs Real Estate Agents
- Colorado Springs Refinance
- Colorado Springs Mortgage Rates
