(HUGE PRICE REDUCTION) today !!!!!! Charming, modern updated cottage in the highly sought after neighborhood of Scenic/Huntington Heights ! 5 min. to Olde Town Arvada's Boutiques, Dining, entertainment and LIGHTRAIL! Walk 5 minutes West on Estes to our neighborhood Entrance to Majestic view Park and Nature Center, your kids and dogs will love. Classes, and activities for all to enjoy. Walking and bike trails.
MOST BEAUTIFUL HOME IN ARVADA UNDER. $700K !!!!
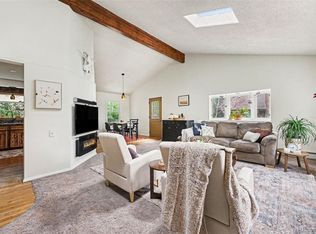
Tired of Cookie Cutter homes with no trees? This home has fondly been referenced as the "Tree House." Raised Garden beds, mature apple trees, Charming window boxes a (Greenhouse and a Bird sanctuary,) the owner worked on for years creating this warm peaceful setting. The Main floor boasts an amazing 22x13 vaulted great room with old Rock fireplace, New Plantation shutters and gorgeous dark stained flooring. Updated white kitchen with island overlooks the main floor living area. An amazing 24x8 ft. lovely covered deck is just off the great room for entertaining. The upper level (5 short stairs) has an updated full bath with Navy Subway tiles. Also upstairs is the Primary bedroom with Sliding glass doors to a private deck with Mountain views. Another large 18x9 bedroom up. The Lower level lovely walk out family room with sliding door access to backyard, a faux brick wall, newly installed large picture window, and recessed lighting. Completing the lower level is a large laundry/bath, bedroom and craft area with access to 2-car attached garage. Don't miss this rare opportunity to live in Highly sought after neighborhood surrounded by Million Dollar Homes. DON'T SETTLE FOR ORDINARY.
OPEN HOUSE 11-2 PM 10/27
Sold for $689,000
$689,000
6815 Estes Drive, Arvada, CO 80004
3beds
1,968sqft
Single Family Residence
Built in 1979
10,100 Square Feet Lot
$675,600 Zestimate®
$350/sqft
$3,125 Estimated rent
Home value
$675,600
$642,000 - $709,000
$3,125/mo
Zestimate® history
Owner options
List your home for rent
$3,125/mo
Rent Zestimate®
Find your next renter with Zillow Rental Manager. Plus, with online applications, you can quickly screen prospective tenants – for free.
$3,125/mo
Rent Zestimate®
Refinance and save
$3,952/mo
Est. payment
Refinancing to a lower rate could help reduce your monthly payments and save thousands over the life of the loan.
$3,952/mo
Est. payment
Explore your selling options
Work with a Zillow partner agent
Leverage their expertise and Zillow's premium Showcase listings to get your home seen by more buyers.
Get startedList with your own agent
Get your home in front of millions of buyers by listing it on Zillow.
Learn how to do itSell it yourself
Take full control of how buyers see your home on Zillow by listing For Sale by Owner (FSBO).
List your homeWhat's special
Mature apple treesRaised garden bedsCraft areaBird sanctuaryUpdated white kitchenCharming window boxesOld rock fireplace
Zillow last checked:
Listing updated:
Listed by:
Karen Moon 720-296-7978 karenmoon@westandmainhomes.com,
West and Main Homes Inc
Bought with:
Alison Maltese, 100074507
LIV Sotheby's International Realty
Source: REcolorado as distributed by MLS GRID,MLS#: 4771020
Facts & features
Interior
Bedrooms & bathrooms
- Bedrooms: 3
- Bathrooms: 3
- Full bathrooms: 1
- 3/4 bathrooms: 2
Bedroom
- Description: Large Bedrm Or Office
- Level: Upper
- Area: 162 Square Feet
- Dimensions: 9 x 18
Bedroom
- Description: Bedroom/Bonus Room-Modern Update-Brick Wall!
- Level: Lower
- Area: 99 Square Feet
- Dimensions: 9 x 11
Bathroom
- Description: Lovely Navy Subway Tile- Newly Updated
- Level: Upper
Bathroom
- Description: Adjoins The Master Suite
- Level: Upper
Bathroom
- Description: Lower Bath With Laundry Area
- Level: Lower
Other
- Description: 2nd Floor Has Deck With Mtn. Views
- Level: Upper
- Area: 195 Square Feet
- Dimensions: 13 x 15
Family room
- Description: Walk Out-Light And Bright
- Level: Lower
- Area: 99 Square Feet
- Dimensions: 9 x 11
Kitchen
- Description: Beautiful White Cabinetry And Island
- Level: Main
- Area: 130 Square Feet
- Dimensions: 10 x 13
Living room
- Description: Vaulted Great Room With Old Stone Fireplace- Plantation Shutters
- Level: Main
- Area: 286 Square Feet
- Dimensions: 13 x 22
Heating
- Forced Air
Cooling
- Central Air
Appliances
- Included: Dishwasher, Disposal, Dryer, Gas Water Heater, Microwave, Oven, Range, Range Hood, Refrigerator, Self Cleaning Oven, Washer
Features
- Ceiling Fan(s), Entrance Foyer, Granite Counters, High Ceilings, High Speed Internet, Kitchen Island, Open Floorplan, Smoke Free, Vaulted Ceiling(s)
- Flooring: Carpet, Laminate, Tile, Wood
- Windows: Skylight(s), Window Coverings
- Basement: Daylight,Exterior Entry,Finished,Interior Entry,Partial,Walk-Out Access
- Common walls with other units/homes: No Common Walls
Interior area
- Total structure area: 1,968
- Total interior livable area: 1,968 sqft
- Finished area above ground: 1,968
Property
Parking
- Total spaces: 2
- Parking features: Garage - Attached
- Attached garage spaces: 2
Features
- Levels: Tri-Level
- Entry location: Ground
- Patio & porch: Covered, Deck, Front Porch
- Exterior features: Balcony, Garden, Lighting, Private Yard
- Fencing: Partial
- Has view: Yes
- View description: Mountain(s)
Lot
- Size: 10,100 Square Feet
- Features: Corner Lot, Landscaped, Level, Many Trees, Near Public Transit
Details
- Parcel number: 429234
- Zoning: R-1
- Special conditions: Standard
Construction
Type & style
- Home type: SingleFamily
- Architectural style: Contemporary,Cottage
- Property subtype: Single Family Residence
Materials
- Frame, Wood Siding
- Foundation: Concrete Perimeter, Slab
- Roof: Composition
Condition
- Updated/Remodeled
- Year built: 1979
Utilities & green energy
- Electric: 110V
- Sewer: Public Sewer
- Water: Public
- Utilities for property: Cable Available, Electricity Connected, Internet Access (Wired), Natural Gas Connected
Community & HOA
Community
- Security: Carbon Monoxide Detector(s), Radon Detector, Smoke Detector(s)
- Subdivision: Scenic Heights, Huntington Heights, Byers
HOA
- Has HOA: No
Location
- Region: Arvada
Financial & listing details
- Price per square foot: $350/sqft
- Tax assessed value: $597,712
- Annual tax amount: $3,634
- Date on market: 10/4/2024
- Listing terms: 1031 Exchange,Cash,Conventional,FHA
- Exclusions: All Personal Property And Staging Accessories, And Art Mirror In Main Hallway Bath.
- Ownership: Agent Owner
- Electric utility on property: Yes
- Road surface type: Paved
Price history
| Date | Event | Price |
|---|---|---|
| 11/19/2024 | Sold | $689,000-1.4%$350/sqft |
Source:  REcolorado as distributed by MLS GRID #4771020 Report a problem REcolorado as distributed by MLS GRID #4771020 Report a problem | ||
| 10/28/2024 | Pending sale | $699,000$355/sqft |
Source: REcolorado as distributed by MLS GRID #4771020 Report a problem | ||
| 10/26/2024 | Price change | $699,000-5.4%$355/sqft |
Source: REcolorado as distributed by MLS GRID #4771020 Report a problem | ||
| 10/18/2024 | Price change | $739,000-1.3%$376/sqft |
Source: REcolorado as distributed by MLS GRID #4771020 Report a problem | ||
| 10/8/2024 | Price change | $749,000-1.3%$381/sqft |
Source: REcolorado as distributed by MLS GRID #4771020 Report a problem | ||
| 10/7/2024 | Price change | $759,000-1.3%$386/sqft |
Source: REcolorado as distributed by MLS GRID #4771020 Report a problem | ||
| 10/3/2024 | Listed for sale | $769,000+184.8%$391/sqft |
Source: REcolorado as distributed by MLS GRID #4771020 Report a problem | ||
| 6/28/2005 | Sold | $270,000+56.1%$137/sqft |
Source: Public Record Report a problem | ||
| 11/10/1999 | Sold | $173,000$88/sqft |
Source: Public Record Report a problem | ||
Public tax history
| Year | Property taxes | Tax assessment |
|---|---|---|
| 2025 | $3,630 -0.1% | $37,357 -0.3% |
| 2024 | $3,634 +20.4% | $37,470 |
| 2023 | $3,020 -1.6% | $37,470 +21.5% |
| 2022 | $3,070 +16.9% | $30,834 -2.8% |
| 2021 | $2,626 | $31,721 +16.6% |
| 2020 | $2,626 +1.4% | $27,209 |
| 2019 | $2,590 +3.2% | $27,209 +6.1% |
| 2018 | $2,510 | $25,636 |
| 2017 | $2,510 +17.4% | $25,636 +15.5% |
| 2016 | $2,138 | $22,203 |
| 2015 | $2,138 +8.5% | $22,203 +14.1% |
| 2014 | $1,970 +5.8% | $19,454 |
| 2013 | $1,862 +2.1% | $19,454 +4.8% |
| 2012 | $1,823 +3.8% | $18,566 |
| 2011 | $1,756 +5.7% | $18,566 +3.1% |
| 2010 | $1,661 -7.2% | $18,000 |
| 2009 | $1,790 +0% | $18,000 -7% |
| 2008 | $1,789 +3.9% | $19,360 |
| 2007 | $1,722 +1% | $19,360 +4.9% |
| 2006 | $1,705 -6.4% | $18,450 -6.5% |
| 2005 | $1,822 +9.3% | $19,730 |
| 2004 | $1,667 +1.7% | $19,730 |
| 2003 | $1,640 +1.7% | $19,730 +3.3% |
| 2002 | $1,612 +16.4% | $19,100 +30.2% |
| 2001 | $1,385 -1% | $14,670 |
| 2000 | $1,398 | $14,670 |
Find assessor info on the county website
Neighborhood: Scenic Heights
Nearby homes
- $667,0003 bd2 ba2.2k sqft8810 W 68th Ave, Arvada, CO 80004Off Market
- $529,0003 bd1 ba1.2k sqft6820 Estes Dr, Arvada, CO 80004Off Market
- $600,0004 bd3 ba2.2k sqft8789 W 68th Ave, Arvada, CO 80004Sold
- $800,5004 bd3 ba2.2k sqft6824 Estes Dr, Arvada, CO 80004Off Market
- $699,3003 bd2 ba3k sqft6825 Estes Dr, Arvada, CO 80004Off Market
- $554,4003 bd2 ba1k sqft8797 W 67th Way, Arvada, CO 80004Off Market
- $873,3005 bd4 ba3.8k sqft6877 Dudley Cir, Arvada, CO 80004Off Market
- $260,0003 bd2 ba1.4k sqft6793 Estes St, Arvada, CO 80004Sold
Nearby schools
GreatSchools rating
- 4/10Secrest Elementary SchoolGrades: PK-5Distance: 1.3 mi
- 7/10Lincoln Charter AcademyGrades: PK-8Distance: 1.3 mi
- 3/10Arvada High SchoolGrades: 9-12Distance: 0.7 mi
Schools provided by the listing agent
- Elementary: Peck
- Middle: Arvada K-8
- High: Arvada
- District: Jefferson County R-1
Source: REcolorado as distributed by MLS GRID. This data may not be complete. We recommend contacting the local school district to confirm school assignments for this home.
Get a cash offer in 3 minutes
Find out how much your home could sell for in as little as 3 minutes with a no-obligation cash offer.
Estimated market value
$675,600
Get a cash offer in 3 minutes
Find out how much your home could sell for in as little as 3 minutes with a no-obligation cash offer.
Estimated market value
$675,600
- Colorado
- Jefferson County
- Arvada
- 80004
- Scenic Heights
- 6815 Estes Drive
Nearby cities
Nearby neighborhoods
Nearby zip codes
Other Arvada Topics
