Skip main navigation
Sold for $600,000
  • $600,000

    8789 W 68th Avenue, Arvada, CO 80004

    4beds
    2,259sqft
    Single Family Residence
    Built in 1979
    10,759 Square Feet Lot
    $623,500 Zestimate®
    $266/sqft
    $3,421 Estimated rent

    Home value

    $623,500

    $592,000 - $655,000

    $3,421/mo

    Zestimate® history
    Loading
    Loading...

    Owner options

    List your home for rent

    $3,421/mo

    Rent Zestimate®

    Find your next renter with Zillow Rental Manager. Plus, with online applications, you can quickly screen prospective tenants – for free.

    Learn more

    $3,421/mo

    Rent Zestimate®

    Refinance and save

    $3,435/mo

    Est. payment

    Refinancing to a lower rate could help reduce your monthly payments and save thousands over the life of the loan.

    See today's rates

    $3,435/mo

    Est. payment

    Explore your selling options

    Work with a Zillow partner agent

    Leverage their expertise and Zillow's premium Showcase listings to get your home seen by more buyers.

    Get started

    List with your own agent

    Get your home in front of millions of buyers by listing it on Zillow.

    Learn how to do it

    Sell it yourself

    Take full control of how buyers see your home on Zillow by listing For Sale by Owner (FSBO).

    List your home

    What's special

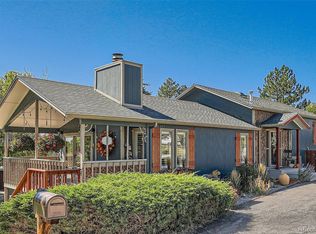
    Nestled in the highly sought-after Scenic Heights neighborhood, this beautifully maintained 4-bedroom, 3-bath home combines timeless charm with thoughtful updates. The inviting layout offers multiple living spaces filled with natural light, a warm and functional kitchen, and comfortable gathering areas perfect for everyday living. Situated on a spacious quarter-acre lot, the large front driveway allows enough space for RV or boat parking, and the backyard is a private retreat with multiple entertaining areas. Recently updated items include a new boiler for the baseboard heating system (2025), a new roof with new skylights (June 2026). Enjoy an unbeatable location just minutes from Olde Town Arvada, Ralston Creek Trail, top-rated schools, and easy access to Golden, Boulder, and Denver. This is a rare opportunity to own a home in one of Arvada's most desirable established neighborhoods.

    Zillow last checked:

    Listing updated:

    Listed by:

    Nick Papantonakis 303-906-9118,

    RE/MAX Alliance - Olde Town,

    Mike Papantonakis 303-913-9129,

    RE/MAX Alliance - Olde Town

    Bought with:

    Allison Gonzales, 100085841

    Thrive Real Estate Group

    Source: REcolorado as distributed by MLS GRID,MLS#: 7060444MLS Logo

    Facts & features

    Interior

    Bedrooms & bathrooms
    • Bedrooms: 4
    • Bathrooms: 3
    • Full bathrooms: 3
    Bedroom
    • Description: Spacious And Attached Is A 5 Piece Primary Bathroom
    • Features: Primary Suite
    • Level: Upper
    • Area: 143 Square Feet
    • Dimensions: 13 x 11
    Bedroom
    • Level: Upper
    • Area: 143 Square Feet
    • Dimensions: 13 x 11
    Bedroom
    • Level: Upper
    • Area: 132 Square Feet
    • Dimensions: 12 x 11
    Bedroom
    • Level: Lower
    • Area: 168 Square Feet
    • Dimensions: 14 x 12
    Bathroom
    • Features: En Suite Bathroom
    • Level: Upper
    • Area: 143 Square Feet
    • Dimensions: 13 x 11
    Bathroom
    • Level: Upper
    • Area: 49 Square Feet
    • Dimensions: 7 x 7
    Bathroom
    • Level: Lower
    • Area: 35 Square Feet
    • Dimensions: 7 x 5
    Dining room
    • Level: Upper
    • Area: 126 Square Feet
    • Dimensions: 14 x 9
    Family room
    • Description: Electric Fireplace Creates A Cozy Ambiance
    • Level: Lower
    • Area: 500 Square Feet
    • Dimensions: 20 x 25
    Kitchen
    • Level: Upper
    • Area: 196 Square Feet
    • Dimensions: 14 x 14
    Laundry
    • Level: Lower
    • Area: 63 Square Feet
    • Dimensions: 7 x 9
    Living room
    • Description: Vaulted Ceilings And An Open Floor Plan Make It Great For Entertaining
    • Level: Upper
    • Area: 300 Square Feet
    • Dimensions: 15 x 20
    Heating
    • Baseboard
    Cooling
    • Evaporative Cooling
    Appliances
    • Included: Cooktop, Dishwasher, Disposal, Dryer, Microwave, Oven, Refrigerator, Washer
    • Laundry: In Unit
    Features
    • Open Floorplan, Vaulted Ceiling(s)
    • Flooring: Carpet, Tile
    • Windows: Bay Window(s)
    • Basement: Finished
    • Has fireplace: Yes
    • Fireplace features: Electric
    Interior area
    • Total structure area: 2,259
    • Total interior livable area: 2,259 sqft
    • Finished area above ground: 2,259
    • Finished area below ground: 0

    Property

    Parking
    • Total spaces: 6
    • Parking features: Circular Driveway, Dry Walled
    • Attached garage spaces: 2
    • Has uncovered spaces: Yes
    • Details: Off Street Spaces: 4
    Features
    • Levels: Multi/Split
    • Patio & porch: Deck
    • Fencing: Full
    Lot
    • Size: 10,759 sqft
    • Features: Corner Lot, Sloped
    Details
    • Parcel number: 078685
    • Special conditions: Standard

    Construction

    Type & style
    • Home type: SingleFamily
    • Property subtype: Single Family Residence
    Materials
    • Brick, Concrete, Vinyl Siding
    • Foundation: Concrete Perimeter
    • Roof: Composition
    Condition
    • Year built: 1979

    Utilities & green energy

    • Electric: 110V
    • Sewer: Public Sewer
    • Water: Public
    • Utilities for property: Electricity Connected, Natural Gas Connected

    Community & neighborhood

    Location
    • Region: Arvada
    • Subdivision: Scenic Heights

    Other

    Other facts
    • Listing terms: Cash,Conventional,FHA,VA Loan
    • Ownership: Individual
    • Road surface type: Paved

    Price history

    DateEventPrice
    7/13/2026Sold$600,000$266/sqft
    Source: REcolorado as distributed by MLS GRID #7060444 Report a problem
    6/28/2026Pending sale$600,000$266/sqft
    Source: REcolorado as distributed by MLS GRID #7060444 Report a problem
    6/25/2026Listed for sale$600,000-4.8%$266/sqft
    Source: REcolorado as distributed by MLS GRID #7060444 Report a problem
    9/19/2023Sold$630,000$279/sqft
    Source: Public Record Report a problem
    9/9/2021Sold$630,000+162.5%$279/sqft
    Source: Public Record Report a problem
    4/8/2008Sold$240,000$106/sqft
    Source: Public Record Report a problem

    Public tax history

    YearProperty taxesTax assessment
    2025$4,340 -0.1%$40,474 -9.7%
    2024$4,346 +34.4%$44,805
    2023$3,234 -1.6%$44,805 +35.7%
    2022$3,287 +14.7%$33,020 -2.8%
    2021$2,865 $33,971 +14.4%
    2020$2,865 +1.4%$29,692
    2019$2,827 +3.6%$29,692 +6.6%
    2018$2,728 $27,863
    2017$2,728 +25.8%$27,863 +23.7%
    2016$2,169 $22,526
    2015$2,169 +13.9%$22,526 +19.8%
    2014$1,904 -3.6%$18,809
    2013$1,976 +2.1%$18,809 -4.5%
    2012$1,935 +2.9%$19,701
    2011$1,880 +5.8%$19,701 +2.3%
    2010$1,777 -8.8%$19,260
    2009$1,949 +0%$19,260 -8.7%
    2008$1,949 -1.3%$21,090
    2007$1,976 +1%$21,090 -0.4%
    2006$1,956 -7.6%$21,170 -7.6%
    2005$2,116 +9.3%$22,920
    2004$1,937 +10.6%$22,920
    2003$1,751 +1.7%$22,920 +12.4%
    2002$1,721 +25.2%$20,390 +40%
    2001$1,374 -1%$14,560
    2000$1,388 $14,560

    Find assessor info on the county website

    Neighborhood: Scenic Heights

    Nearby schools

    GreatSchools rating
    Schools provided by the listing agent
    • Elementary: Secrest
    • Middle: Oberon
    • High: Arvada
    • District: Jefferson County R-1

    Source: REcolorado as distributed by MLS GRID. This data may not be complete. We recommend contacting the local school district to confirm school assignments for this home.

    Get a cash offer in 3 minutes
    Find out how much your home could sell for in as little as 3 minutes with a no-obligation cash offer.
    Estimated market value
    $623,500
    Get a cash offer in 3 minutes
    Find out how much your home could sell for in as little as 3 minutes with a no-obligation cash offer.
    Estimated market value
    $623,500