Under contract-accepting backup offers. Welcome to your own slice of paradise in Port Saint Lucie, Florida! This 3-bedroom, 2-bathroom single-family home offers the perfect blend of comfort, style, and true Florida living. With 1,846 square feet of thoughtfully designed space and a 2-car garage, this home is ideal for families, entertainers, or anyone seeking a relaxed coastal lifestyle. Step inside to an inviting open floor plan filled with natural light. The spacious living area flows seamlessly into the kitchen and dining spaces—perfect for gatherings with family and friends. The primary suite features a private ensuite bath and generous closet space, creating a peaceful retreat at the end of the day. Step outside to your private backyard oasis featuring a covered pool patio and a sparkling swimming pool. Whether you’re enjoying a quiet morning coffee, hosting a barbecue, or cooling off on a warm Florida afternoon, this space is made for year-round enjoyment. Located close to shopping, dining, schools, and major highways, this home combines suburban tranquility with easy access to all things Port Saint Lucie. Don’t miss this opportunity to own a beautiful pool home designed for comfort and outdoor living — schedule your private showing today!
Under contract
$375,000
6816 FROST TERRACE, PORT ST LUCIE, FL 34952
3beds
1,846sqft
:
Get pre-qualified$2,635/mo
Single Family Residence
Built in 1993
9,583 Square Feet Lot
$-- Zestimate®
$203/sqft
$15/mo HOA
What's special
Covered pool patioPrivate backyard oasisPrivate ensuite bathOpen floor planNatural lightKitchen and dining spacesPrimary suite
- 285 days |
- 81 |
- 2 |
Likely to sell faster than
Zillow last checked:
Listing updated:
Listed by:
Matthew Saunders 407-731-0041,
REAL BROKER, LLC 855-450-0442
Source: Stellar MLS,MLS#: O6353299 Originating MLS: Orlando Regional
Originating MLS: Orlando Regional
Facts & features
Interior
Bedrooms & bathrooms
- Bedrooms: 3
- Bathrooms: 2
- Full bathrooms: 2
Rooms
- Room types: Family Room
Primary bedroom
- Features: Built-in Closet
- Level: First
- Area: 192 Square Feet
- Dimensions: 16x12
Bedroom 2
- Features: Built-in Closet
- Level: First
- Area: 132 Square Feet
- Dimensions: 11x12
Bathroom 1
- Features: Built-in Closet
- Level: First
- Area: 144 Square Feet
- Dimensions: 12x12
Dining room
- Level: First
- Area: 96 Square Feet
- Dimensions: 12x8
Great room
- Level: First
- Area: 144 Square Feet
- Dimensions: 18x8
Kitchen
- Level: First
- Area: 48 Square Feet
- Dimensions: 8x6
Living room
- Features: Ceiling Fan(s)
- Level: First
- Area: 200 Square Feet
- Dimensions: 20x10
Heating
- Central
Cooling
- Central Air
Appliances
- Included: Other
- Laundry: Inside
Features
- Ceiling Fan(s)
- Flooring: Carpet, Ceramic Tile
- Doors: Sliding Doors
- Has fireplace: No
Interior area
- Total structure area: 3,743
- Total interior livable area: 1,846 sqft
Video & virtual tour
Property
Parking
- Total spaces: 2
- Parking features: Garage - Attached
- Attached garage spaces: 2
Features
- Levels: One
- Stories: 1
- Exterior features: Lighting, Private Mailbox, Rain Gutters
- Has private pool: Yes
- Pool features: In Ground
Lot
- Size: 9,583 Square Feet
Details
- Parcel number: 341570500190003
- Zoning: RS-4 COUNT
- Special conditions: None
Construction
Type & style
- Home type: SingleFamily
- Property subtype: Single Family Residence
Materials
- Block
- Foundation: Slab
- Roof: Shingle
Condition
- New construction: No
- Year built: 1993
Utilities & green energy
- Sewer: Other
- Water: Public
- Utilities for property: Cable Available
Community & HOA
Community
- Pet fee: $0 monthly
- Subdivision: OLEANDER PINES
HOA
- Has HOA: Yes
- HOA fee: $15 monthly
- HOA name: Joseph W. Veight, III
Location
- Region: Port Saint Lucie
Financial & listing details
- Price per square foot: $203/sqft
- Tax assessed value: $326,000
- Annual tax amount: $2,216
- Date on market: 10/17/2025
- Cumulative days on market: 122 days
- Ownership: Fee Simple
- Total actual rent: 0
- Road surface type: Asphalt, Concrete, Paved
Estimated market value
Not available
Estimated sales range
Not available
Not available
Price history
| Date | Event | Price |
|---|---|---|
| 7/8/2026 | Contingent | $375,000$203/sqft |
Source:  Stellar MLS #O6353299 Report a problem Stellar MLS #O6353299 Report a problem | ||
| 1/29/2026 | Pending sale | $375,000$203/sqft |
Source: Stellar MLS #O6353299 Report a problem | ||
| 10/17/2025 | Listed for sale | $375,000$203/sqft |
Source: Stellar MLS #O6353299 Report a problem | ||
Public tax history
| Year | Property taxes | Tax assessment |
|---|---|---|
| 2025 | $6,735 +203.8% | $326,000 +130.7% |
| 2024 | $2,217 +2.6% | $141,294 +3% |
| 2023 | $2,161 +3.9% | $137,179 +3% |
| 2022 | $2,080 +0.5% | $133,184 +3% |
| 2021 | $2,070 +0.7% | $129,305 +1.4% |
| 2020 | $2,056 | $127,520 +2.3% |
| 2019 | $2,056 +1.8% | $124,653 +1.9% |
| 2018 | $2,020 +7.9% | $122,329 -21.5% |
| 2017 | $1,873 +1.4% | $155,900 +7.7% |
| 2016 | $1,846 +3% | $144,700 +5.7% |
| 2015 | $1,792 -1.9% | $136,900 +18.4% |
| 2014 | $1,826 | $115,609 +1.5% |
| 2013 | -- | $113,900 +1.4% |
| 2012 | -- | $112,373 +3% |
| 2011 | -- | $109,100 -1% |
| 2010 | -- | $110,200 -7% |
| 2009 | -- | $118,500 -13.3% |
| 2008 | -- | $136,616 +3% |
| 2007 | -- | $132,637 +2.5% |
| 2006 | -- | $129,402 +3% |
| 2005 | -- | $125,633 +3% |
| 2004 | -- | $121,974 |
| 2003 | -- | -- |
| 2002 | -- | -- |
| 2001 | -- | -- |
| 2000 | -- | -- |
Find assessor info on the county website
Monthly payment
Est. payment
Payment breakdown
Explore the cost of this home by adjusting the details. Changes won't be saved.Climate risks
Neighborhood: 34952
Nearby schools
GreatSchools rating
- 4/10Savanna Ridge Elementary SchoolGrades: PK-5Distance: 0.8 mi
- 5/10Northport K-8 SchoolGrades: PK-8Distance: 1.7 mi
- 4/10Port St. Lucie High SchoolGrades: 9-12Distance: 3.9 mi
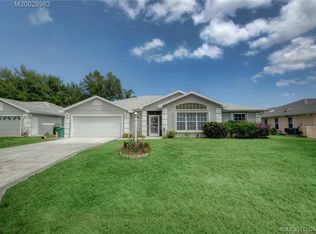
- $431,2003 bd2 ba2.1k sqft6812 Frost Ter, Port Saint Lucie, FL 34952Off Market
- $412,1003 bd2 ba2k sqft6819 Thoreau Ter, Port Saint Lucie, FL 34952Off Market
- $440,1003 bd2 ba2k sqft6815 Thoreau Ter, Port Saint Lucie, FL 34952Off Market

- $359,2003 bd2 ba1.8k sqft6824 Bronte Cir, Port Saint Lucie, FL 34952Off Market
- $420,0003 bd2 ba1.5k sqft6815 Frost Ter, Port Saint Lucie, FL 34952Sold
- $385,9003 bd2 ba1.8k sqft6808 Frost Ter, Fort Pierce, FL 34952Off Market
- $349,0003 bd2 ba1.3k sqft6811 Frost Ter, Port Saint Lucie, FL 34952Off Market
- $427,8003 bd2 ba3.8k sqft6809 Thoreau Ter, Port Saint Lucie, FL 34952Off Market
A local agent can set up tours, give advice and negotiate with sellers.
Similar homes
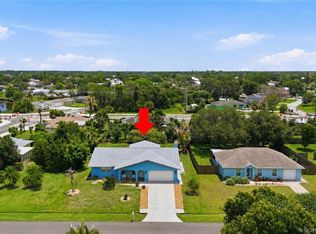
- $379,0003 bd2 ba1.7k sqft1007 SE Euclid Ln, Port Saint Lucie, FL 34983For Sale
 MLS ID #M20056055, Drew Humann, LPT Realty, LLC. Martin County REALTORS® of the Treasure Coast (MCRTC)
 - $365,0003 bd3 ba1.7k sqft3504 SE Sandpiper Cir, Port Saint Lucie, FL 34952For Sale
 MLS ID #M20056423, Daniela Del Toro, RE/MAX of Stuart. Martin County REALTORS® of the Treasure Coast (MCRTC)
 - $329,9002 bd2 ba1.8k sqft1527 SE Prestwick Ln #6-D, Port Saint Lucie, FL 34952For Sale
 MLS ID #M20055393, Kathleen Chiarolanzio, RE/MAX of Stuart. Martin County REALTORS® of the Treasure Coast (MCRTC)
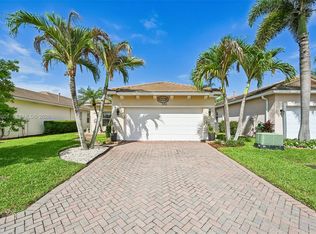
 - $350,0003 bd2 ba1.5k sqftLakeforest Pointe, Port Saint Lucie, FL 34986For Sale
 MLS ID #A12048601, Christian Hoheb, Compass Florida, LLC. MIAMI
 - $399,0003 bd2 ba2.4k sqft486 NW Blue Lake Drive, Port St Lucie, FL 34986For Sale
 MLS ID #R11158698, Cynthia I Jenkins, Atlantic Shores ERA Powered. BeachesMLS
 - $395,0003 bd2 ba1.5k sqft2686 SW FAIRGREEN ROAD, PORT ST LUCIE, FL 34987For Sale
 MLS ID #G5093626, Gretchen Rose-Zagame, CENTURY 21 MYERS ROSE REALTY. Stellar MLS
 - $439,0003 bd2 ba1.5k sqft5403 Palm Dr, Fort Pierce, FL 34982For SaleMLS ID #M20056164, Susan Maxwell, RE/MAX of Stuart - Palm City. Martin County REALTORS® of the Treasure Coast (MCRTC)
- $327,9992 bd2 ba1.3k sqft4233 SE HOME Way, Port St Lucie, FL 34952For SaleMLS ID #B26052930, Frank J Gesualdo, LAER Realty Partners Bowen/PSL. BeachesMLS
- $275,0002 bd3 ba1.4k sqft3307 SE SANDPIPER Circle, Port St Lucie, FL 34952For SaleMLS ID #B26057810, Daniela Del Toro, RE/MAX of Stuart. BeachesMLS
- $410,0003 bd2 ba1.9k sqft817 SW Kappa Ave, Port Saint Lucie, FL 34953For SaleMLS ID #M20054649, Jeremy Taylor, Berkshire Hathaway Florida Realty. Martin County REALTORS® of the Treasure Coast (MCRTC)
- $434,9004 bd3 ba2.6k sqft4332 Gator Trace Cir, Fort Pierce, FL 34982For SaleMLS ID #M20055206, Christopher Thiel, RE/MAX of Stuart. Martin County REALTORS® of the Treasure Coast (MCRTC)
- $545,0003 bd3 ba2.3k sqft1627 SE Ballantrae Blvd, Port Saint Lucie, FL 34952For SaleMLS ID #M20054450, Kathleen Chiarolanzio, RE/MAX of Stuart. Martin County REALTORS® of the Treasure Coast (MCRTC)
- $470,0004 bd3 ba2.5k sqft5805 NW Breezy Brook Ct, Port Saint Lucie, FL 34986For SaleMLS ID #M20055397, Tyler Flannery, Illustrated Properties LLC. Martin County REALTORS® of the Treasure Coast (MCRTC)
- $199,0002 bd2 ba1.3k sqft12 PALO ALTO LANE, PORT ST LUCIE, FL 34952For SaleMLS ID #TB8374419, Keegan Siegfried, LPT REALTY, LLC. Stellar MLS
- $439,0003 bd2 ba1.5k sqftPort St Lucie Section 21, Port Saint Lucie, FL 34953For SaleMLS ID #A12011638, Alana Mujica, Compass Florida, LLC. MIAMI
- $380,0003 bd2 ba1.7k sqft2720 SW Willowood Cir, Palm City, FL 34990For SaleMLS ID #M20051731, Maureen Vaillancourt, RE/MAX of Stuart. Martin County REALTORS® of the Treasure Coast (MCRTC)
- $439,9004 bd2 ba1.8k sqft2068 SW McAllister Ln, Port Saint Lucie, FL 34953For SaleMLS ID #M20055671, Jeff Clark, Coldwell Banker Realty. Martin County REALTORS® of the Treasure Coast (MCRTC)
- $514,9003 bd2 ba2.3k sqftLake Forest At St Lucie W, Port Saint Lucie, FL 34986For SaleMLS ID #A11996818, David Rogers II, Rogers Realty Group, LLC. MIAMI
- $455,0004 bd3 ba2.1k sqft1619 SW California Boulevard, Port St Lucie, FL 34953For SaleMLS ID #B26016668, Ann-Marie Romona Broomfield, Equity Florida Treasure Coast LLC. BeachesMLS
- $309,9002 bd2 ba1.5k sqft448 SW Fairway Lndg, Port Saint Lucie, FL 34986For SaleMLS ID #M20054972, Nicole Nastasia, RE/MAX of Stuart. Martin County REALTORS® of the Treasure Coast (MCRTC)
