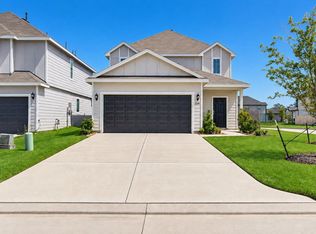
Welcome to 6816 Hart Oak Court, a brand-new, energy-efficient home offering the perfect blend of modern design, comfort, and functionality. This thoughtfully designed two-story residence features 4 spacious bedrooms, 2.5 bathrooms, and an open-concept layout ideal for both everyday living and entertaining. The first-floor primary suite provides a private retreat with dual vanities, a generous walk-in closet, and a spa-inspired bath. The chef's kitchen is beautifully appointed with white quartz countertops, sleek white cabinetry, a coordinating backsplash, ENERGY STAR appliances, and ample workspace that opens seamlessly to the dining and family rooms. Upstairs, you'll find three additional bedrooms, a versatile game room, and plenty of space for family or guests. High ceilings, durable luxury vinyl plank flooring, designer finishes, and abundant natural light enhance the home's inviting atmosphere.
Copyright notice - Data provided by HAR.com 2022 - All information provided should be independently verified.
House for rent
Singlefamily
Available now
Air conditioner, electric
In unit laundry
2 Attached garage spaces parking
Natural gas
What's special
Sleek white cabinetryDesigner finishesPrivate retreatHigh ceilingsAbundant natural lightAmple workspaceEnergy star appliances
- 58 days |
- -- |
- -- |
Zillow last checked:
Listing updated:
Travel times

Let’s turn your rent into credit progress
Build credit history with every on-time payment and get credit for the payment you’re already making.
Facts & features
Interior
Bedrooms & bathrooms
- Bedrooms: 4
- Bathrooms: 3
- Full bathrooms: 2
- 1/2 bathrooms: 1
Rooms
- Room types: 1 Living Area, Family Room, Gameroom Up, Living Area - 1 St Floor, Utility Room
Heating
- Natural Gas
Cooling
- Air Conditioner, Electric
Appliances
- Included: Dishwasher, Dryer, Garbage Disposal, Gas Oven, Gas Range, Microwave Oven, Refrigerator, Washer
- Laundry: In Unit
Features
- 3 Bedrooms Up, Primary Bed - 1st Floor, Walk In Closet, Walk-In Closet(s)
Interior area
- Total interior livable area: 2,265 sqft
Property
Parking
- Total spaces: 2
- Parking features: Attached, Garage
- Has attached garage: Yes
- Details: Contact manager
Features
- Stories: 2
- Exterior features: 3 Bedrooms Up, Controlled Access, Garbage Service, Jogging Path, Playground, Pond, Primary Bed - 1 St Floor
- Has private pool: Yes
- Pool features: Pool
Lot
- Features: Corner Lot
Details
- Additional structures: Garage(s)
Construction
Type & style
- Home type: SingleFamily
- Architectural style: Traditional
- Property subtype: SingleFamily
Condition
- Year built: 2025
Community & HOA
Community
- Features: Clubhouse, Fitness Center, Park, Playground, Pool
HOA
- Amenities included: Clubhouse, Fitness Center
Location
- Region: Conroe
Financial & listing details
- Lease term: Long Term,12 Months
Nearby apartments for rent

Price history
| Date | Event | Price |
|---|---|---|
| 9/15/2026 | Price change | $2,590+3.6%$1/sqft |
Source:  HAR #11549386 Report a problem HAR #11549386 Report a problem | ||
| 9/10/2026 | Price change | $2,500-3.7%$1/sqft |
Source: HAR #11549386 Report a problem | ||
| 8/2/2026 | Listed for rent | $2,595$1/sqft |
Source: HAR #11549386 Report a problem | ||