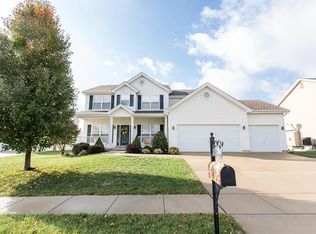
Cathedral ceilings grace this Open floor plan with formal dining room space and Living Room with Fireplace as part of this 1754 sq foot Main level Ranch with 3 car Garage. The Master Suite features two closets, including a large walk-in, and a large Master Bath with separate shower, dual vanities and tub, and Linen Closet. The Split bedroom floor plan features two additional bedrooms, with Full Bath and hallway linen closet. The large, eat-in kitchen features hardwood floors, with pantry and all appliances are included. Enter from the three car garage into the Mud Room, with Energy Star GE Washer and Dryer included. Enjoy both the large front porch and the backyard patio on this cul de sac street, and the Club Pool of the subdivision. Lower level features include both an Egress window and full plumbed bath for your future expansion of an additional 1754 square feet of living space.
This property is off market, which means it's not currently listed for sale or rent on Zillow. This may be different from what's available on other websites or public sources.