BACK ON THE MARKET NO FAULT TO SELLER. The House has passed occupancy inspection report. This stunning home in The Fountains offers access to a neighborhood pool and sits on a beautifully fenced lot—perfectly combining comfort, space, and everyday convenience. With 3,795 sq ft of bright, open living space, the home welcomes you through a foyer that flows into a thoughtfully designed layout featuring a grand staircase and large picture windows that fill the space with natural light.
The main level includes a formal dining room, a private office, and a cozy living room with a fireplace, built-in bookshelves, and expansive windows. The generously sized kitchen is designed for both function and style, featuring ample storage, a butterfly island, a tech desk, and a convenient main-floor laundry area.
Upstairs, a spacious landing leads to a vaulted primary suite complete with a large bathroom and walk-in closet. Three additional well-sized bedrooms and a full bath complete the upper level.
Step outside to enjoy the fenced backyard and a low-maintenance, expansive deck—ideal for relaxing or entertaining. The finished lower level provides even more living space, including a recreation area, an additional living room, a large bedroom suite, and plenty of storage.
Conveniently located near the community pool, parks, restaurants, and shopping, this move-in ready home offers the perfect balance of lifestyle and location.
Active under contract
Listed by: Keller Williams Marquee • Anthony Neely
Price cut: $60K (5/21)
$398,000
6817 Pelham Manor Dr, Fairview Heights, IL 62208
5beds
3,795sqft
:
Get pre-qualified$2,826/mo
Single Family Residence
Built in 2010
10,018 Square Feet Lot
$392,400 Zestimate®
$105/sqft
$-- HOA
What's special
Recreation areaFenced backyardLarge bedroom suiteThree additional well-sized bedroomsLarge bathroomPrivate officeVaulted primary suite
- 113 days |
- 730 |
- 63 |
Zillow last checked:
Listing updated:
Listed by:
Anthony Neely 618-593-3266,
Keller Williams Marquee
Source: MARIS,MLS#: 26016249 Originating MLS: Southwestern Illinois Board of REALTORS
Originating MLS: Southwestern Illinois Board of REALTORSFacts & features
Interior
Bedrooms & bathrooms
- Bedrooms: 5
- Bathrooms: 4
- Full bathrooms: 3
- 1/2 bathrooms: 1
- Main level bathrooms: 1
Primary bedroom
- Features: Floor Covering: Carpeting
- Level: Upper
- Area: 323
- Dimensions: 19x17
Bedroom 2
- Features: Floor Covering: Carpeting
- Level: Lower
- Area: 228
- Dimensions: 19x12
Bedroom 3
- Features: Floor Covering: Carpeting
- Level: Upper
- Area: 156
- Dimensions: 13x12
Bedroom 3
- Features: Floor Covering: Carpeting
- Level: Upper
- Area: 120
- Dimensions: 12x10
Bedroom 4
- Features: Floor Covering: Carpeting
- Level: Upper
- Area: 154
- Dimensions: 14x11
Dining room
- Features: Floor Covering: Carpeting
- Level: Main
- Area: 143
- Dimensions: 13x11
Family room
- Features: Floor Covering: Carpeting
- Level: Main
- Area: 240
- Dimensions: 16x15
Kitchen
- Features: Floor Covering: Wood
- Level: Main
- Area: 196
- Dimensions: 14x14
Living room
- Features: Floor Covering: Carpeting
- Level: Main
- Area: 140
- Dimensions: 14x10
Recreation room
- Features: Floor Covering: Carpeting
- Level: Lower
- Area: 480
- Dimensions: 30x16
Heating
- Forced Air, Natural Gas
Cooling
- Central Air, Electric
Appliances
- Laundry: Main Level
Features
- Breakfast Room, Double Vanity, Entrance Foyer, Granite Counters, Kitchen Island, Open Floorplan, Pantry, Separate Dining, Solid Surface Countertop(s), Tub, Vaulted Ceiling(s), Walk-In Closet(s)
- Basement: Partially Finished,Full,Sleeping Area,Sump Pump
- Number of fireplaces: 1
- Fireplace features: Living Room, Recreation Room
Interior area
- Total structure area: 3,795
- Total interior livable area: 3,795 sqft
- Finished area above ground: 2,595
- Finished area below ground: 1,200
Property
Parking
- Total spaces: 2
- Parking features: Garage
- Garage spaces: 2
Features
- Levels: Two
Lot
- Size: 10,018 Square Feet
- Dimensions: 80 x 125
- Features: Other
Details
- Parcel number: 0322.0406024
- Special conditions: Short Sale
Construction
Type & style
- Home type: SingleFamily
- Architectural style: Traditional
- Property subtype: Single Family Residence
Materials
- Vinyl Siding
Condition
- Year built: 2010
Utilities & green energy
- Electric: Other
- Sewer: Public Sewer
- Water: Public
- Utilities for property: Natural Gas Available
Community & HOA
Community
- Subdivision: Fountain Place 03
HOA
- Has HOA: No
Location
- Region: Fairview Heights
Financial & listing details
- Price per square foot: $105/sqft
- Tax assessed value: $116,916
- Annual tax amount: $2,577
- Date on market: 3/21/2026
- Cumulative days on market: 113 days
- Listing terms: Cash,Conventional,FHA,VA Loan
Estimated market value
$392,400
$373,000 - $412,000
$3,036/mo
Price history
| Date | Event | Price |
|---|---|---|
| 7/16/2026 | Contingent | $398,000$105/sqft |
Source:  MARIS #26016249 Report a problem MARIS #26016249 Report a problem | ||
| 6/26/2026 | Listed for sale | $398,000$105/sqft |
Source: MARIS #26016249 Report a problem | ||
| 5/25/2026 | Contingent | $398,000$105/sqft |
Source: MARIS #26016249 Report a problem | ||
| 5/21/2026 | Price change | $398,000-13.1%$105/sqft |
Source: MARIS #26016249 Report a problem | ||
| 4/10/2026 | Listed for sale | $458,000$121/sqft |
Source: MARIS #26016249 Report a problem | ||
| 3/25/2026 | Pending sale | $458,000$121/sqft |
Source: MARIS #26016249 Report a problem | ||
| 3/21/2026 | Listed for sale | $458,000+10.4%$121/sqft |
Source: MARIS #26016249 Report a problem | ||
| 4/19/2024 | Sold | $415,000+6.4%$109/sqft |
Source: MARIS #24005077 Report a problem | ||
| 4/19/2024 | Pending sale | $390,000$103/sqft |
Source: MARIS #24005077 Report a problem | ||
| 3/22/2024 | Contingent | $390,000$103/sqft |
Source: MARIS #24005077 Report a problem | ||
| 3/20/2024 | Listed for sale | $390,000+35.7%$103/sqft |
Source: MARIS #24005077 Report a problem | ||
| 10/5/2020 | Sold | $287,350-2.6%$76/sqft |
Source: MARIS #20060574 Report a problem | ||
| 8/29/2020 | Pending sale | $294,900$78/sqft |
Source: Berkshire Hathaway HomeServices Elite Properties #20060574 Report a problem | ||
| 8/24/2020 | Listed for sale | $294,900+18.9%$78/sqft |
Source: Berkshire Hathaway Homeservice #20060574 Report a problem | ||
| 10/27/2016 | Sold | $248,000-4.6%$65/sqft |
Source: Public Record Report a problem | ||
| 8/22/2016 | Listed for sale | $259,900$68/sqft |
Source: Strano & Associates #16059486 Report a problem | ||
| 8/22/2016 | Listing removed | $1,950+2.6%$1/sqft |
Source: Strano Property Management #16059127 Report a problem | ||
| 4/1/2015 | Listing removed | $259,900$68/sqft |
Source: STRANO & ASSOCIATES - OFALLON #4311139 Report a problem | ||
| 3/30/2015 | Listing removed | $1,900$1/sqft |
Source: STRANO & ASSOCIATES Property Management Division #4312572 Report a problem | ||
| 3/30/2015 | Listed for sale | $259,900-1.7%$68/sqft |
Source: Strano & Associates #4311139 Report a problem | ||
| 12/30/2014 | Price change | $1,900-3.8%$1/sqft |
Source: STRANO & ASSOCIATES Property Management Division #4312572 Report a problem | ||
| 9/26/2014 | Price change | $1,975-1.3%$1/sqft |
Source: STRANO & ASSOCIATES Property Management Division #4312572 Report a problem | ||
| 9/4/2014 | Listed for rent | $2,000+10.5%$1/sqft |
Source: STRANO & ASSOCIATES Property Management Division #4312572 Report a problem | ||
| 9/4/2014 | Listing removed | $264,500$70/sqft |
Source: Strano & Associates #4311139 Report a problem | ||
| 8/7/2014 | Listed for sale | $264,500+2.1%$70/sqft |
Source: Strano & Associates #4311139 Report a problem | ||
| 4/8/2014 | Listing removed | $1,810 |
Source: Zillow Rental Network Report a problem | ||
| 7/9/2010 | Sold | $259,000$68/sqft |
Source: Public Record Report a problem | ||
Public tax history
| Year | Property taxes | Tax assessment |
|---|---|---|
| 2024 | $2,577 | $116,916 +13% |
| 2023 | -- | $103,448 +15.5% |
| 2022 | -- | $89,587 +5.4% |
| 2021 | $6,076 +1.4% | $85,030 +1.9% |
| 2020 | $5,994 +3.5% | $83,445 +3.6% |
| 2019 | $5,793 +2.6% | $80,546 +5.5% |
| 2018 | $5,645 +2.2% | $76,328 +4.2% |
| 2017 | $5,524 | $73,231 +2.3% |
| 2016 | $5,524 +6.9% | $71,578 -0.8% |
| 2014 | $5,169 +172.2% | $72,178 -1.8% |
| 2013 | $1,899 | $73,508 -2.2% |
| 2012 | -- | $75,177 -3.6% |
| 2011 | -- | $77,977 +156% |
| 2010 | -- | $30,461 +7895% |
| 2009 | -- | $381 +3.5% |
| 2008 | -- | $368 |
Find assessor info on the county website
Monthly payment
Est. payment
Payment breakdown
Explore the cost of this home by adjusting the details. Changes won't be saved.Climate risks
Neighborhood: 62208
Nearby schools
GreatSchools rating
- 5/10William Holliday Elementary SchoolGrades: PK-5Distance: 1.6 mi
- 4/10Pontiac Jr High SchoolGrades: 6-8Distance: 1.4 mi
- 4/10Belleville High School-EastGrades: 9-12Distance: 6 mi
Schools provided by the listing agent
- Elementary: Pontiac-W Holliday Dist 105
- Middle: Pontiac-W Holliday Dist 105
- High: Ofallon
Source: MARIS. This data may not be complete. We recommend contacting the local school district to confirm school assignments for this home.
- $389,4004 bd3 ba2.7k sqft6813 Pelham Manor Dr, Fairview Heights, IL 62208Off Market
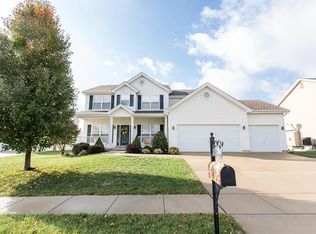
- $385,0004 bd3 ba3.5k sqft6821 Pelham Manor Dr, Fairview Heights, IL 62208Sold

- $342,9004 bd3 ba2.8k sqft6812 Wellington Valley Ct, Fairview Heights, IL 62208Off Market

- $405,7004 bd3 ba3.1k sqft6808 Wellington Valley Ct, Fairview Heights, IL 62208Off Market
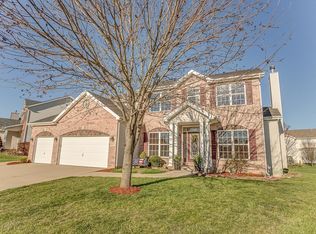
- $405,2005 bd3 ba2.6k sqft6825 Pelham Manor Dr, Fairview Heights, IL 62208Off Market
- $334,900-- bd-- ba1.1k sqft6816 Wellington Valley Ct, Fairview Heights, IL 62208Off Market
- $422,5004 bd4 ba3.7k sqft6809 Pelham Manor Dr, Fairview Heights, IL 62208Off Market
- $339,4003 bd2 ba1.7k sqft6816 Pelham Manor Dr, Fairview Heights, IL 62208Off Market
A local agent can set up tours, give advice and negotiate with sellers.
Similar homes
- $400,0003 bd3 ba2.1k sqft820 Applewood Creek Dr, Fairview Heights, IL 62208For Sale

 MLS ID #26037333, Shawna Holtman, Keller Williams Pinnacle. MARIS
 - $350,0003 bd3 ba2.6k sqft220 Lake Stratford Dr, Fairview Heights, IL 62208For Sale
 MLS ID #26045844, Danielle L Bayer, Strano & Associates, Ltd. MARIS
 - $345,0004 bd3 ba2.9k sqft18 Del Ray Dr, Fairview Heights, IL 62208For Sale
 MLS ID #26037290, Payton Blaylock, Real Broker LLC. MARIS
 - $449,9003 bd3 ba2.4k sqft320 Jubaka Dr, Fairview Heights, IL 62208For Sale
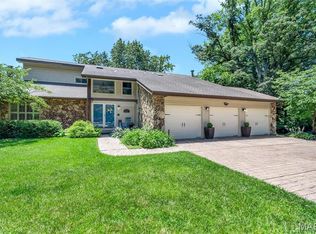 MLS ID #26019696, Erica L Timko, Keller Williams Marquee. MARIS
 - $500,0003 bd5 ba4.2k sqft7437 Timberwolf Trl, Fairview Heights, IL 62208For SaleMLS ID #26040112, Rozanne M Hunter, RE/MAX Alliance. MARIS
- $400,0004 bd3 ba2.7k sqft1117 Woodleaf Dr, O Fallon, IL 62269For SaleMLS ID #26040356, Stephen A Ellerbrake, Keller Williams Pinnacle. MARIS
- $379,0004 bd4 ba3.4k sqft3543 Adler Ct, Shiloh, IL 62221For SaleMLS ID #26040920, Robin Ortiz, RE/MAX Results Realty. MARIS
- $415,0004 bd3 ba3.4k sqft2645 Katrine Lake Dr, Shiloh, IL 62221For SaleMLS ID #26035878, PAUL Horrell, Worth Clark Realty. MARIS
- $375,0004 bd4 ba2.7k sqft202 Keeneland Ct, Collinsville, IL 62234For SaleMLS ID #26025599, Stacey Lacroix, Strano & Associates. MARIS
- $339,9002 bd3 ba2.6k sqft7342 Timberpoint Ct, Fairview Heights, IL 62208For SaleMLS ID #26029218, Emily R Greenstreet, RE/MAX Preferred. MARIS
- $377,9004 bd3 ba2.7k sqft102 E Brittany Ln, O'Fallon, IL 62269For SaleMLS ID #26041389, Bruce P Canty, Strano & Associates. MARIS
- $390,0004 bd4 ba3k sqft953 Benjamin Dr, O Fallon, IL 62269For SaleMLS ID #26031463, John Suryk, Worth Clark Realty. MARIS
- $405,0004 bd3 ba2.2k sqft1701 Canopy Crest Cir, Swansea, IL 62226For SaleMLS ID #26036689, Jessica M Mettler, Coldwell Banker Brown Realtors. MARIS
- $364,9004 bd3 ba3.2k sqft2648 Cheyenne Wells Dr, Shiloh, IL 62221For SaleMLS ID #26024847, Star L Harris, RE/MAX Results Realty. MARIS
- $447,9004 bd3 ba2.6k sqft608 Willowbrook Way, O'Fallon, IL 62269For SaleMLS ID #26036166, Melissa A Johnson, Keller Williams Pinnacle. MARIS
- $439,9004 bd4 ba2.8k sqft1224 Clarendon Dr, O Fallon, IL 62269For SaleMLS ID #26030501, Shawna Holtman, Keller Williams Pinnacle. MARIS
- $375,0004 bd3 ba2.3k sqft1219 Quail Ridge Ct, Shiloh, IL 62221For SaleMLS ID #26013297, Kristie Moore, eXp Realty. MARIS
- $489,9004 bd3 ba2.5k sqft656 Fairway Wood Dr, O'Fallon, IL 62269For SaleMLS ID #26033074, Rachel Grimm, Homes By Janell. MARIS
- $370,0004 bd4 ba2.4k sqft630 Aladar Dr, O Fallon, IL 62269For SaleMLS ID #26030760, Monica Lemp, Keller Williams Marquee. MARIS
- $560,0004 bd3 ba3.7k sqft748 Seagate Dr, O'Fallon, IL 62269For SaleMLS ID #26039618, Lindy R Kurtz, Keller Williams Pinnacle. MARIS
