Skip main navigation
Sold for $4,650,000
  • $4,650,000

    6816 SE Morning Dove Way, Hobe Sound, FL 33455

    4beds
    6,183sqft
    Single Family Residence
    Built in 1999
    1.39 Acres Lot
    $4,663,700 Zestimate®
    $752/sqft
    $7,921 Estimated rent

    Home value

    $4,663,700

    $4.15M - $5.22M

    $7,921/mo

    Zestimate® history
    Loading
    Loading...

    Owner options

    List your home for rent

    $7,921/mo

    Rent Zestimate®

    Find your next renter with Zillow Rental Manager. Plus, with online applications, you can quickly screen prospective tenants – for free.

    Learn more

    $7,921/mo

    Rent Zestimate®

    Refinance and save

    $32,027/mo

    Est. payment

    Refinancing to a lower rate could help reduce your monthly payments and save thousands over the life of the loan.

    See today's rates

    $32,027/mo

    Est. payment

    Explore your selling options

    Work with a Zillow partner agent

    Leverage their expertise and Zillow's premium Showcase listings to get your home seen by more buyers.

    Get started

    List with your own agent

    Get your home in front of millions of buyers by listing it on Zillow.

    Learn how to do it

    Sell it yourself

    Take full control of how buyers see your home on Zillow by listing For Sale by Owner (FSBO).

    List your home

    What's special

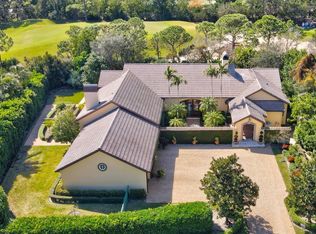
    A residence of rare scale and architectural distinction, this meticulously designed Loblolly Pines estate offers over 6,100 square feet of living area and has been thoughtfully updated inside and out in a crisp white palette and professionally staged to highlight its timeless elegance and refined proportions. Impressive 12-foot ceilings, accented by pecky cypress beams, establish volume and warmth throughout the home, while generously scaled rooms provide an exceptional setting for both refined entertaining and comfortable everyday living. The main residence features a thoughtful balance of formal and casual living spaces, anchored by a grand fireplace in the living room that enhances both ambiance and architectural presence. Discreet alcoves are seamlessly integrated for work, study, or personal electronics, preserving the home's clean flow and functionality. The primary suite serves as a private retreat, offering a spacious walk-in closet, dual water closets, and a spa-inspired bath. A well-appointed guest bedroom with an ensuite bath and a refined den/library, featuring extensive custom built-in cabinetry and its own fireplace, complete the main residence. Set on a rare 1.37-acre double lot, the property provides exceptional privacy and a true Loblolly estate setting. A three-car garage and whole-house generator add convenience and peace of mind. The self-contained guest house overlooks the expansive backyard and swimming pool and offers remarkable flexibility for hosting family or guests, featuring a full kitchen, living area, two bedrooms, and two baths, while remaining seamlessly connected to the main residence. This exceptional estate offers a rare opportunity to combine architectural integrity, privacy, and lifestyle at the highest level.

    Zillow last checked:

    Listing updated:

    Listed by:

    Jill W. Christu 561-644-5307,

    The Corcoran Group,

    Stephen Jara 561-436-1000,

    The Corcoran Group

    Bought with:

    Elizabeth A Bourque, 3522978

    Loblolly Realty LLC

    Source: BeachesMLS,MLS#: R11161708MLS LogoOriginating MLS: BeachesMLS

    Facts & features

    Interior

    Bedrooms & bathrooms
    • Bedrooms: 4
    • Bathrooms: 6
    • Full bathrooms: 4
    • 1/2 bathrooms: 2
    • Main level bathrooms: 6
    • Main level bedrooms: 4
    Primary bedroom
    • Level: Main
    • Area: 330
    • Dimensions: 22 X 15
    Bedroom 2
    • Level: Main
    • Area: 270
    • Dimensions: 18 X 15
    Bedroom 3
    • Level: Main
    • Area: 224
    • Dimensions: 16 X 14
    Bedroom 4
    • Level: Main
    • Area: 224
    • Dimensions: 16 X 14
    Den
    • Level: Main
    • Area: 270
    • Dimensions: 18 X 15
    Family room
    • Level: Main
    • Area: 420
    • Dimensions: 21 X 20
    Kitchen
    • Level: Main
    • Area: 225
    • Dimensions: 15 X 15
    Living room
    • Level: Main
    • Area: 726
    • Dimensions: 33 X 22
    Heating
    • Central, Heat Strip
    Cooling
    • Central Air, Ceiling Fan(s)
    Appliances
    • Included: Cooktop, Dryer, Dishwasher, Disposal, Oven, Refrigerator, Washer
    • Laundry: Inside, Laundry Closet
    Features
    • Built-in Features, Breakfast Area, Bathtub, Closet Cabinetry, Cathedral Ceiling(s), Central Vacuum, Dual Sinks, High Ceilings, Kitchen Island, Living/Dining Room, Main Level Primary, Multiple En Suite Bathrooms, Pantry, Storage, Soaking Tub, Separate Shower, Vaulted Ceiling(s), Bar, Walk-In Closet(s)
    • Flooring: Carpet, Clay, Ceramic Tile, Tile, Wood
    • Has fireplace: Yes
    Interior area
    • Total structure area: 8,919
    • Total interior livable area: 6,183 sqft

    Property

    Parking
    • Total spaces: 3
    • Parking features: Attached, Garage, Garage Door Opener
    • Attached garage spaces: 3
    Features
    • Levels: One
    • Stories: 1
    • Entry location: Entry Level Living Area Y
    • Patio & porch: Covered, Patio, Porch, Screened
    • Exterior features: Lighting, Outdoor Living Area
    • Has private pool: Yes
    • Pool features: Heated, In Ground
    • Has view: Yes
    • View description: Garden
    • Waterfront features: None
    Lot
    • Size: 1.39 Acres
    • Features: 1-2 Acres, On Golf Course, Sprinklers Automatic, Sprinkler System
    Details
    • Parcel number: 343842230000013204
    • Zoning: PUD
    • Other equipment: Fuel Tank(s)

    Construction

    Type & style
    • Home type: SingleFamily
    • Architectural style: Traditional
    • Property subtype: Single Family Residence
    Materials
    • Block
    • Roof: Barrel
    Condition
    • Resale
    • New construction: No
    • Year built: 1999

    Utilities & green energy

    • Electric: 3 Phase
    • Sewer: Public Sewer
    • Water: Public
    • Utilities for property: Sewer Available, Underground Utilities, Water Available

    Community & neighborhood

    Security
    • Security features: Gated with Guard, Gated Community, Smoke Detector(s), Security Guard
    Community
    • Community features: Home Owners Association, Gated, Property Manager On-Site, Street Lights
    Location
    • Region: Hobe Sound
    • Subdivision: LOBLOLLY PINES

    HOA & financial

    HOA
    • Has HOA: Yes
    • HOA fee: $618 monthly
    • Amenities included: Sidewalks
    • Services included: Common Areas, Security
    • Association phone: 561-546-8700

    Other

    Other facts
    • Listing terms: Cash,Conventional

    Price history

    DateEventPrice
    4/22/2026Sold$4,650,000-15.1%$752/sqft
    Source: BeachesMLS #R11161708 Report a problem
    3/25/2026Pending sale$5,475,000$885/sqft
    Source: BeachesMLS #R11161708 Report a problem
    2/7/2026Listed for sale$5,475,000+110.6%$885/sqft
    Source: BeachesMLS #RX-11161708 Report a problem
    8/25/2021Sold$2,600,000-17.5%$421/sqft
    Source: Martin County REALTORS® of the Treasure Coast (MCRTC) #M20029162 Report a problem
    7/9/2021Pending sale$3,150,000$509/sqft
    Source: Martin County REALTORS® of the Treasure Coast (MCRTC) #M20029162 Report a problem
    6/11/2021Price change$3,150,000-4.5%$509/sqft
    Source: Martin County REALTORS® of the Treasure Coast (MCRTC) #M20029162 Report a problem
    4/30/2021Listed for sale$3,300,000+32%$534/sqft
    Source: Martin County REALTORS® of the Treasure Coast (MCRTC) #M20029162 Report a problem
    5/14/2015Listing removed$2,500,000$404/sqft
    Source: Loblolly Realty Company #377602 Report a problem
    8/28/2014Listed for sale$2,500,000-13.8%$404/sqft
    Source: Loblolly Realty Company #377602 Report a problem
    7/16/2014Listing removed$2,900,000$469/sqft
    Source: Loblolly Realty Company #354567 Report a problem
    1/17/2013Price change$2,900,000-8.7%$469/sqft
    Source: Loblolly Realty Company #354567 Report a problem
    10/27/2010Listed for sale$3,175,000+1369.9%$514/sqft
    Source: Loblolly Realty Company #354567 Report a problem
    6/2/1997Sold$216,000+0.5%$35/sqft
    Source: Public Record Report a problem
    5/6/1996Sold$215,000$35/sqft
    Source: Public Record Report a problem

    Public tax history

    YearProperty taxesTax assessment
    2025$52,931 +3.5%$3,330,150 +7.7%
    2024$51,160 +2.3%$3,092,270 +5%
    2023$50,018 +11.4%$2,944,040 +10%
    2022$44,892 +78.4%$2,676,400 +81.7%
    2021$25,164 +0.9%$1,472,613 +1.4%
    2020$24,948 +1.5%$1,452,282 +2.3%
    2019$24,584 $1,419,631 +1.9%
    2018$24,584 +2.4%$1,393,161 +2.1%
    2017$23,996 +13%$1,364,505 +2.1%
    2016$21,244 $1,336,440 +0.7%
    2015$21,244 $1,326,647 +0.8%
    2014$21,244 $1,316,118 +1.5%
    2013-- $1,296,668 +1.7%
    2012-- $1,274,992 +3%
    2011-- $1,237,856 +1.5%
    2010-- $1,219,562 +2.7%
    2009-- $1,187,488 +0.1%
    2008-- $1,186,316 +5.9%
    2006$19,284 $1,120,461 +2.9%
    2005-- $1,089,070 +5%
    2004$18,692 $1,037,634
    2003$18,692 +2.1%$1,037,634 +2.4%
    2002$18,305 +1.2%$1,013,315 +1.6%
    2001$18,090 +2.7%$997,357 +3%
    2000$17,611 +411.8%$968,308 +423.4%
    1999$3,441 $185,000

    Find assessor info on the county website

    Neighborhood: 33455

    Nearby schools

    GreatSchools rating
    Schools provided by the listing agent
    • Elementary: SeaWind
    • Middle: Murray
    • High: South Fork

    Source: BeachesMLS. This data may not be complete. We recommend contacting the local school district to confirm school assignments for this home.

    Get a cash offer in 3 minutes
    Find out how much your home could sell for in as little as 3 minutes with a no-obligation cash offer.
    Estimated market value
    $4,663,700
    Get a cash offer in 3 minutes
    Find out how much your home could sell for in as little as 3 minutes with a no-obligation cash offer.
    Estimated market value
    $4,663,700