Skip main navigation
Sold for $3,900,000
  • $3,900,000

    6868 SE Morning Dove Way, Hobe Sound, FL 33455

    3beds
    4,276sqft
    Single Family Residence
    Built in 2002
    0.71 Acres Lot
    $3,811,800 Zestimate®
    $912/sqft
    $6,766 Estimated rent

    Home value

    $3,811,800

    $3.39M - $4.31M

    $6,766/mo

    Zestimate® history
    Loading
    Loading...

    Owner options

    List your home for rent

    $6,766/mo

    Rent Zestimate®

    Find your next renter with Zillow Rental Manager. Plus, with online applications, you can quickly screen prospective tenants – for free.

    Learn more

    $6,766/mo

    Rent Zestimate®

    Refinance and save

    $26,376/mo

    Est. payment

    Refinancing to a lower rate could help reduce your monthly payments and save thousands over the life of the loan.

    See today's rates

    $26,376/mo

    Est. payment

    Explore your selling options

    Work with a Zillow partner agent

    Leverage their expertise and Zillow's premium Showcase listings to get your home seen by more buyers.

    Get started

    List with your own agent

    Get your home in front of millions of buyers by listing it on Zillow.

    Learn how to do it

    Sell it yourself

    Take full control of how buyers see your home on Zillow by listing For Sale by Owner (FSBO).

    List your home

    What's special

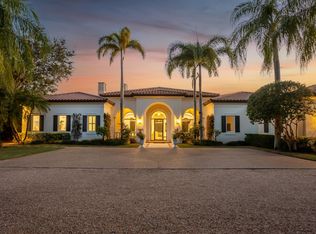
    Introducing Tegolaia! Nestled off the third green, this stunning Tuscan-style home blends Old World charm with relaxed luxury. From the moment you arrive, the warm stucco exterior, classic red-tiled roof, and elegantly arched doors transport you to the heart of Italy's countryside. Set on a beautifully landscaped .71-acre lot with vibrant gardens this villa offers unparalleled tranquility and privacy. Inside, the home showcases timeless design elements, including exposed wooden beams, rich hard wood flooring, and mahogany solid core doors throughout. The spacious living room features a dramatic fireplace, perfect for cozy gatherings. The gourmet kitchen is a chef's dream, equipped with top-of-the-line stainless steel appliances, a center island, and custom cabinetry that exudes rustic elegance. An expansive master suite provides a peaceful retreat with it's coved ceiling, attached study, and luxurious en-suite his and her bathrooms, complete with a soaking tub, walk-in shower, and separate closets. The guest wing of this home blends charm with comfort. Guests are welcomed to their own private entrance to the Loggia and pool, as well as an equipped mini kitchen allowing for convenience and independence. The well-appointed bedrooms and en-suite bathrooms provide a tranquil retreat, one with a deep soaking tub, and the other a walk-in shower. Whether for short stays or longer visits, this private sanctuary ensures guests feel both pampered and at home. Outdoors, the private courtyards beckons with tranquil ambiance, an ideal space for al fresco dining or enjoying a glass of wine while taking in the garden views. Off the living room, French doors open to the expansive covered loggia inviting you to the sparkling pool and is the perfect place to unwind. This Tuscan-inspired home is a true masterpiece that offers a perfect blend of style, comfort, and elegance. Experience the beauty of Italy, right from your own doorstep. Don't miss your chance to own this exceptional property.

    Zillow last checked:

    Listing updated:

    Listed by:

    Elizabeth A Bourque 561-379-9446,

    Loblolly Realty LLC

    Bought with:

    Elizabeth A Bourque, 3522978

    Loblolly Realty LLC

    Elizabeth A Bourque, 3522978

    Loblolly Realty LLC

    Source: BeachesMLS,MLS#: R11069569MLS LogoOriginating MLS: BeachesMLS

    Facts & features

    Interior

    Bedrooms & bathrooms
    • Bedrooms: 3
    • Bathrooms: 6
    • Full bathrooms: 4
    • 1/2 bathrooms: 2
    • Main level bathrooms: 4
    • Main level bedrooms: 2
    Primary bedroom
    • Level: Main
    • Area: 288
    • Dimensions: 18 X 16
    Family room
    • Level: Main
    • Area: 384
    • Dimensions: 24 X 16
    Kitchen
    • Level: Main
    • Area: 234
    • Dimensions: 18 X 13
    Living room
    • Level: Main
    • Area: 704
    • Dimensions: 32 X 22
    Heating
    • Central, Zoned
    Cooling
    • Central Air, Ceiling Fan(s)
    Appliances
    • Included: Dryer, Dishwasher, Gas Range, Oven, Refrigerator, Washer
    • Laundry: Inside
    Features
    • Bathtub, French Door(s)/Atrium Door(s), Garden Tub/Roman Tub, Kitchen/Dining Combo, Living/Dining Room, Multiple En Suite Bathrooms, Sitting Area in Primary, Split Bedrooms, Soaking Tub
    • Flooring: Carpet, Wood
    • Doors: French Doors
    • Windows: Storm Window(s)
    • Has fireplace: Yes
    Interior area
    • Total structure area: 6,505
    • Total interior livable area: 4,276 sqft

    Property

    Parking
    • Total spaces: 2
    • Parking features: Attached, Garage, Garage Door Opener
    • Attached garage spaces: 2
    Features
    • Levels: Two
    • Stories: 2
    • Entry location: Entry Level Living Area Y
    • Exterior features: Outdoor Kitchen, Outdoor Living Area
    • Has private pool: Yes
    • Pool features: In Ground
    • Has view: Yes
    • View description: Garden, Pool
    • Waterfront features: None
    Lot
    • Size: 0.71 Acres
    • Features: Sprinklers Automatic
    Details
    • Parcel number: 343842230000013400
    • Zoning: PUD

    Construction

    Type & style
    • Home type: SingleFamily
    • Architectural style: Mediterranean
    • Property subtype: Single Family Residence
    Materials
    • Block, Concrete
    • Roof: Spanish Tile
    Condition
    • Resale
    • New construction: No
    • Year built: 2002

    Utilities & green energy

    • Electric: 3 Phase
    • Sewer: Public Sewer
    • Water: Public
    • Utilities for property: Cable Available, Sewer Available, Water Available

    Community & neighborhood

    Security
    • Security features: Gated with Guard, Gated Community, Security Guard
    Community
    • Community features: Home Owners Association, Gated, Property Manager On-Site, Street Lights
    Location
    • Region: Hobe Sound
    • Subdivision: LOBLOLLY PINES

    HOA & financial

    HOA
    • Has HOA: Yes
    • HOA fee: $1,910 monthly
    • Amenities included: Sidewalks
    • Services included: Security, Trash

    Other

    Other facts
    • Listing terms: Cash,Conventional

    Price history

    DateEventPrice
    6/3/2025Sold$3,900,000-1.3%$912/sqft
    Source: BeachesMLS #R11069569 Report a problem
    3/29/2025Pending sale$3,950,000$924/sqft
    Source: BeachesMLS #RX-11069569 Report a problem
    3/9/2025Listed for sale$3,950,000+1617.4%$924/sqft
    Source: BeachesMLS #RX-11069569 Report a problem
    7/1/1998Sold$230,000$54/sqft
    Source: Public Record Report a problem

    Public tax history

    YearProperty taxesTax assessment
    2025$21,816 -1%$1,397,510 +2.9%
    2024$22,043 +1.6%$1,358,125 +3%
    2023$21,700 +3.3%$1,318,568 +3%
    2022$21,003 -0.9%$1,280,164 +3%
    2021$21,189 +0.9%$1,242,878 +1.4%
    2020$20,994 +1.5%$1,225,718 +2.3%
    2019$20,686 $1,198,161 +1.9%
    2018$20,686 +2.5%$1,175,821 +2.1%
    2017$20,191 +6.9%$1,151,637 +2.1%
    2016$18,886 $1,127,950 +0.7%
    2015$18,886 $1,120,110 -4.5%
    2014$18,886 $1,172,500 +1.5%
    2013-- $1,155,173 +1.7%
    2012-- $1,135,863 +3%
    2011-- $1,102,780 +1.5%
    2010-- $1,086,483 +2.7%
    2009-- $1,057,889 +0.1%
    2008-- $1,056,867 +3%
    2007$15,183 +11.2%$1,026,081 +2.5%
    2006$13,654 $1,001,054 +3%
    2005-- $971,897 -1.6%
    2004$17,778 $988,110
    2003$17,778 $988,110

    Find assessor info on the county website

    Neighborhood: 33455

    Nearby schools

    GreatSchools rating
    Get a cash offer in 3 minutes
    Find out how much your home could sell for in as little as 3 minutes with a no-obligation cash offer.
    Estimated market value
    $3,811,800
    Get a cash offer in 3 minutes
    Find out how much your home could sell for in as little as 3 minutes with a no-obligation cash offer.
    Estimated market value
    $3,811,800