Skip main navigation
Off market
  • $1,630,700

    6817 Carlynn Ct, Bethesda, MD 20817

    5beds
    4,420sqft
    SingleFamily
    Built in 1977
    0.38 Acres Lot
    $1,630,700 Zestimate®
    $369/sqft
    $6,098 Estimated rent

    Home value

    $1,630,700

    $1.50M - $1.78M

    $6,098/mo

    Zestimate® history
    Loading
    Loading...

    Owner options

    List your home for rent

    $6,098/mo

    Rent Zestimate®

    Find your next renter with Zillow Rental Manager. Plus, with online applications, you can quickly screen prospective tenants – for free.

    Learn more

    $6,098/mo

    Rent Zestimate®

    Refinance and save

    $8,240/mo

    Est. payment

    Refinancing to a lower rate could help reduce your monthly payments and save thousands over the life of the loan.

    See today's rates

    $8,240/mo

    Est. payment

    Explore your selling options

    Work with a Zillow partner agent

    Leverage their expertise and Zillow's premium Showcase listings to get your home seen by more buyers.

    Get started

    List with your own agent

    Get your home in front of millions of buyers by listing it on Zillow.

    Learn how to do it

    Sell it yourself

    Take full control of how buyers see your home on Zillow by listing For Sale by Owner (FSBO).

    List your home

    What's special

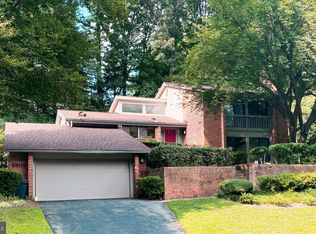
    First-time on the market! This inside the beltway Bethesda home is a stunning mid-century modern home that has it all! Located on a street that ends in a quiet cul de sac with wooded lots. Move-in condition with lots of character and room to play. The features of this home include a grand entry foyer, spacious eat-in kitchen with granite, built-ins, and outside entry, separate dining room, soaring ceilings in the living room with a wall of windows, main level-family room with high-quality built-ins (beverage/wine fridge) and a gas fireplace. There is a comfortable sunroom off the family room that leads to an exterior balcony with access to the yard. The main level also features a possible sixth bedroom (or den/playroom/mudroom), and a full bath is on this level. The upper levels feature a Master Suite with generous closets and a lovely master bathroom along with a loft area that would make a great office or cozy hideaway. Additionally, there are three nice sized bedrooms and a full bath. The primary and upper levels feature beautiful hardwood floors. The lower levels feature a large recreation room (possible media room, gym, playroom, studio, etc.) with high ceilings and recessed lighting that is just finishing construction (new carpeting on Wednesday) and laundry. An in-law/nanny suite with a full bath and separate kitchen and living space on the walk-out level or entertainment space. Additionally, there is a cedar closet plus additional storage on this level. This fabulous 5/6 bedroom home has a fantastic floorplan. Consider this well-maintained original-owner home with updates that include: recently painted throughout, roof, windows, garage door, driveway, etc. The large lot features professional landscaping, an in-ground sprinkler system (front and back), decking, natural stonework, patio, grassy area, shed, plus a Putting Green! Inside the Beltway! This home is in the popular Whitman School District and just minutes to Washington, DC, Virginia, the beltway and commuter routes. Close to two international airports (BWI and IAD) as well as Ronald Reagan Washington National Airport. Shops and restaurants, parks, nearby. Virtual tour and interactive floorplan available. This is the ONE!!!

    This property is off market, which means it's not currently listed for sale or rent on Zillow. This may be different from what's available on other websites or public sources.

    Facts & features

    Interior

    Bedrooms & bathrooms
    • Bedrooms: 5
    • Bathrooms: 4
    • Full bathrooms: 4
    Heating
    • Forced air
    Cooling
    • Central
    Appliances
    • Included: Dishwasher, Dryer, Microwave, Refrigerator, Trash compactor, Washer
    Features
    • Ceiling Fan(s), Window Treatments, Cedar Closet(s), Walk-In Closet(s), Built-Ins, Eat-in Kitchen, Carpet, Open Floorplan, Wood Floors, 2nd Kitchen, Entry Level Bedroom, Formal/Separate Dining Room, Upgraded Countertops, Kitchen - Table Space, Tub Shower
    • Flooring: Hardwood
    • Basement: Finished
    • Has fireplace: Yes
    Interior area
    • Total interior livable area: 4,420 sqft
    • Finished area below ground: 1400

    Property

    Parking
    • Total spaces: 2
    • Parking features: Garage - Attached
    Accessibility
    • Accessibility features: Other
    Features
    • Exterior features: Other
    Lot
    • Size: 0.38 Acres
    Details
    • Parcel number: 0701692205
    • Special conditions: Standard

    Construction

    Type & style
    • Home type: SingleFamily
    • Architectural style: Conventional
    Materials
    • Frame
    • Roof: Other
    Condition
    • Year built: 1977

    Community & HOA

    HOA
    • Has HOA: Yes
    • HOA fee: $150 monthly
    Location
    • Region: Bethesda

    Financial & listing details

    • Price per square foot: $369/sqft
    • Tax assessed value: $1,341,900
    • Annual tax amount: $16,266

    Price history

    DateEventPrice
    12/30/2020Sold$1,115,000+1.4%$252/sqft
    Source: Long & Foster Broker Feed #MDMC737302_100 Report a problem
    12/14/2020Pending sale$1,099,999$249/sqft
    Source: Long & Foster Real Estate, Inc. #MDMC737302 Report a problem
    12/11/2020Listed for sale$1,099,999$249/sqft
    Source: Long & Foster Real Estate, Inc. #MDMC737302 Report a problem

    Public tax history

    YearProperty taxesTax assessment
    2025$16,266 +19.3%$1,341,900 +13.3%
    2024$13,631 +15.3%$1,184,100 +15.4%
    2023$11,825 +23.4%$1,026,300 +18.2%
    2022$9,584 +0.9%$868,500 +0.8%
    2021$9,502 +0.7%$861,867 +0.8%
    2020$9,435 +2.1%$855,233 +0.8%
    2019$9,237 -0.2%$848,600 +1.3%
    2018$9,253 -1.1%$837,633 +1.3%
    2017$9,359 +14%$826,667 +1.3%
    2016$8,208 $815,700 +2.9%
    2015$8,208 $792,633 +3%
    2014$8,208 $769,567 +3.1%
    2013-- $746,500
    2012-- $746,500
    2011-- $746,500 -21.4%
    2010-- $949,950 +4.2%
    2009-- $911,750 +4.4%
    2008-- $873,550 +4.6%
    2007-- $835,350 +13.5%
    2006-- $735,686 +15.7%
    2005-- $636,023 +18.6%
    2004-- $536,360
    2003-- $536,360 +14.7%
    2002-- $467,546 +7.9%
    2001-- $433,140
    Find assessor info on the county website

    Neighborhood: 20817

    Nearby schools

    GreatSchools rating
    Schools provided by the listing agent
    • Elementary: BANNOCKBURN
    • Middle: THOMAS W. PYLE
    • High: WALT WHITMAN
    • District: MONTGOMERY COUNTY PUBLIC SCHOOLS

    Source: The MLS. This data may not be complete. We recommend contacting the local school district to confirm school assignments for this home.

    Get a cash offer in 3 minutes
    Find out how much your home could sell for in as little as 3 minutes with a no-obligation cash offer.
    Estimated market value
    $1,630,700
    Get a cash offer in 3 minutes
    Find out how much your home could sell for in as little as 3 minutes with a no-obligation cash offer.
    Estimated market value
    $1,630,700