**All square footage and measurements are approximate and not guaranteed** On the market for the first time. Beautifully maintained and thoughtfully modified by its original owner, this contemporary residence with a spacious addition is quietly situated in Congressional Country Club Estates, set apart from beltway noise yet close to all conveniences. The welcoming floor plan flows easily for both comfortable living and entertaining. The elegant living room features cathedral ceilings and a wood stove creating a cozy and comfortable ambiance, while the modern kitchen offers Watkins cabinets along with a newer dishwasher (2022) and refrigerator (2023). A beautifully designed addition, filled with natural light and walls of windows, opens to a large patio that is perfect for outdoor gatherings and relaxation. The expansive primary suite features a modern bathroom and a spacious walk-in closet. Upstairs, two additional bedrooms and a full bath (renovated in 2015), with one of the bedrooms offering access to a balcony, overlooking the serene setting. The lowest level include very spacious utility room and storage room with newer washer and dryer (2023) plus convenient access to an over-sized two car garage. THE POTENTIAL 4TH BEDROOM IS NOW USED AS A DEN/PLAY AREA. Other notable improvements include a 70 gallon gas water heater (2018), new roof and gutters (2019), extensive hardscape, outdoor terracing, added railings, gates, outdoor lighting, retaining walls, and patio installation (2017) by Four Seasons. Many Anderson windows and Anderson sliding doors were installed throughout. This residence enjoys an ideal location with easy access to major commuter routes to D.C. and VA, downtown Bethesda, Potomac Village shopping, and the dining destinations along MacArthur Boulevard, Post Office, and the Coop. Don't miss this opportunity.
Sold for $1,350,000
$1,350,000
6812 Carlynn Ct, Bethesda, MD 20817
3beds
2,992sqft
Single Family Residence
Built in 1977
0.37 Acres Lot
$1,648,100 Zestimate®
$451/sqft
$4,763 Estimated rent
Home value
$1,648,100
$1.50M - $1.81M
$4,763/mo
Zestimate® history
Owner options
List your home for rent
$4,763/mo
Rent Zestimate®
Find your next renter with Zillow Rental Manager. Plus, with online applications, you can quickly screen prospective tenants – for free.
$4,763/mo
Rent Zestimate®
Refinance and save
$8,299/mo
Est. payment
Refinancing to a lower rate could help reduce your monthly payments and save thousands over the life of the loan.
$8,299/mo
Est. payment
Explore your selling options
Work with a Zillow partner agent
Leverage their expertise and Zillow's premium Showcase listings to get your home seen by more buyers.
Get startedList with your own agent
Get your home in front of millions of buyers by listing it on Zillow.
Learn how to do itSell it yourself
Take full control of how buyers see your home on Zillow by listing For Sale by Owner (FSBO).
List your homeWhat's special
Storage roomWood stoveModern kitchenAccess to a balconySpacious walk-in closetAdded railingsModern bathroom
Zillow last checked:
Listing updated:
Listed by:
Traudel Lange 240-463-6918,
Compass
Bought with:
Randy LiVorsi, SP98376883
Compass
Daren Phillips
Compass
Source: Bright MLS,MLS#: MDMC2185434
Facts & features
Interior
Bedrooms & bathrooms
- Bedrooms: 3
- Bathrooms: 3
- Full bathrooms: 3
Basement
- Area: 813
Heating
- Forced Air, Natural Gas
Cooling
- Central Air, Electric
Appliances
- Included: Cooktop, Oven, Microwave, Refrigerator, Ice Maker, Dishwasher, Trash Compactor, Washer, Dryer, Gas Water Heater
- Laundry: Lower Level
Features
- Ceiling Fan(s), Open Floorplan, Eat-in Kitchen, Walk-In Closet(s)
- Flooring: Tile/Brick, Hardwood, Carpet, Wood
- Windows: Double Pane Windows, Screens, Skylight(s), Window Treatments
- Basement: Full
- Number of fireplaces: 1
- Fireplace features: Wood Burning, Free Standing
Interior area
- Total structure area: 3,805
- Total interior livable area: 2,992 sqft
- Finished area above ground: 2,992
- Finished area below ground: 0
Property
Parking
- Total spaces: 2
- Parking features: Garage Faces Front, Inside Entrance, Asphalt, Attached
- Attached garage spaces: 2
- Has uncovered spaces: Yes
Accessibility
- Accessibility features: None
Features
- Levels: Four
- Stories: 4
- Patio & porch: Patio
- Exterior features: Extensive Hardscape, Stone Retaining Walls, Balcony
- Pool features: None
- Has view: Yes
- View description: Trees/Woods
Lot
- Size: 0.37 Acres
- Features: Backs to Trees, Cul-De-Sac, Landscaped
Details
- Additional structures: Above Grade, Below Grade
- Parcel number: 160701692284
- Zoning: R200
- Special conditions: Standard
Construction
Type & style
- Home type: SingleFamily
- Architectural style: Contemporary
- Property subtype: Single Family Residence
Materials
- Brick, Wood Siding
- Foundation: Other
- Roof: Architectural Shingle
Condition
- Good
- New construction: No
- Year built: 1977
Utilities & green energy
- Sewer: Public Sewer
- Water: Public
- Utilities for property: Natural Gas Available
Community & HOA
Community
- Subdivision: Congressional Country Club Estates
HOA
- Has HOA: Yes
- Services included: Snow Removal
- HOA fee: $150 annually
- HOA name: PERSIMMON TREE
Location
- Region: Bethesda
Financial & listing details
- Price per square foot: $451/sqft
- Tax assessed value: $1,171,400
- Annual tax amount: $12,916
- Date on market: 9/12/2025
- Listing agreement: Exclusive Right To Sell
- Listing terms: Cash,Conventional
- Inclusions: Cooktop, Wall Oven, Microwave, Refrigerator, Ice Maker, Dishwasher, Washer, Dryer, Disposal
- Ownership: Fee Simple
Price history
| Date | Event | Price |
|---|---|---|
| 10/22/2025 | Sold | $1,350,000-3.4%$451/sqft |
Source:  Bright MLS #MDMC2185434 Report a problem Bright MLS #MDMC2185434 Report a problem | ||
| 10/6/2025 | Pending sale | $1,398,000$467/sqft |
Source: Bright MLS #MDMC2185434 Report a problem | ||
| 9/28/2025 | Contingent | $1,398,000$467/sqft |
Source: Bright MLS #MDMC2185434 Report a problem | ||
| 9/12/2025 | Listed for sale | $1,398,000$467/sqft |
Source: Bright MLS #MDMC2185434 Report a problem | ||
Public tax history
| Year | Property taxes | Tax assessment |
|---|---|---|
| 2025 | $12,884 +5.7% | $1,171,400 +10.7% |
| 2024 | $12,185 +11.8% | $1,058,467 +11.9% |
| 2023 | $10,894 +18.6% | $945,533 +13.6% |
| 2022 | $9,188 +1% | $832,600 +1% |
| 2021 | $9,092 +0.9% | $824,700 +1% |
| 2020 | $9,011 +2.2% | $816,800 +1% |
| 2019 | $8,814 -0.2% | $808,900 +1.2% |
| 2018 | $8,830 -1.3% | $799,267 +1.2% |
| 2017 | $8,943 +11.8% | $789,633 +1.2% |
| 2016 | $7,999 | $780,000 +1.8% |
| 2015 | $7,999 | $765,900 +1.9% |
| 2014 | $7,999 | $751,800 +1.9% |
| 2013 | -- | $737,700 |
| 2012 | -- | $737,700 |
| 2011 | -- | $737,700 -21.4% |
| 2010 | -- | $938,460 +4.2% |
| 2009 | -- | $900,996 +4.3% |
| 2008 | -- | $863,533 +4.5% |
| 2007 | -- | $826,070 +13.6% |
| 2006 | -- | $727,122 +15.8% |
| 2005 | -- | $628,176 +18.7% |
| 2004 | -- | $529,230 |
| 2003 | -- | $529,230 +14.8% |
| 2002 | -- | $461,130 +8% |
| 2001 | -- | $427,080 |
Find assessor info on the county website
Neighborhood: 20817
Nearby homes
- $1,455,1004 bd4 ba3.1k sqft6816 Carlynn Ct, Bethesda, MD 20817Off Market
- $1,549,0005 bd4 ba4.6k sqft6808 Carlynn Ct, Bethesda, MD 20817Sold
- $1,472,3004 bd3 ba4.1k sqft6813 Carlynn Ct, Bethesda, MD 20817Off Market

- $1,630,7005 bd4 ba4.4k sqft6817 Carlynn Ct, Bethesda, MD 20817Off Market
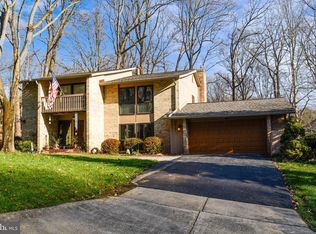
- $1,423,1005 bd3 ba3.1k sqft6820 Carlynn Ct, Bethesda, MD 20817Off Market
- $1,417,200-- bd2 ba2.7k sqft6804 Carlynn Ct, Bethesda, MD 20817Off Market
- $1,433,2005 bd3 ba3.6k sqft6809 Carlynn Ct, Bethesda, MD 20817Off Market
- $1,520,900-- bd3 ba3k sqft8508 Carlynn Dr, Bethesda, MD 20817Off Market
Nearby schools
GreatSchools rating
- 9/10Bannockburn Elementary SchoolGrades: K-5Distance: 1.9 mi
- 10/10Thomas W. Pyle Middle SchoolGrades: 6-8Distance: 2.5 mi
- 9/10Walt Whitman High SchoolGrades: 9-12Distance: 2.5 mi
Schools provided by the listing agent
- Elementary: Bannockburn
- Middle: Thomas W. Pyle
- High: Walt Whitman
- District: Montgomery County Public Schools
Source: Bright MLS. This data may not be complete. We recommend contacting the local school district to confirm school assignments for this home.
Get a cash offer in 3 minutes
Find out how much your home could sell for in as little as 3 minutes with a no-obligation cash offer.
Estimated market value
$1,648,100
Get a cash offer in 3 minutes
Find out how much your home could sell for in as little as 3 minutes with a no-obligation cash offer.
Estimated market value
$1,648,100
- Maryland
- Montgomery County
- Bethesda
- 20817
- 6812 Carlynn Ct
Nearby cities
Nearby neighborhoods
Nearby zip codes
Other Bethesda Topics
