Welcome to 6808 Carlynn Court, a modern masterpiece nestled in the peaceful enclave of Bethesda, MD. This exceptional home offers 5 bedrooms, 4 bathrooms, and an expansive 4,678 square feet of living space on a generous nearly 15,000 square foot lot. As you enter, you'll immediately notice the beautifully painted interiors and exteriors that give the home a fresh, contemporary feel. The hardwood floors extend throughout the space, and the two-story living room boasts large windows that flood the area with natural light, creating an airy and inviting atmosphere. The vaulted ceilings enhance the sense of openness, while the formal dining room provides an elegant space for entertaining and special gatherings. The updated kitchen features modern cabinets and ample space, ideal for all your culinary needs. Recent electrical and plumbing updates throughout the home ensure both convenience and efficiency. The bathrooms have all been thoughtfully renovated, adding a touch of luxury and modern comfort. A charming wood-burning fireplace in the living area adds a cozy touch for relaxing evenings. The primary suite is a serene retreat nestled among the treetops, complete with picturesque views, a walk-in closet, and a luxurious spa-like ensuite bathroom. Additional highlights include a full basement, an attached garage, and a patio deck that has been recently refinished for outdoor enjoyment. An EV charger is also thoughtfully included, catering to eco-conscious residents. Located just moments away from the Potomac River, in the desirable Cabin John neighborhood with excellent schools and parks, this home offers a perfect blend of modern luxury and tranquility. Don’t miss the opportunity to make this exquisitely updated property your own.
Sold for $1,549,000
Street View
$1,549,000
6808 Carlynn Ct, Bethesda, MD 20817
5beds
4,678sqft
Single Family Residence
Built in 1977
0.34 Acres Lot
$1,720,500 Zestimate®
$331/sqft
$6,111 Estimated rent
Home value
$1,720,500
$1.62M - $1.84M
$6,111/mo
Zestimate® history
Owner options
List your home for rent
$6,111/mo
Rent Zestimate®
Find your next renter with Zillow Rental Manager. Plus, with online applications, you can quickly screen prospective tenants – for free.
$6,111/mo
Rent Zestimate®
Refinance and save
$9,562/mo
Est. payment
Refinancing to a lower rate could help reduce your monthly payments and save thousands over the life of the loan.
$9,562/mo
Est. payment
Explore your selling options
Work with a Zillow partner agent
Leverage their expertise and Zillow's premium Showcase listings to get your home seen by more buyers.
Get startedList with your own agent
Get your home in front of millions of buyers by listing it on Zillow.
Learn how to do itSell it yourself
Take full control of how buyers see your home on Zillow by listing For Sale by Owner (FSBO).
List your homeWhat's special
Zillow last checked:
Listing updated:
Listed by:
Jose Ramirez 202-876-8909,
Compass
Bought with:
Pamela Sislen, SP98373877
Compass
Source: Bright MLS,MLS#: MDMC2143104
Facts & features
Interior
Bedrooms & bathrooms
- Bedrooms: 5
- Bathrooms: 4
- Full bathrooms: 4
Basement
- Area: 1782
Heating
- Forced Air, Natural Gas
Cooling
- Central Air, Ceiling Fan(s), Electric
Appliances
- Included: Microwave, Cooktop, Dishwasher, Disposal, Dryer, Ice Maker, Double Oven, Oven, Oven/Range - Electric, Refrigerator, Stainless Steel Appliance(s), Washer, Gas Water Heater
- Laundry: Lower Level, Has Laundry
Features
- Breakfast Area, Built-in Features, Ceiling Fan(s), Dining Area, Open Floorplan, Eat-in Kitchen, Kitchen - Gourmet, Kitchen - Table Space, Primary Bath(s), Bathroom - Stall Shower, Bathroom - Tub Shower, Upgraded Countertops, Walk-In Closet(s)
- Flooring: Hardwood, Carpet, Wood
- Basement: Other
- Number of fireplaces: 1
Interior area
- Total structure area: 4,678
- Total interior livable area: 4,678 sqft
- Finished area above ground: 2,896
- Finished area below ground: 1,782
Property
Parking
- Total spaces: 2
- Parking features: Garage Faces Front, Garage Door Opener, Inside Entrance, Attached
- Attached garage spaces: 2
Accessibility
- Accessibility features: None
Features
- Levels: Multi/Split,Four
- Stories: 4
- Pool features: None
- Has view: Yes
- View description: Garden, Trees/Woods
Lot
- Size: 0.34 Acres
Details
- Additional structures: Above Grade, Below Grade
- Parcel number: 160701692273
- Zoning: R200
- Special conditions: Standard
Construction
Type & style
- Home type: SingleFamily
- Architectural style: Mid-Century Modern
- Property subtype: Single Family Residence
Materials
- Frame
- Foundation: Concrete Perimeter
Condition
- New construction: No
- Year built: 1977
Utilities & green energy
- Sewer: Public Sewer
- Water: Public
Community & HOA
Community
- Subdivision: Congressional Country Club Estates
HOA
- Has HOA: Yes
- HOA fee: $150 annually
Location
- Region: Bethesda
Financial & listing details
- Price per square foot: $331/sqft
- Tax assessed value: $1,129,400
- Annual tax amount: $12,223
- Date on market: 8/15/2024
- Listing agreement: Exclusive Right To Sell
- Ownership: Fee Simple
Price history
| Date | Event | Price |
|---|---|---|
| 9/23/2024 | Sold | $1,549,000$331/sqft |
Source:  Bright MLS #MDMC2143104 Report a problem Bright MLS #MDMC2143104 Report a problem | ||
| 8/20/2024 | Pending sale | $1,549,000$331/sqft |
Source: Bright MLS #MDMC2143104 Report a problem | ||
| 8/15/2024 | Listed for sale | $1,549,000+14.7%$331/sqft |
Source: Bright MLS #MDMC2143104 Report a problem | ||
| 7/14/2023 | Sold | $1,350,000-3.5%$289/sqft |
Source: Bright MLS #MDMC2092362 Report a problem | ||
| 5/30/2023 | Pending sale | $1,399,000$299/sqft |
Source: Bright MLS #MDMC2092362 Report a problem | ||
| 5/22/2023 | Contingent | $1,399,000$299/sqft |
Source: Bright MLS #MDMC2092362 Report a problem | ||
| 5/11/2023 | Listed for sale | $1,399,000$299/sqft |
Source: Bright MLS #MDMC2092362 Report a problem | ||
Public tax history
| Year | Property taxes | Tax assessment |
|---|---|---|
| 2025 | $15,312 +17.8% | $1,259,000 +11.5% |
| 2024 | $13,002 +12.9% | $1,129,400 +13% |
| 2023 | $11,520 +20% | $999,800 +14.9% |
| 2022 | $9,603 +0.8% | $870,200 +0.7% |
| 2021 | $9,529 +0.6% | $864,300 +0.7% |
| 2020 | $9,470 +2.1% | $858,400 +0.7% |
| 2019 | $9,274 -0.2% | $852,500 +1.4% |
| 2018 | $9,291 -1.1% | $841,067 +1.4% |
| 2017 | $9,393 +15.1% | $829,633 +1.4% |
| 2016 | $8,160 | $818,200 +2.8% |
| 2015 | $8,160 | $795,700 +2.9% |
| 2014 | $8,160 | $773,200 +3% |
| 2013 | -- | $750,700 |
| 2012 | -- | $750,700 |
| 2011 | -- | $750,700 -21.5% |
| 2010 | -- | $955,820 +4.3% |
| 2009 | -- | $916,446 +4.5% |
| 2008 | -- | $877,073 +4.7% |
| 2007 | -- | $837,700 +13.1% |
| 2006 | -- | $740,502 +15.1% |
| 2005 | -- | $643,306 +17.8% |
| 2004 | -- | $546,110 |
| 2003 | -- | $546,110 +14.7% |
| 2002 | -- | $476,063 +7.9% |
| 2001 | -- | $441,040 |
Find assessor info on the county website
Neighborhood: 20817
Nearby homes
- $1,397,700-- bd2 ba2.7k sqft6804 Carlynn Ct, Bethesda, MD 20817Off Market
- $1,350,0003 bd3 ba2.9k sqft6812 Carlynn Ct, Bethesda, MD 20817Sold

- $1,460,5004 bd3 ba4.1k sqft6813 Carlynn Ct, Bethesda, MD 20817Off Market

- $1,422,9005 bd3 ba3.6k sqft6809 Carlynn Ct, Bethesda, MD 20817Off Market
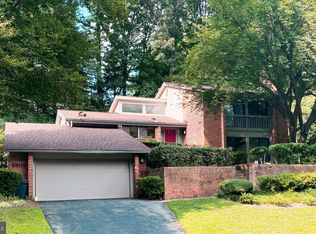
- $1,692,1005 bd5 ba3.5k sqft6800 Carlynn Ct, Bethesda, MD 20817Off Market
- $1,621,8005 bd4 ba4.4k sqft6817 Carlynn Ct, Bethesda, MD 20817Off Market
- $1,450,6004 bd4 ba3.1k sqft6816 Carlynn Ct, Bethesda, MD 20817Off Market
- $1,304,600-- bd3 ba2.4k sqft6805 Carlynn Ct, Bethesda, MD 20817Off Market
Nearby schools
GreatSchools rating
- 9/10Bannockburn Elementary SchoolGrades: K-5Distance: 1.9 mi
- 10/10Thomas W. Pyle Middle SchoolGrades: 6-8Distance: 2.5 mi
- 9/10Walt Whitman High SchoolGrades: 9-12Distance: 2.5 mi
Schools provided by the listing agent
- High: Walt Whitman
- District: Montgomery County Public Schools
Source: Bright MLS. This data may not be complete. We recommend contacting the local school district to confirm school assignments for this home.
Get a cash offer in 3 minutes
Find out how much your home could sell for in as little as 3 minutes with a no-obligation cash offer.
Estimated market value
$1,720,500
Get a cash offer in 3 minutes
Find out how much your home could sell for in as little as 3 minutes with a no-obligation cash offer.
Estimated market value
$1,720,500
- Maryland
- Montgomery County
- Bethesda
- 20817
- 6808 Carlynn Ct
Nearby cities
Nearby neighborhoods
Nearby zip codes
Other Bethesda Topics
