Don't miss this stunning ranch home by Arlinghaus Builders in the highly sought-after Ballyshannon community.
The Verona floor plan seamlessly blends style and functionality, showcasing an open-concept layout with soaring cathedral ceilings and durable luxury vinyl plank flooring throughout the main living areas. At the heart of the home is a beautifully appointed designer kitchen, featuring granite countertops, a spacious center island, staggered cabinetry, and ample room for entertaining and everyday living.
Enjoy the ease of first-floor living with a convenient laundry room and a luxurious owner's suite designed as a private retreat. The suite includes a double vanity, corner tile shower, and generous linen storage.
The finished lower level expands your living space with a large family room and half bath, plus an egress window and rough-in for a future shower--offering excellent potential for customization.
Step outside to relax on the covered patio and take in the home's striking curb appeal, highlighted by a brick exterior with stone and siding accents. Additional features include efficient gas heat by Trane and a tankless water heater, delivering both comfort and energy efficiency.
Sold for $493,000
Zestimate®
$493,000
6817 Cloverfield Way, Union, KY 41091
3beds
2,358sqft
Single Family Residence, Residential
Built in 2026
9,450 Square Feet Lot
$493,000 Zestimate®
$209/sqft
$3,202 Estimated rent
Home value
$493,000
$468,000 - $518,000
$3,202/mo
Zestimate® history
Owner options
List your home for rent
$3,202/mo
Rent Zestimate®
Find your next renter with Zillow Rental Manager. Plus, with online applications, you can quickly screen prospective tenants – for free.
$3,202/mo
Rent Zestimate®
Refinance and save
$3,021/mo
Est. payment
Refinancing to a lower rate could help reduce your monthly payments and save thousands over the life of the loan.
$3,021/mo
Est. payment
Explore your selling options
Work with a Zillow partner agent
Leverage their expertise and Zillow's premium Showcase listings to get your home seen by more buyers.
Get startedList with your own agent
Get your home in front of millions of buyers by listing it on Zillow.
Learn how to do itSell it yourself
Take full control of how buyers see your home on Zillow by listing For Sale by Owner (FSBO).
List your homeWhat's special
Staggered cabinetryCovered patioBeautifully appointed designer kitchenSpacious center islandStriking curb appealGenerous linen storageOpen-concept layout
Zillow last checked:
Listing updated:
Listed by:
John Arlinghaus 859-393-7794,
A+ Realty LLC
Bought with:
Shane Reno, 271357
Huff Realty - Florence
Source: NKMLS,MLS#: 640846
Facts & features
Interior
Bedrooms & bathrooms
- Bedrooms: 3
- Bathrooms: 3
- Full bathrooms: 2
- 1/2 bathrooms: 1
Primary bedroom
- Features: Bath Adjoins, Ceiling Fan(s), Carpet Flooring
- Level: First
- Area: 240
- Dimensions: 16 x 15
Bedroom 2
- Features: Carpet Flooring
- Level: First
- Area: 120
- Dimensions: 10 x 12
Bedroom 3
- Features: Carpet Flooring
- Level: First
- Area: 110
- Dimensions: 11 x 10
Bathroom 2
- Features: Full Finished Bath, Luxury Vinyl Flooring
- Level: First
- Area: 56
- Dimensions: 7 x 8
Bathroom 3
- Features: Full Finished Half Bath
- Level: Lower
- Area: 30
- Dimensions: 5 x 6
Breakfast room
- Features: Luxury Vinyl Flooring
- Level: First
- Area: 156
- Dimensions: 13 x 12
Family room
- Features: Carpet Flooring, Recessed Lighting
- Level: Lower
- Area: 560
- Dimensions: 20 x 28
Great room
- Features: Ceiling Fan(s), Recessed Lighting, Luxury Vinyl Flooring
- Level: First
- Area: 304
- Dimensions: 19 x 16
Kitchen
- Features: Kitchen Island, Recessed Lighting, Luxury Vinyl Flooring
- Level: First
- Area: 144
- Dimensions: 12 x 12
Laundry
- Features: Utility Sink, Luxury Vinyl Flooring
- Level: First
- Area: 42
- Dimensions: 7 x 6
Primary bath
- Features: Double Vanity, Shower With Bench, Luxury Vinyl Flooring
- Level: First
- Area: 64
- Dimensions: 8 x 8
Heating
- Has Heating (Unspecified Type)
Cooling
- Central Air
Appliances
- Included: Stainless Steel Appliance(s), Electric Cooktop, Dishwasher, Microwave, Tankless Water Heater
- Laundry: Electric Dryer Hookup, Laundry Room, Main Level, Washer Hookup
Features
- Kitchen Island, Walk-In Closet(s), Smart Thermostat, Open Floorplan, Granite Counters, Double Vanity, Crown Molding, Cathedral Ceiling(s), Recessed Lighting
- Doors: Multi Panel Doors
- Windows: Vinyl Frames
- Number of fireplaces: 1
- Fireplace features: Electric
Interior area
- Total structure area: 2,358
- Total interior livable area: 2,358 sqft
Property
Parking
- Total spaces: 2
- Parking features: Driveway, Garage
- Garage spaces: 2
- Has uncovered spaces: Yes
Features
- Levels: One
- Stories: 1
- Patio & porch: Patio, Porch
Lot
- Size: 9,450 Square Feet
- Dimensions: 70 x 135
Details
- Zoning description: Residential
- Other equipment: Dehumidifier
Construction
Type & style
- Home type: SingleFamily
- Architectural style: Traditional
- Property subtype: Single Family Residence, Residential
Materials
- Brick Veneer, Stone, Vinyl Siding
- Foundation: Poured Concrete
- Roof: Shingle
Condition
- New Construction
- New construction: Yes
- Year built: 2026
Details
- Warranty included: Yes
Utilities & green energy
- Sewer: Public Sewer
- Water: Public
- Utilities for property: Underground Utilities
Community & HOA
Community
- Security: Smoke Detector(s)
- Subdivision: Ballyshannon
HOA
- Has HOA: Yes
- Amenities included: Pool, Management
- HOA fee: $600 annually
Location
- Region: Union
Financial & listing details
- Price per square foot: $209/sqft
- Date on market: 5/1/2026
- Cumulative days on market: 111 days
- Road surface type: Paved
Price history
| Date | Event | Price |
|---|---|---|
| 8/18/2026 | Sold | $493,000-1%$209/sqft |
Source:  NKMLS #640846 Report a problem NKMLS #640846 Report a problem | ||
| 7/15/2026 | Pending sale | $498,000$211/sqft |
Source: NKMLS #640846 Report a problem | ||
| 3/24/2026 | Listed for sale | $498,000$211/sqft |
Source: NKMLS #640846 Report a problem | ||
Public tax history
Tax history is unavailable.
Neighborhood: 41091
Nearby homes
- $439,0004 bd3 ba-- sqft6821 Cloverfield Way, Union, KY 41091Sold

- $470,4004 bd3 ba2.8k sqft6132 Vintage Fleet Ln, Union, KY 41091Sold
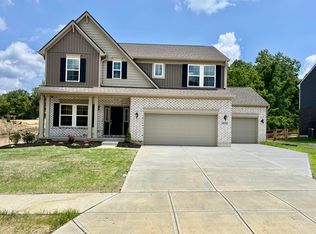
- $430,4004 bd3 ba2.1k sqft6151 Vintage Fleet Ln, Union, KY 41091Sold
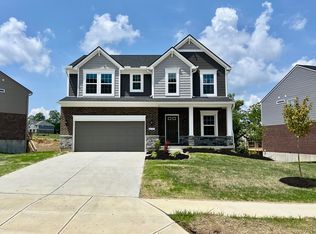
- $448,1504 bd3 ba2.1k sqft6809 Cloverfield Way, Union, KY 41091Sold
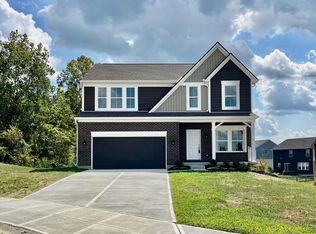
- $455,0003 bd3 ba2k sqft7909 Emerson Pl, Union, KY 41091New Construction
- $482,9004 bd3 ba2.3k sqft6143 Vintage Fleet Ln, Union, KY 41091Sold
- $445,0004 bd4 ba-- sqft6131 Vintage Fleet Ln, Union, KY 41091New Construction
- $459,4004 bd3 ba2.3k sqft6127 Vintage Fleet Ln, Union, KY 41091Sold
Nearby schools
GreatSchools rating
- 8/10Longbranch Elementary SchoolGrades: PK-5Distance: 1.6 mi
- 6/10Ballyshannon Middle SchoolGrades: 6-8Distance: 0.4 mi
- 8/10Randall K. Cooper High SchoolGrades: 9-12Distance: 1.7 mi
Schools provided by the listing agent
- Elementary: Longbranch
- Middle: Ballyshannon Middle School
- High: Cooper High School
Source: NKMLS. This data may not be complete. We recommend contacting the local school district to confirm school assignments for this home.
Get a cash offer in 3 minutes
Find out how much your home could sell for in as little as 3 minutes with a no-obligation cash offer.
Estimated market value
$493,000
Get a cash offer in 3 minutes
Find out how much your home could sell for in as little as 3 minutes with a no-obligation cash offer.
Estimated market value
$493,000
- Kentucky
- Boone County
- Union
- 41091
- 6817 Cloverfield Way
