Now under construction by Arlinghaus Builders, this stunning new home is located in the highly desirable Ballyshannon community. This Jefferson floor plan offers an open-concept layout with numerous upgrades, including a finished walkout lower level. The inviting kitchen features granite countertops, stainless steel appliances, and a spacious island that seamlessly connects to the main living area--ideal for both everyday living and entertaining.
A welcoming open foyer with elegant wood and iron spindle detailing sets the tone for the home, while a second-floor laundry and versatile loft add comfort and functionality. The luxurious primary suite is a true retreat, showcasing a double vanity, and a beautifully tiled shower. Enjoy the outdoors from the large deck with stairs leading to the finished walkout basement, complete with a family room and half bath.
Tucked away on a peaceful wooded views, this brick-wrapped home offers the perfect blend of style, comfort, and privacy. Don't miss the opportunity to make this exceptional property yours--schedule a showing today!
New construction
$453,000
6131 Vintage Fleet Ln, Union, KY 41091
4beds
--sqft
:
Get pre-qualified$3,018/mo
Single Family Residence, Residential
Built in 2026
-- sqft lot
$-- Zestimate®
$--/sqft
$50/mo HOA
What's special
Family roomSecond-floor laundryBrick-wrapped homeSpacious islandStainless steel appliancesInviting kitchenFinished walkout basement
- 51 days |
- 101 |
- 1 |
Zillow last checked:
Listing updated:
Listed by:
John Arlinghaus 859-393-7794,
A+ Realty LLC
Source: NKMLS,MLS#: 643640
Facts & features
Interior
Bedrooms & bathrooms
- Bedrooms: 4
- Bathrooms: 4
- Full bathrooms: 2
- 1/2 bathrooms: 2
Primary bedroom
- Features: Bath Adjoins, Carpet Flooring
- Level: Second
- Area: 208
- Dimensions: 13 x 16
Bedroom 2
- Features: Carpet Flooring
- Level: Second
- Area: 132
- Dimensions: 11 x 12
Bedroom 3
- Features: Carpet Flooring
- Level: Second
- Area: 121
- Dimensions: 11 x 11
Bedroom 4
- Features: Carpet Flooring
- Level: Second
- Area: 110
- Dimensions: 10 x 11
Bathroom 2
- Features: Full Finished Bath
- Level: Second
- Area: 55
- Dimensions: 11 x 5
Bathroom 3
- Features: Full Finished Half Bath
- Level: First
- Area: 30
- Dimensions: 6 x 5
Bathroom 4
- Features: Full Finished Half Bath
- Level: Basement
- Area: 25
- Dimensions: 5 x 5
Breakfast room
- Level: First
- Area: 117
- Dimensions: 13 x 9
Family room
- Features: Carpet Flooring, Recessed Lighting, Walk-Out Access
- Level: Basement
- Area: 390
- Dimensions: 26 x 15
Great room
- Features: Carpet Flooring, Recessed Lighting
- Level: First
- Area: 208
- Dimensions: 16 x 13
Kitchen
- Features: Kitchen Island, Breakfast Bar, Pantry, Recessed Lighting
- Level: First
- Area: 182
- Dimensions: 13 x 14
Laundry
- Features: Utility Sink
- Level: Second
- Area: 66
- Dimensions: 11 x 6
Loft
- Features: Carpet Flooring
- Level: Second
- Area: 121
- Dimensions: 11 x 11
Primary bath
- Features: Double Vanity, Shower, Vinyl Flooring
- Level: Second
- Area: 90
- Dimensions: 9 x 10
Heating
- Has Heating (Unspecified Type)
Cooling
- Central Air
Appliances
- Included: Stainless Steel Appliance(s), Electric Range, Dishwasher, Microwave
- Laundry: Electric Dryer Hookup, Laundry Room, Upper Level, Washer Hookup
Features
- Kitchen Island, Walk-In Closet(s), Stone Counters, Smart Thermostat, Pantry, Open Floorplan, Double Vanity, Recessed Lighting
- Doors: Multi Panel Doors
- Windows: Vinyl Frames
Property
Parking
- Total spaces: 2
- Parking features: Driveway, Garage
- Garage spaces: 2
- Has uncovered spaces: Yes
Features
- Levels: Two
- Stories: 2
- Patio & porch: Deck, Patio
- Has view: Yes
- View description: Trees/Woods
Lot
- Features: Wooded
Details
- Zoning description: Residential
- Other equipment: Dehumidifier
Construction
Type & style
- Home type: SingleFamily
- Architectural style: Traditional
- Property subtype: Single Family Residence, Residential
Materials
- Brick Veneer, Stone, Vinyl Siding
- Foundation: Poured Concrete
- Roof: Shingle
Condition
- Under Construction
- New construction: Yes
- Year built: 2026
Details
- Warranty included: Yes
Utilities & green energy
- Sewer: Public Sewer
- Water: Public
- Utilities for property: Cable Available
Community & HOA
Community
- Subdivision: Ballyshannon
HOA
- Has HOA: Yes
- Amenities included: Pool, Management
- HOA fee: $600 annually
Location
- Region: Union
Financial & listing details
- Date on market: 6/13/2026
- Cumulative days on market: 51 days
- Road surface type: Paved
Estimated market value
Not available
Estimated sales range
Not available
Not available
Price history
| Date | Event | Price |
|---|---|---|
| 6/13/2026 | Listed for sale | $453,000 |
Source:  NKMLS #643640 Report a problem NKMLS #643640 Report a problem | ||
Public tax history
Tax history is unavailable.
Monthly payment
Est. payment
Payment breakdown
Explore the cost of this home by adjusting the details. Changes won't be saved.Climate risks
Neighborhood: 41091
Nearby schools
GreatSchools rating
- 8/10Longbranch Elementary SchoolGrades: PK-5Distance: 1.6 mi
- 6/10Ballyshannon Middle SchoolGrades: 6-8Distance: 0.4 mi
- 8/10Randall K. Cooper High SchoolGrades: 9-12Distance: 1.7 mi
Schools provided by the listing agent
- Elementary: Longbranch
- Middle: Ballyshannon Middle School
- High: Cooper High School
Source: NKMLS. This data may not be complete. We recommend contacting the local school district to confirm school assignments for this home.
- $464,0004 bd3 ba2.3k sqft6127 Vintage Fleet Ln, Union, KY 41091Pending

- $482,9004 bd3 ba2.3k sqft6143 Vintage Fleet Lane Union Ky, Union, KY 41091Sold

- $439,0004 bd3 ba-- sqft6821 Cloverfield Way, Union, KY 41091Sold

- $430,4004 bd3 ba2.1k sqft6151 Vintage Fleet Lane Union Ky, Union, KY 41091Sold
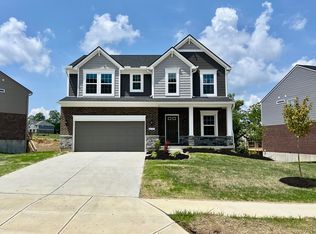
- $498,0003 bd3 ba2.3k sqft6817 Cloverfield Way, Union, KY 41091Pending
- $504,2254 bd3 ba2.8k sqft4740 Donegal Ave, Union, KY 41091Sold
- $485,3274 bd3 ba2.5k sqft4744 Donegal Ave, Union, KY 41091Sold
- $484,9004 bd3 ba2.3k sqft6155 Vintage Fleet Lane Union Ky, Union, KY 41091Sold
A local agent can set up tours, give advice and negotiate with sellers.
A local lender can help you make sure your offer is ready when you are.
Similar homes
- $452,0004 bd3 ba2.1k sqft6809 Cloverfield Way, Union, KY 41091New Construction
 MLS ID #644578, John Arlinghaus, A+ Realty LLC. NKMLS
 - $575,0004 bd3 ba2.7k sqft6171 Vintage Fleet Ln, Union, KY 41091New Construction
 MLS ID #643714, John Arlinghaus, A+ Realty LLC. NKMLS
 - from $384,6004 bd3 ba2.2k sqftCLARKSON Plan, Hawk's Landing Preserve, Union, KY 41091New Construction
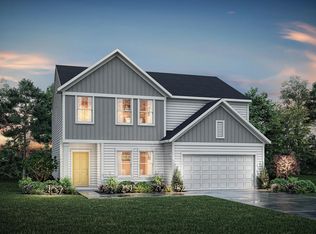 Drees Homes
 - from $399,9904 bd3 ba3.1k sqftBreckenridge Plan, Ballyshannon, Union, KY 41091New Construction
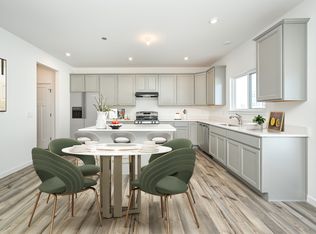 Fischer Homes
 - $505,0004 bd3 ba2.3k sqft6167 Vintage Fleet Ln, Union, KY 41091New ConstructionMLS ID #640800, John Arlinghaus, A+ Realty LLC. NKMLS
- from $359,9903 bd3 ba2.2k sqftYosemite Plan, Ballyshannon, Union, KY 41091New ConstructionFischer Homes
- $663,9004 bd4 ba-- sqft8900 Cimmaron Trl, Union, KY 41091New ConstructionMLS ID #645117, John Arlinghaus, A+ Realty LLC. NKMLS
- $444,6693 bd3 ba2.4k sqft396 Tate Ct, Union, KY 41091New ConstructionNKMLS
- $653,0004 bd3 ba2.7k sqft2221 Shay Ct, Union, KY 41091New ConstructionMLS ID #642086, John Arlinghaus, A+ Realty LLC. NKMLS
- $529,9004 bd3 ba2.4k sqft4096 Cardiff St, Union, KY 41091New ConstructionNKMLS
- $419,0004 bd3 ba2.2k sqft10737 Melbury Ct #293GL, Independence, KY 41051New ConstructionMLS ID #645250, Ted Arlinghaus, A+ Realty LLC. NKMLS
- from $327,9903 bd3 ba1.4k sqftHarper Plan, Ballyshannon, Union, KY 41091New ConstructionFischer Homes
- from $548,5003 bd3 ba2.5k sqftATWELL Plan, Traemore Gardens, Union, KY 41091New ConstructionDrees Homes
- from $317,9902 bd2 ba1.4k sqftBeacon Plan, Ballyshannon, Union, KY 41091New ConstructionFischer Homes
- $419,9002 bd2 ba1.7k sqft6916 Owen Dr, Union, KY 41091New ConstructionNKMLS
- $424,9003 bd4 ba2.5k sqft295 Chardonnay Valley, Walton, KY 41094New ConstructionNKMLS
- $435,0914 bd3 ba2.5k sqft12125 Farmer Dr, Walton, KY 41094New ConstructionNKMLS
- from $399,9904 bd3 ba3.1k sqftBreckenridge Plan, Glenns at Gunpowder, Florence, KY 41042New ConstructionFischer Homes
- $460,4844 bd3 ba-- sqft11079 Briarview Ct, Independence, KY 41051New ConstructionNKMLS
- from $455,0003 bd3 ba2.5k sqftCarson Plan, Steeplechase, Walton, KY 41094New ConstructionClear Sight Homes
