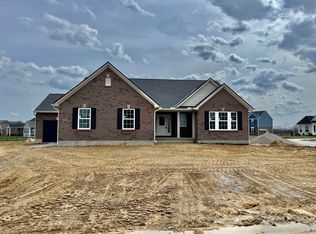
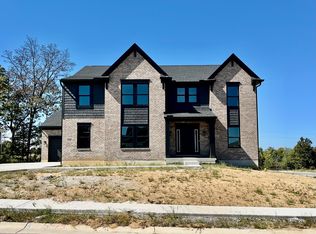
One or more photo(s) was virtually staged. New Energy-Efficient Home by Arlinghaus Builders in Westbrook! Popular Mariemont floor plan offers an amazing layout, a third car garage & numerous upgrades. Upgrades include 9' ceilings on the 1st flr, a large kitchen with an island, gas range, staggered cabinets, walk in pantry, Quartz countertops & luxury vinyl plank flooring. Study with french doors. Great room has a fireplace with cabinets & bookshelves. Mudroom with built-in cubbies. Walk-in closets in all bedrooms. Second floor laundry & loft area. Owner's suite/bath has tray ceiling, soaking tub & tile shower. Covered patio, finished basement with half bath. Brick wrap home with Trane gas heat & a tankless water heater.
New construction
$663,900
8900 Cimmaron Trl, Union, KY 41091
4beds
--sqft
Single Family Residence, Residential
Built in 2026
0.39 Acres Lot
$-- Zestimate®
$--/sqft
$56/mo HOA
What's special
Brick wrap homeSecond floor laundryCovered patioThird car garageStudy with french doorsLoft areaGas range
- 63 days
- 186
- 13
Zillow last checked:
Listing updated:
Listed by:
John Arlinghaus 859-393-7794,
A+ Realty LLC
Source: NKMLS,MLS#: 645117
Facts & features
Interior
Bedrooms & bathrooms
- Bedrooms: 4
- Bathrooms: 4
- Full bathrooms: 2
- 1/2 bathrooms: 2
Primary bedroom
- Features: Carpet Flooring, Walk-In Closet(s), Bath Adjoins, Tray Ceiling(s), Ceiling Fan(s)
- Level: Second
- Area: 272
- Dimensions: 17 x 16
Bedroom 2
- Features: Walk-In Closet(s)
- Level: Second
- Area: 169
- Dimensions: 13 x 13
Bedroom 3
- Features: Walk-In Closet(s)
- Level: Second
- Area: 168
- Dimensions: 12 x 14
Bedroom 4
- Features: Walk-In Closet(s)
- Level: Second
- Area: 168
- Dimensions: 14 x 12
Other
- Features: Plank Flooring
- Level: First
- Area: 110
- Dimensions: 11 x 10
Breakfast room
- Features: Plank Flooring
- Level: First
- Area: 180
- Dimensions: 15 x 12
Family room
- Features: Carpet Flooring
- Level: Basement
- Area: 352
- Dimensions: 16 x 22
Great room
- Features: Fireplace(s), Recessed Lighting, Plank Flooring
- Level: First
- Area: 323
- Dimensions: 17 x 19
Kitchen
- Features: Kitchen Island, Pantry, Recessed Lighting, Plank Flooring
- Level: First
- Area: 180
- Dimensions: 15 x 12
Laundry
- Level: Second
- Area: 54
- Dimensions: 6 x 9
Loft
- Level: Second
- Area: 154
- Dimensions: 11 x 14
Other
- Features: Built-in Features, Plank Flooring
- Level: First
- Area: 50
- Dimensions: 5 x 10
Heating
- Has Heating (Unspecified Type)
Cooling
- Central Air
Appliances
- Included: Gas Range, Dishwasher, Disposal, Microwave, Tankless Water Heater
Features
- Windows: Vinyl Frames
- Number of fireplaces: 1
- Fireplace features: Gas
Property
Parking
- Total spaces: 3
- Parking features: Driveway, Garage, Garage Faces Front, Garage Faces Side, Oversized
- Garage spaces: 3
- Has uncovered spaces: Yes
Features
- Levels: Two
- Stories: 2
Lot
- Size: 0.39 Acres
Construction
Type & style
- Home type: SingleFamily
- Architectural style: Traditional
- Property subtype: Single Family Residence, Residential
Materials
- Brick, Shingle Siding, Vinyl Siding
- Foundation: Poured Concrete
- Roof: Shingle
Condition
- New construction: Yes
- Year built: 2026
Utilities & green energy
- Sewer: Public Sewer
- Water: Public
Community & HOA
Community
- Subdivision: Westbrook Estates
HOA
- Has HOA: Yes
- HOA fee: $670 annually
Location
- Region: Union
Financial & listing details
- Date on market: 7/28/2026
- Cumulative days on market: 232 days
Estimated market value
Not available
Estimated sales range
Not available
Not available
Price history
| Date | Event | Price |
|---|---|---|
| 7/28/2026 | Listed for sale | $663,900 |
Source:  NKMLS #645117 Report a problem NKMLS #645117 Report a problem | ||
| 7/28/2026 | Listing removed | $663,900 |
Source: NKMLS #639736 Report a problem | ||
| 2/9/2026 | Listed for sale | $663,900 |
Source: NKMLS #639736 Report a problem | ||
Public tax history
Tax history is unavailable.
Monthly payment
Est. payment
Payment breakdown
Explore the cost of this home by adjusting the details. Changes won't be saved.Climate risks
Neighborhood: 41091
Nearby schools
Schools provided by the listing agent
- Elementary: Erpenbeck Elementary
- Middle: Ballyshannon Middle School
- High: Cooper High School
Source: NKMLS. This data may not be complete. We recommend contacting the local school district to confirm school assignments for this home.
Similar homes
- $595,0004 bd3 ba3.7k sqft9350 Westfield Ln, Union, KY 41091For Sale
 MLS ID #646244, Melissa Van Treeck, Simple Fee Realty. NKMLS
 - $653,0004 bd3 ba2.7k sqft2221 Shay Ct, Union, KY 41091New Construction
 MLS ID #642086, John Arlinghaus, A+ Realty LLC. NKMLS
 - $625,0004 bd3 ba3k sqft10081 Barronne St, Union, KY 41091For Sale
 MLS ID #646500, Mike Parker, Huff Realty - Florence. NKMLS
 - $645,0004 bd3 ba2.7k sqft4737 Donegal Ave, Union, KY 41091New Construction
 NKMLS
NKMLS
