Discover the new Hollington plan by Arlinghaus Builders in the desirable Westbrook community in Union, KY!This spacious two-story home offers a dramatic two-story great room with a floor-to-ceiling stone fireplace, 9' first-floor ceilings, and LVP flooring throughout the main living areas. The gourmet kitchen features a large island, granite countertops, tile backsplash, and electric cooktop, opening to the breakfast room and adjoining retreat room--perfect for a home office, playroom, or flex space. Enjoy outdoor living on the covered deck. The finished lower level includes a spacious recreation area and finished half bath. Upstairs you'll find 4 bedrooms, including a luxurious primary suite with a soaking tub, tiled shower, and walk-in closet with direct access to the laundry room. Additional features include a mudroom with bench and hooks, 3-car garage, and a large homesite in the Westbrook community.
New construction
$697,000
8901 Cimmaron Trl, Union, KY 41091
4beds
--sqft
Single Family Residence, Residential
Built in 2026
0.34 Acres Lot
$-- Zestimate®
$--/sqft
$56/mo HOA
What's special
Finished half bathFloor-to-ceiling stone fireplaceGourmet kitchenTile backsplashFinished lower levelElectric cooktopSpacious recreation area
- 49 days
- 134
- 11
Zillow last checked:
Listing updated:
Listed by:
John Arlinghaus 859-393-7794,
A+ Realty LLC
Source: NKMLS,MLS#: 645274
Facts & features
Interior
Bedrooms & bathrooms
- Bedrooms: 4
- Bathrooms: 4
- Full bathrooms: 2
- 1/2 bathrooms: 2
Primary bedroom
- Features: Carpet Flooring, Walk-In Closet(s), Bath Adjoins, Ceiling Fan(s)
- Level: Second
- Area: 255
- Dimensions: 17 x 15
Bedroom 2
- Features: Carpet Flooring
- Level: Second
- Area: 144
- Dimensions: 12 x 12
Bedroom 3
- Features: Carpet Flooring
- Level: Second
- Area: 168
- Dimensions: 14 x 12
Bedroom 4
- Features: Carpet Flooring
- Level: Second
- Area: 132
- Dimensions: 12 x 11
Other
- Level: First
- Area: 144
- Dimensions: 12 x 12
Other
- Level: First
- Area: 121
- Dimensions: 11 x 11
Other
- Level: First
- Area: 88
- Dimensions: 11 x 8
Breakfast room
- Features: Luxury Vinyl Flooring
- Level: First
- Area: 143
- Dimensions: 11 x 13
Family room
- Level: Basement
- Area: 288
- Dimensions: 18 x 16
Great room
- Features: Ceiling Fan(s), Fireplace(s), Luxury Vinyl Flooring, Recessed Lighting
- Level: First
- Area: 342
- Dimensions: 18 x 19
Kitchen
- Features: Gourmet Kitchen, Recessed Lighting, Luxury Vinyl Flooring
- Level: First
- Area: 176
- Dimensions: 11 x 16
Laundry
- Level: Second
- Area: 54
- Dimensions: 9 x 6
Heating
- Has Heating (Unspecified Type)
Cooling
- Central Air
Appliances
- Included: Electric Cooktop, Electric Oven, Microwave
Features
- Windows: Vinyl Frames
- Number of fireplaces: 1
- Fireplace features: Stone, Electric
Property
Parking
- Total spaces: 3
- Parking features: Driveway, Garage, Garage Faces Front, Garage Faces Side, On Street
- Garage spaces: 3
- Has uncovered spaces: Yes
Features
- Levels: Two
- Stories: 2
Lot
- Size: 0.34 Acres
Construction
Type & style
- Home type: SingleFamily
- Architectural style: Traditional
- Property subtype: Single Family Residence, Residential
Materials
- Brick, Shingle Siding, Vinyl Siding
- Foundation: Poured Concrete
- Roof: Shingle
Condition
- New construction: Yes
- Year built: 2026
Utilities & green energy
- Sewer: Public Sewer
- Water: Public
- Utilities for property: Cable Available
Community & HOA
Community
- Subdivision: Westbrook Estates
HOA
- Has HOA: Yes
- HOA fee: $670 annually
Location
- Region: Union
Financial & listing details
- Date on market: 8/1/2026
Estimated market value
Not available
Estimated sales range
Not available
Not available
Price history
| Date | Event | Price |
|---|---|---|
| 8/1/2026 | Listed for sale | $697,000 |
Source:  NKMLS #645274 Report a problem NKMLS #645274 Report a problem | ||
Public tax history
Tax history is unavailable.
Monthly payment
Est. payment
Payment breakdown
Explore the cost of this home by adjusting the details. Changes won't be saved.Climate risks
Neighborhood: 41091
Nearby schools
Schools provided by the listing agent
- Elementary: Erpenbeck Elementary
- Middle: Ballyshannon Middle School
- High: Cooper High School
Source: NKMLS. This data may not be complete. We recommend contacting the local school district to confirm school assignments for this home.
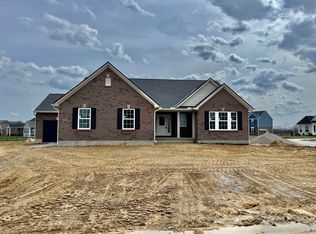
Similar homes
- $663,9004 bd4 ba-- sqft8900 Cimmaron Trl, Union, KY 41091New Construction
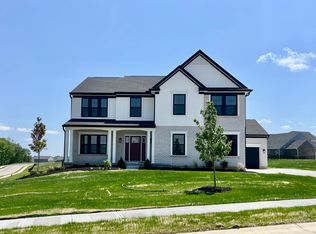 MLS ID #645117, John Arlinghaus, A+ Realty LLC. NKMLS
 - $699,9004 bd4 ba3.3k sqft8780 Marais Dr, Union, KY 41091New Construction
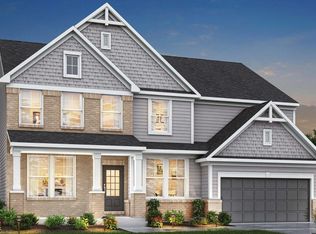 NKMLS
NKMLS - $459,0004 bd3 ba2.1k sqft6123 Vintage Fleet Ln, Union, KY 41091New Construction
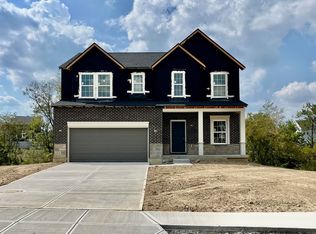 MLS ID #646543, John Arlinghaus, A+ Realty LLC. NKMLS
 - $575,0004 bd3 ba2.7k sqft6171 Vintage Fleet Ln, Union, KY 41091New Construction
 MLS ID #643714, John Arlinghaus, A+ Realty LLC. NKMLS
 - $699,9004 bd4 ba3.3k sqft5236 Ivy Rose Ln, Green Township, OH 45247New Construction
 Cincy MLS
