Beautifully updated and wonderfully maintained, this charming home inside the Beltway offers incredible living space, modern updates, and a private wooded setting with a fully fenced backyard. Major systems including the roof, windows, and HVAC have all been updated in recent years, giving the next owner peace of mind while enjoying the character and warmth throughout the home. Designed for both everyday living and entertaining, the home features 3 separate living spaces and 2 dining areas, creating a flexible and functional layout rarely found at this price point. The bright main living room showcases hardwood floors and a cozy wood-burning fireplace, while the spacious family room features vaulted wood-beamed ceilings and opens to a climate-controlled sunroom filled with natural light. The updated kitchen offers granite countertops, stainless steel appliances, gas cooking, and a built-in wine rack with seamless flow into the dining spaces and outdoor entertaining areas. Upstairs, you’ll find three spacious bedrooms with hardwood flooring, including an updated primary suite and renovated hall bathroom. The walkout lower level provides an additional versatile living area perfect for a recreation room, home gym, office, or guest space, complete with a full bathroom and laundry area. Step outside to the expansive wrap-around deck overlooking the serene, fully fenced backyard tucked among the trees and accented by a peaceful illuminated water feature — the perfect private retreat for relaxing, entertaining, or pets to roam freely. Ideally located near Holmes Run Stream Valley Park, Roundtree Park, neighborhood swim clubs, shopping, dining, and commuter routes including I-495 and Route 50, this home offers the perfect combination of convenience, privacy, and updated living.
Sold for $830,000
$830,000
6817 Valley Brook Dr, Falls Church, VA 22042
3beds
2,276sqft
Single Family Residence
Built in 1955
0.35 Acres Lot
$830,300 Zestimate®
$365/sqft
$4,091 Estimated rent
Home value
$830,300
$780,000 - $880,000
$4,091/mo
Zestimate® history
Owner options
List your home for rent
$4,091/mo
Rent Zestimate®
Find your next renter with Zillow Rental Manager. Plus, with online applications, you can quickly screen prospective tenants – for free.
$4,091/mo
Rent Zestimate®
Refinance and save
$5,160/mo
Est. payment
Refinancing to a lower rate could help reduce your monthly payments and save thousands over the life of the loan.
$5,160/mo
Est. payment
Explore your selling options
Work with a Zillow partner agent
Leverage their expertise and Zillow's premium Showcase listings to get your home seen by more buyers.
Get startedList with your own agent
Get your home in front of millions of buyers by listing it on Zillow.
Learn how to do itSell it yourself
Take full control of how buyers see your home on Zillow by listing For Sale by Owner (FSBO).
List your homeWhat's special
Modern updatesCozy wood-burning fireplacePeaceful illuminated water featureWonderfully maintainedFully fenced backyardIncredible living spaceGranite countertops
Zillow last checked:
Listing updated:
Listed by:
Nick Gashel 703-867-5242,
Samson Properties,
Listing Team: Shepherd Homes Group, Co-Listing Team: Shepherd Homes Group,Co-Listing Agent: Jason Cheperdak 774-278-1509,
Samson Properties
Bought with:
Nick Gashel, 225244001
Samson Properties
Jason Cheperdak, 0226009835
Samson Properties
Source: Bright MLS,MLS#: VAFX2312930
Facts & features
Interior
Bedrooms & bathrooms
- Bedrooms: 3
- Bathrooms: 3
- Full bathrooms: 3
Rooms
- Room types: Living Room, Dining Room, Primary Bedroom, Bedroom 2, Bedroom 3, Kitchen, Family Room, Sun/Florida Room, Exercise Room, Laundry, Bathroom 2, Bathroom 3, Primary Bathroom
Primary bedroom
- Features: Ceiling Fan(s), Flooring - HardWood
- Level: Upper
- Area: 165 Square Feet
- Dimensions: 11 X 15
Bedroom 2
- Features: Flooring - HardWood
- Level: Upper
- Area: 108 Square Feet
- Dimensions: 9 X 12
Bedroom 3
- Features: Flooring - HardWood
- Level: Upper
- Area: 120 Square Feet
- Dimensions: 10 X 12
Primary bathroom
- Features: Flooring - Tile/Brick
- Level: Upper
Bathroom 2
- Features: Flooring - Tile/Brick
- Level: Upper
Bathroom 3
- Features: Flooring - Tile/Brick
- Level: Lower
Dining room
- Features: Living/Dining Room Combo, Flooring - HardWood
- Level: Main
- Area: 80 Square Feet
- Dimensions: 8 X 10
Exercise room
- Features: Flooring - Other
- Level: Lower
- Area: 289 Square Feet
- Dimensions: 17 X 17
Family room
- Features: Ceiling Fan(s), Cathedral/Vaulted Ceiling, Flooring - Laminated
- Level: Main
- Area: 180 Square Feet
- Dimensions: 12 X 15
Kitchen
- Features: Granite Counters, Flooring - Laminated, Kitchen - Gas Cooking
- Level: Main
Laundry
- Level: Lower
Living room
- Features: Fireplace - Wood Burning, Flooring - HardWood, Living/Dining Room Combo
- Level: Main
- Area: 299 Square Feet
- Dimensions: 13 X 23
Other
- Features: Cathedral/Vaulted Ceiling, Ceiling Fan(s), Flooring - Carpet, Skylight(s)
- Level: Main
- Area: 204 Square Feet
- Dimensions: 12 X 17
Heating
- Hot Water, Baseboard, Natural Gas
Cooling
- Ceiling Fan(s), Central Air, Electric
Appliances
- Included: Microwave, Dishwasher, Disposal, Dryer, Ice Maker, Oven/Range - Gas, Refrigerator, Stainless Steel Appliance(s), Washer, Gas Water Heater
- Laundry: Lower Level, Laundry Room
Features
- Attic, Ceiling Fan(s), Combination Dining/Living, Family Room Off Kitchen, Primary Bath(s), Walk-In Closet(s), Wine Storage
- Flooring: Hardwood, Ceramic Tile, Wood
- Doors: Sliding Glass
- Windows: Bay/Bow, Skylight(s)
- Basement: Full,Exterior Entry,Walk-Out Access
- Number of fireplaces: 1
- Fireplace features: Screen
Interior area
- Total structure area: 2,276
- Total interior livable area: 2,276 sqft
- Finished area above ground: 2,276
- Finished area below ground: 0
Property
Parking
- Total spaces: 1
- Parking features: Asphalt, Attached Carport
- Carport spaces: 1
- Has uncovered spaces: Yes
Accessibility
- Accessibility features: None
Features
- Levels: Multi/Split,Two
- Stories: 2
- Patio & porch: Deck
- Exterior features: Stone Retaining Walls, Water Falls
- Pool features: None
- Has view: Yes
- View description: Trees/Woods
Lot
- Size: 0.35 Acres
Details
- Additional structures: Above Grade, Below Grade
- Parcel number: 0602 30 0029
- Zoning: 120
- Special conditions: Standard
Construction
Type & style
- Home type: SingleFamily
- Property subtype: Single Family Residence
Materials
- Brick, Combination
- Foundation: Permanent
- Roof: Composition
Condition
- New construction: No
- Year built: 1955
Utilities & green energy
- Sewer: Public Sewer
- Water: Public
Community & HOA
Community
- Subdivision: Valley Brook
HOA
- Has HOA: No
Location
- Region: Falls Church
Financial & listing details
- Price per square foot: $365/sqft
- Tax assessed value: $830,430
- Annual tax amount: $10,368
- Date on market: 5/28/2026
- Listing agreement: Exclusive Right To Sell
- Ownership: Fee Simple
Price history
| Date | Event | Price |
|---|---|---|
| 7/8/2026 | Sold | $830,000-2.4%$365/sqft |
Source:  Bright MLS #VAFX2312930 Report a problem Bright MLS #VAFX2312930 Report a problem | ||
| 6/23/2026 | Contingent | $850,000$373/sqft |
Source: Bright MLS #VAFX2312930 Report a problem | ||
| 6/2/2026 | Listed for sale | $850,000+38.2%$373/sqft |
Source: Bright MLS #VAFX2312930 Report a problem | ||
| 12/28/2018 | Sold | $615,000-0.8%$270/sqft |
Source: Public Record Report a problem | ||
| 12/10/2018 | Pending sale | $619,900$272/sqft |
Source: RE/MAX Gateway, LLC #VAFX102698 Report a problem | ||
| 11/9/2018 | Listed for sale | $619,900$272/sqft |
Source: RE/MAX Gateway, LLC #VAFX102698 Report a problem | ||
Public tax history
| Year | Property taxes | Tax assessment |
|---|---|---|
| 2025 | $10,368 +9.4% | $830,430 +9.6% |
| 2024 | $9,481 +3.8% | $758,030 |
| 2023 | $9,135 +8.6% | $758,030 +10.4% |
| 2022 | $8,412 | $686,910 +11.5% |
| 2021 | -- | $615,920 +8.1% |
| 2020 | $7,182 +1.6% | $569,790 +2% |
| 2019 | $7,065 +14.4% | $558,790 +14.8% |
| 2018 | $6,173 +1.9% | $486,700 |
| 2017 | $6,059 +4.7% | $486,700 +5% |
| 2016 | $5,787 +8.9% | $463,700 +5.5% |
| 2015 | $5,314 +4.5% | $439,380 +4.6% |
| 2014 | $5,086 | $420,140 +0.4% |
| 2013 | -- | $418,620 |
| 2012 | -- | $418,620 |
| 2011 | -- | $418,620 +7.9% |
| 2010 | -- | $388,060 |
| 2009 | -- | $388,060 -20.9% |
| 2008 | -- | $490,410 -6.9% |
| 2007 | -- | $526,640 +69.9% |
| 2003 | -- | $309,915 +12% |
| 2002 | -- | $276,710 +23.2% |
| 2001 | -- | $224,655 |
Find assessor info on the county website
Neighborhood: 22042
Nearby homes
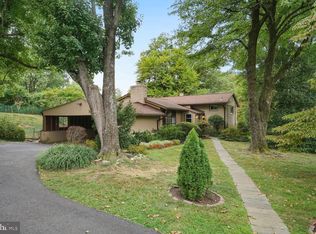
- $785,5003 bd3 ba1.2k sqft3440 Skyview Ter, Falls Church, VA 22042Off Market
- $826,0004 bd3 ba2k sqft6819 Valley Brook Dr, Falls Church, VA 22042Sold
- $767,9003 bd3 ba1.2k sqft3442 Skyview Ter, Falls Church, VA 22042Off Market
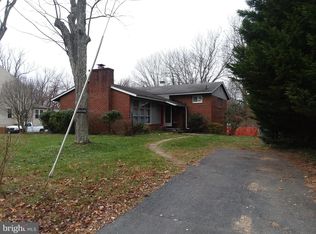
- $390789 Square Feet3442 Skyview Ter, Falls Church, VA 22042Off Market
- $824,6004 bd3 ba1.7k sqft3441 Rose Ln, Falls Church, VA 22042Off Market
- $885,0005 bd4 ba2.6k sqft6822 Valley Brook Dr, Falls Church, VA 22042Sold
- $1,493,3005 bd4 ba3.5k sqft3444 Skyview Ter, Falls Church, VA 22042Off Market
- $827,400-- bd2 ba1.2k sqft6820 Valley Brook Dr, Falls Church, VA 22042Off Market
Nearby schools
GreatSchools rating
- 5/10Beech Tree Elementary SchoolGrades: PK-5Distance: 0.2 mi
- 2/10Glasgow Middle SchoolGrades: 6-8Distance: 2.4 mi
- 2/10Justice High SchoolGrades: 9-12Distance: 1.8 mi
Schools provided by the listing agent
- High: Justice
- District: Fairfax County Public Schools
Source: Bright MLS. This data may not be complete. We recommend contacting the local school district to confirm school assignments for this home.
Get a cash offer in 3 minutes
Find out how much your home could sell for in as little as 3 minutes with a no-obligation cash offer.
Estimated market value
$830,300
Get a cash offer in 3 minutes
Find out how much your home could sell for in as little as 3 minutes with a no-obligation cash offer.
Estimated market value
$830,300
- Virginia
- Fairfax County
- Falls Church
- 22042
- 6817 Valley Brook Dr
Nearby cities
Nearby neighborhoods
Nearby zip codes
Other Falls Church Topics
