2.75% ASSUMABLE VA LOAN OPPORTUNITY TO ELIGIBLE VA BUYERS Welcome to this beautiful and spacious corner-lot home nestled on a peaceful street in the Valley Brook neighborhood of Falls Church. With 5 bedrooms and 4 bathrooms spread over 4 levels of finished living space, this 2,626 sq. ft. home has it all! Upon entering, you will be greeted by a spacious foyer. To the right is the living room/dining room combo, which features beautiful Brazilian cherry hardwood flooring, large windows which offer plenty of natural light, and a wood-burning fireplace to enjoy during the colder months. Make your way into the bright and updated kitchen, where you will find granite counter tops, stainless steel appliances, tile backsplash, plenty of cabinet and pantry storage, and a skylight. The upper floor features the primary bedroom with an ensuite and walk-in closet. There are also 2 additional bedrooms and a bathroom, which features a frameless shower and marble finishes. On the first of the 2 lower levels, you will find a light-filled family room which leads to the fenced yard. This is also where you will find another bedroom, an office/flex space with built-ins, and a full bathroom. The next level down leads to the laundry room, 5th bedroom with an ensuite bathroom, and plenty of storage. This level also allows access to the yard. The outdoor space is amazing! You can relax out back by the water feature or put a couple chairs out front on the patio and socialize with your new neighbors. There is plenty of space in the side yards, too, where you can enjoy a game of cornhole or bocce ball. Not only does this home have many wonderful features, but it is also conveniently located! You will be close to parks, trails, swim clubs, shopping centers, and restaurants. Commuting is easy, too, with the Metro bus stop less than a mile away! Don’t miss the chance to make this lovely home yours! You are sure to fall in love with it the minute you pull into the driveway!
Sold for $885,000
$885,000
6822 Valley Brook Dr, Falls Church, VA 22042
5beds
2,626sqft
Single Family Residence
Built in 1955
0.38 Acres Lot
$1,114,900 Zestimate®
$337/sqft
$4,687 Estimated rent
Home value
$1,114,900
$1.04M - $1.20M
$4,687/mo
Zestimate® history
Owner options
List your home for rent
$4,687/mo
Rent Zestimate®
Find your next renter with Zillow Rental Manager. Plus, with online applications, you can quickly screen prospective tenants – for free.
$4,687/mo
Rent Zestimate®
Refinance and save
$5,499/mo
Est. payment
Refinancing to a lower rate could help reduce your monthly payments and save thousands over the life of the loan.
$5,499/mo
Est. payment
Explore your selling options
Work with a Zillow partner agent
Leverage their expertise and Zillow's premium Showcase listings to get your home seen by more buyers.
Get startedList with your own agent
Get your home in front of millions of buyers by listing it on Zillow.
Learn how to do itSell it yourself
Take full control of how buyers see your home on Zillow by listing For Sale by Owner (FSBO).
List your homeWhat's special
Zillow last checked:
Listing updated:
Listed by:
Kristi Howard 703-969-4763,
Samson Properties
Bought with:
Lisa Dubois-Headley, SP98364425
RE/MAX Distinctive Real Estate, Inc.
Source: Bright MLS,MLS#: VAFX2233602
Facts & features
Interior
Bedrooms & bathrooms
- Bedrooms: 5
- Bathrooms: 4
- Full bathrooms: 4
Rooms
- Room types: Living Room, Dining Room, Primary Bedroom, Bedroom 2, Bedroom 3, Bedroom 5, Kitchen, Family Room, Foyer, Bedroom 1, Laundry, Storage Room, Bathroom 1, Bathroom 2, Bathroom 3, Bonus Room, Primary Bathroom
Primary bedroom
- Features: Flooring - Solid Hardwood, Ceiling Fan(s), Walk-In Closet(s)
- Level: Upper
Bedroom 1
- Features: Walk-In Closet(s), Flooring - HardWood, Ceiling Fan(s)
- Level: Upper
Bedroom 2
- Features: Flooring - HardWood, Ceiling Fan(s)
- Level: Upper
Bedroom 3
- Features: Flooring - Carpet
- Level: Lower
Bedroom 5
- Features: Flooring - Carpet
- Level: Lower
Primary bathroom
- Features: Flooring - Ceramic Tile, Bathroom - Tub Shower
- Level: Upper
Bathroom 1
- Features: Flooring - Ceramic Tile, Bathroom - Walk-In Shower
- Level: Upper
Bathroom 2
- Features: Flooring - Ceramic Tile, Bathroom - Stall Shower
- Level: Lower
Bathroom 3
- Features: Flooring - Ceramic Tile, Bathroom - Stall Shower
- Level: Lower
Bonus room
- Features: Built-in Features, Flooring - Carpet
- Level: Lower
Dining room
- Features: Flooring - Solid Hardwood, Crown Molding
- Level: Main
Family room
- Features: Flooring - Carpet
- Level: Lower
Foyer
- Features: Flooring - Tile/Brick
- Level: Main
Kitchen
- Features: Granite Counters, Kitchen - Gas Cooking, Pantry, Skylight(s), Flooring - Laminate Plank
- Level: Main
Laundry
- Features: Flooring - Ceramic Tile
- Level: Lower
Living room
- Features: Flooring - Solid Hardwood, Recessed Lighting, Fireplace - Wood Burning, Crown Molding
- Level: Main
Storage room
- Features: Flooring - Ceramic Tile
- Level: Lower
Heating
- Radiant, Natural Gas
Cooling
- Central Air, Ceiling Fan(s), Electric
Appliances
- Included: Dishwasher, Disposal, Dryer, Exhaust Fan, Oven/Range - Gas, Refrigerator, Washer, Cooktop, Gas Water Heater, Tankless Water Heater, Instant Hot Water
- Laundry: Laundry Room
Features
- Dining Area, Built-in Features, Primary Bath(s), Pantry, Recessed Lighting, Walk-In Closet(s), Attic, Ceiling Fan(s), Dry Wall
- Flooring: Carpet, Hardwood, Tile/Brick, Wood
- Windows: Bay/Bow, Screens, Skylight(s), Window Treatments
- Basement: Connecting Stairway,Exterior Entry,Finished,Walk-Out Access
- Number of fireplaces: 1
Interior area
- Total structure area: 2,626
- Total interior livable area: 2,626 sqft
- Finished area above ground: 1,313
- Finished area below ground: 1,313
Property
Parking
- Total spaces: 2
- Parking features: Storage, Garage Faces Front, Garage Door Opener, Inside Entrance, Driveway, Lighted, Attached
- Attached garage spaces: 2
- Has uncovered spaces: Yes
Accessibility
- Accessibility features: None
Features
- Levels: Multi/Split,Four
- Stories: 4
- Patio & porch: Patio
- Exterior features: Sidewalks
- Pool features: None
- Fencing: Wood
- Has view: Yes
- View description: Garden
Lot
- Size: 0.38 Acres
- Features: Corner Lot
Details
- Additional structures: Above Grade, Below Grade
- Parcel number: 0602 30 0026
- Zoning: 120
- Special conditions: Standard
Construction
Type & style
- Home type: SingleFamily
- Property subtype: Single Family Residence
Materials
- Brick, Wood Siding
- Foundation: Slab
Condition
- New construction: No
- Year built: 1955
Utilities & green energy
- Sewer: Public Sewer
- Water: Public
Community & HOA
Community
- Subdivision: Valley Brook
HOA
- Has HOA: No
Location
- Region: Falls Church
Financial & listing details
- Price per square foot: $337/sqft
- Tax assessed value: $851,500
- Annual tax amount: $10,027
- Date on market: 4/30/2025
- Listing agreement: Exclusive Right To Sell
- Ownership: Fee Simple
Price history
| Date | Event | Price |
|---|---|---|
| 10/22/2025 | Sold | $885,000-1.6%$337/sqft |
Source:  Bright MLS #VAFX2233602 Report a problem Bright MLS #VAFX2233602 Report a problem | ||
| 5/23/2025 | Pending sale | $899,000$342/sqft |
Source: Bright MLS #VAFX2233602 Report a problem | ||
| 4/30/2025 | Listed for sale | $899,000+16%$342/sqft |
Source: Bright MLS #VAFX2233602 Report a problem | ||
| 6/7/2021 | Sold | $775,000+217.6%$295/sqft |
Source: Public Record Report a problem | ||
| 7/16/1998 | Sold | $244,000$93/sqft |
Source: Public Record Report a problem | ||
Public tax history
| Year | Property taxes | Tax assessment |
|---|---|---|
| 2025 | $10,615 +9.3% | $851,500 +9.5% |
| 2024 | $9,711 +3.8% | $777,540 |
| 2023 | $9,358 +8.6% | $777,540 +10.3% |
| 2022 | $8,620 | $704,920 +18.6% |
| 2021 | -- | $594,500 +8.1% |
| 2020 | $6,943 +1.7% | $549,780 +2% |
| 2019 | $6,826 +8.2% | $538,780 +8.2% |
| 2018 | $6,307 +1.9% | $497,840 |
| 2017 | $6,190 +4.7% | $497,840 +5% |
| 2016 | $5,910 +8.9% | $474,210 +5.5% |
| 2015 | $5,428 +4.2% | $449,390 +4.2% |
| 2014 | $5,211 | $431,170 +0.3% |
| 2013 | -- | $429,710 |
| 2012 | -- | $429,710 |
| 2011 | -- | $429,710 +7.9% |
| 2010 | -- | $398,320 |
| 2009 | -- | $398,320 -20.9% |
| 2008 | -- | $503,560 -8.5% |
| 2007 | -- | $550,410 +65.7% |
| 2003 | -- | $332,135 +12% |
| 2002 | -- | $296,550 +23.2% |
| 2001 | -- | $240,765 |
Find assessor info on the county website
Neighborhood: 22042
Nearby homes
- $876,8004 bd2 ba1.6k sqft3435 Rose Ln, Falls Church, VA 22042Off Market
- $827,400-- bd2 ba1.2k sqft6820 Valley Brook Dr, Falls Church, VA 22042Off Market
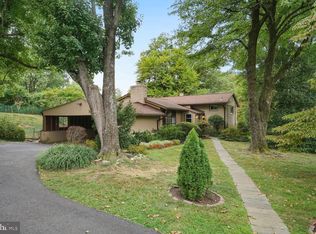
- $826,0004 bd3 ba2k sqft6819 Valley Brook Dr, Falls Church, VA 22042Sold
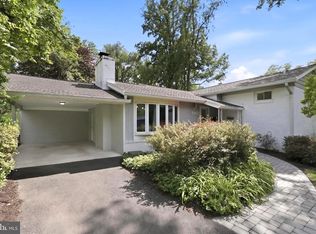
- $830,0003 bd3 ba2.2k sqft6817 Valley Brook Dr, Falls Church, VA 22042Sold
- $913,0003 bd3 ba2.4k sqft6818 Valley Brook Dr, Falls Church, VA 22042Off Market
- $830,3003 bd2 ba1.2k sqft6900 Valley Brook Dr, Falls Church, VA 22042Off Market
- $789,0003 bd3 ba1.2k sqft3436 Rose Ln, Falls Church, VA 22042Off Market
- $863,7003 bd3 ba1.4k sqft3412 Rose Ln, Falls Church, VA 22042Off Market
Nearby schools
GreatSchools rating
- 5/10Beech Tree Elementary SchoolGrades: PK-5Distance: 0.2 mi
- 2/10Glasgow Middle SchoolGrades: 6-8Distance: 2.4 mi
- 2/10Justice High SchoolGrades: 9-12Distance: 1.8 mi
Schools provided by the listing agent
- District: Fairfax County Public Schools
Source: Bright MLS. This data may not be complete. We recommend contacting the local school district to confirm school assignments for this home.
Get a cash offer in 3 minutes
Find out how much your home could sell for in as little as 3 minutes with a no-obligation cash offer.
Estimated market value
$1,114,900
Get a cash offer in 3 minutes
Find out how much your home could sell for in as little as 3 minutes with a no-obligation cash offer.
Estimated market value
$1,114,900
- Virginia
- Fairfax County
- Falls Church
- 22042
- 6822 Valley Brook Dr
Nearby cities
Nearby neighborhoods
Nearby zip codes
Other Falls Church Topics
