Discover the classic charm of this 4 bedroom, 2.5 bath with modern comforts nestled on nearly an acre with woods. You will appreciate the ample space for comfortable living throughout the home starting with the hearth room that features a fireplace and crown molding creating a warm and inviting atmosphere, perfect for quiet evenings. There is also a more spacious great room that offers a 2nd fireplace, ideal for entertaining or use as a recreation room. The updated kitchen, designed with both function and flair, features white cabinetry with sleek countertops and is equipped with SS appliances, food pantry and the breakfast bar for casual dining Plus there is a separate room that can be used for formal dining or as a dedicated office. The laundry room is also conveniently located on the main level along with a half bath and a separate work out room with outside access to the back yard. Step outside to discover the outdoor living space, patio, and deck, perfect for enjoying the expansive .93 acre wooded lot. The outdoor dining area sets the stage for memorable gatherings under the open sky. The mini barn provides additional storage keeping your outdoor essentials organized. The sunroom offers a tranquil escape with an abundance of windows allowing plenty of sunshine. The upper level features the primary bedroom suite with walk-in closet and a full bath that provides a spa-like retreat, showcasing a tiled walk-in shower that promises a refreshing escape. There are 3 additional spacious bedrooms plus a full bath with tub/shower combo. Seize the opportunity to own a home where memories are made, one delightful moment at a time while providing a life of comfort and enjoyment.
Sold
$449,900
6817 W Forest Brook Dr, Fountaintown, IN 46130
4beds
2,835sqft
Residential, Single Family Residence
Built in 1979
0.93 Acres Lot
$450,000 Zestimate®
$159/sqft
$2,322 Estimated rent
Home value
$450,000
$401,000 - $509,000
$2,322/mo
Zestimate® history
Owner options
List your home for rent
$2,322/mo
Rent Zestimate®
Find your next renter with Zillow Rental Manager. Plus, with online applications, you can quickly screen prospective tenants – for free.
$2,322/mo
Rent Zestimate®
Refinance and save
$2,742/mo
Est. payment
Refinancing to a lower rate could help reduce your monthly payments and save thousands over the life of the loan.
$2,742/mo
Est. payment
Explore your selling options
Work with a Zillow partner agent
Leverage their expertise and Zillow's premium Showcase listings to get your home seen by more buyers.
Get startedList with your own agent
Get your home in front of millions of buyers by listing it on Zillow.
Learn how to do itSell it yourself
Take full control of how buyers see your home on Zillow by listing For Sale by Owner (FSBO).
List your homeWhat's special
Food pantryWarm and inviting atmosphere
Zillow last checked:
Listing updated:
Listed by:
Rollin Jackson 317-502-7864,
Realty World-Turtle Crk Realty
Bought with:
Karen O'Neill
Hoosier, REALTORS®
Source: MIBOR as distributed by MLS GRID,MLS#: 22081386
Facts & features
Interior
Bedrooms & bathrooms
- Bedrooms: 4
- Bathrooms: 3
- Full bathrooms: 2
- 1/2 bathrooms: 1
- Main level bathrooms: 1
Primary bedroom
- Level: Upper
- Area: 216 Square Feet
- Dimensions: 18x12
Bedroom 2
- Level: Upper
- Area: 121 Square Feet
- Dimensions: 11x11
Bedroom 3
- Level: Upper
- Area: 143 Square Feet
- Dimensions: 13x11
Bedroom 4
- Level: Upper
- Area: 99 Square Feet
- Dimensions: 11x9
Dining room
- Level: Main
- Area: 165 Square Feet
- Dimensions: 15x11
Exercise room
- Level: Main
- Area: 132 Square Feet
- Dimensions: 12x11
Great room
- Level: Main
- Area: 294 Square Feet
- Dimensions: 21x14
Hearth room
- Level: Main
- Area: 345 Square Feet
- Dimensions: 23x15
Kitchen
- Level: Main
- Area: 187 Square Feet
- Dimensions: 17x11
Laundry
- Level: Main
- Area: 30 Square Feet
- Dimensions: 6x5
Sun room
- Level: Main
- Area: 198 Square Feet
- Dimensions: 18x11
Heating
- Forced Air
Cooling
- Central Air
Appliances
- Included: Electric Cooktop, Dishwasher, Dryer, Electric Water Heater, Disposal, MicroHood, Electric Oven, Refrigerator, Washer, Water Softener Rented
- Laundry: Main Level
Features
- Attic Access, Attic Pull Down Stairs, Breakfast Bar, Built-in Features, Entrance Foyer, Pantry, Walk-In Closet(s)
- Windows: Wood Work Painted
- Has basement: No
- Attic: Access Only,Pull Down Stairs
- Number of fireplaces: 2
- Fireplace features: Blower Fan, Great Room, Recreation Room, Wood Burning
Interior area
- Total structure area: 2,835
- Total interior livable area: 2,835 sqft
Property
Parking
- Total spaces: 2
- Parking features: Attached
- Attached garage spaces: 2
- Details: Garage Parking Other(Garage Door Opener, Keyless Entry)
Features
- Levels: Two
- Stories: 2
- Patio & porch: Deck
Lot
- Size: 0.93 Acres
- Features: Rural - Subdivision, Wooded
Details
- Additional structures: Barn Mini
- Parcel number: 730219100060000013
- Horse amenities: None
Construction
Type & style
- Home type: SingleFamily
- Architectural style: Traditional
- Property subtype: Residential, Single Family Residence
Materials
- Vinyl Siding
- Foundation: Crawl Space
Condition
- New construction: No
- Year built: 1979
Utilities & green energy
- Electric: 200+ Amp Service
- Water: Private
Community & HOA
Community
- Subdivision: Forest Brook
HOA
- Has HOA: No
Location
- Region: Fountaintown
Financial & listing details
- Price per square foot: $159/sqft
- Tax assessed value: $328,000
- Annual tax amount: $2,014
- Date on market: 1/23/2026
- Cumulative days on market: 65 days
Price history
| Date | Event | Price |
|---|---|---|
| 6/15/2026 | Sold | $449,900$159/sqft |
Source:  MIBOR as distributed by MLS GRID #22081386 Report a problem MIBOR as distributed by MLS GRID #22081386 Report a problem | ||
| 5/15/2026 | Pending sale | $449,900$159/sqft |
Source: MIBOR as distributed by MLS GRID #22081386 Report a problem | ||
| 4/20/2026 | Listed for sale | $449,900$159/sqft |
Source: MIBOR as distributed by MLS GRID #22081386 Report a problem | ||
| 3/6/2026 | Pending sale | $449,900$159/sqft |
Source: MIBOR as distributed by MLS GRID #22081386 Report a problem | ||
| 1/23/2026 | Listed for sale | $449,900+12.8%$159/sqft |
Source: MIBOR as distributed by MLS GRID #22081386 Report a problem | ||
| 4/17/2024 | Sold | $399,000-3.9%$141/sqft |
Source: MIBOR as distributed by MLS GRID #21964880 Report a problem | ||
| 3/19/2024 | Pending sale | $415,000$146/sqft |
Source: MIBOR as distributed by MLS GRID #21964880 Report a problem | ||
| 3/1/2024 | Listed for sale | $415,000+84.5% |
Source:  IRMLS #202406673 Report a problem IRMLS #202406673 Report a problem | ||
| 7/8/2015 | Sold | $224,900$79/sqft |
Source: Agent Provided Report a problem | ||
Public tax history
| Year | Property taxes | Tax assessment |
|---|---|---|
| 2025 | $2,015 +3.4% | $328,000 +11.3% |
| 2024 | $1,949 -6.2% | $294,700 +3.3% |
| 2023 | $2,078 +8.5% | $285,200 +3.5% |
| 2022 | $1,915 +4.4% | $275,600 +7.5% |
| 2021 | $1,833 +5.9% | $256,400 +2.9% |
| 2020 | $1,731 +13.7% | $249,100 +6.5% |
| 2019 | $1,522 -29.6% | $233,800 +9.2% |
| 2018 | $2,162 +75.1% | $214,100 +4.1% |
| 2017 | $1,235 | $205,600 0% |
| 2016 | $1,235 +0.7% | $205,700 -1.2% |
| 2014 | $1,226 -11.5% | $208,100 |
| 2013 | $1,385 +39.8% | $208,100 +5.9% |
| 2012 | $991 -22.1% | $196,500 -2.4% |
| 2011 | $1,273 +4.9% | $201,400 -5.2% |
| 2010 | $1,213 +4.1% | $212,500 |
| 2009 | $1,165 | $212,500 +0.7% |
| 2007 | -- | $211,000 +34% |
| 2006 | $1,328 | $157,500 |
Find assessor info on the county website
Neighborhood: 46130
Nearby homes
- $365,2004 bd3 ba2.7k sqft6809 W Forest Brook Dr, Fountaintown, IN 46130Off Market

- $470,0013 bd3 ba3k sqft6820 W Forest Brook Dr, Fountaintown, IN 46130Sold

- $533,9004 bd4 ba4.4k sqft6869 W Forest Brook Dr, Fountaintown, IN 46130Off Market
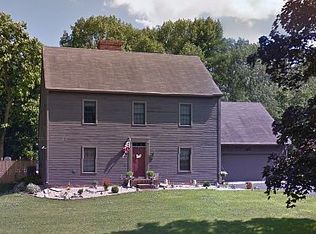
- $386,3004 bd2 ba2.3k sqft6881 W Peg Ct, Fountaintown, IN 46130Off Market
- $394,0003 bd2 ba3.2k sqft8795 N Timberlane Dr, Fountaintown, IN 46130Off Market
- $288,9003 bd2 ba1.4k sqft6765 W Forest Brook Dr, Fountaintown, IN 46130Off Market
- $372,2004 bd3 ba2.7k sqft6786 W Forest Brook Dr, Fountaintown, IN 46130Off Market
- $433,6004 bd3 ba2.9k sqft8707 N Timberlane Dr, Fountaintown, IN 46130Off Market
Nearby schools
GreatSchools rating
- 7/10Triton Central Elementary SchoolGrades: PK-4Distance: 3.3 mi
- 7/10Triton Central Middle SchoolGrades: 5-8Distance: 3.4 mi
- 8/10Triton Central High SchoolGrades: 9-12Distance: 3.4 mi
Schools provided by the listing agent
- Elementary: Triton Central Elementary School
- Middle: Triton Central Middle School
- High: Triton Central High School
Source: MIBOR as distributed by MLS GRID. This data may not be complete. We recommend contacting the local school district to confirm school assignments for this home.


Get pre-qualified for a loan
At Zillow Home Loans, we can pre-qualify you in as little as 5 minutes with no impact to your credit score.An equal housing lender. NMLS #10287.
- Indiana
- Shelby County
- Fountaintown
- 46130
- 6817 W Forest Brook Dr
Nearby cities
Nearby neighborhoods
Nearby zip codes
Other Fountaintown Topics
