Just off I-74E in Triton Central Schools-this Forest Brook Estates stunner is loaded with upgrades! 3 beds, 2.5 baths, over 3,000 sq. ft. of pure comfort and smart design. Brand-new Quartz kitchen, black stainless appliances, Krauss sink, and Philips Smart LED lighting throughout. Breathe easy with a 21 SEER Amana Heat Pump, UV air purifier, and premium encapsulated crawlspace. 400-amp service + EV-ready garage! Peace of mind with YoLink water leak sensors everywhere. Built tough with James Hardie siding and ProVia windows/doors. Outside? Enjoy the well-manicured lawn with colorful perennials popping up, relax under mature trees on your Trex deck with aircraft cabling, hang out in the screened patio, or soak in the 2023 Hot Springs Envoy Saltwater Hot Tub under a custom pergola (yes, they stay!). Full list of updates available. This one won't last-schedule your tour today and move into luxury!
Sold
$470,001
6820 W Forest Brook Dr, Fountaintown, IN 46130
3beds
3,058sqft
Residential, Single Family Residence
Built in 1977
0.41 Acres Lot
$477,300 Zestimate®
$154/sqft
$2,121 Estimated rent
Home value
$477,300
$353,000 - $644,000
$2,121/mo
Zestimate® history
Owner options
List your home for rent
$2,121/mo
Rent Zestimate®
Find your next renter with Zillow Rental Manager. Plus, with online applications, you can quickly screen prospective tenants – for free.
$2,121/mo
Rent Zestimate®
Refinance and save
$2,864/mo
Est. payment
Refinancing to a lower rate could help reduce your monthly payments and save thousands over the life of the loan.
$2,864/mo
Est. payment
Explore your selling options
Work with a Zillow partner agent
Leverage their expertise and Zillow's premium Showcase listings to get your home seen by more buyers.
Get startedList with your own agent
Get your home in front of millions of buyers by listing it on Zillow.
Learn how to do itSell it yourself
Take full control of how buyers see your home on Zillow by listing For Sale by Owner (FSBO).
List your homeWhat's special
Philips smart led lightingBrand-new quartz kitchenScreened patioColorful perennialsBlack stainless appliancesKrauss sinkCustom pergola
Zillow last checked:
Listing updated:
Listed by:
Rhonda Krebs 317-403-2450,
CENTURY 21 Scheetz
Bought with:
Shawna Brooks
Keller Williams Indy Metro S
Source: MIBOR as distributed by MLS GRID,MLS#: 22029040
Facts & features
Interior
Bedrooms & bathrooms
- Bedrooms: 3
- Bathrooms: 3
- Full bathrooms: 2
- 1/2 bathrooms: 1
- Main level bathrooms: 1
Primary bedroom
- Features: Luxury Vinyl Plank
- Level: Upper
- Area: 285 Square Feet
- Dimensions: 19x15
Bedroom 2
- Level: Upper
- Area: 224 Square Feet
- Dimensions: 16x14
Bedroom 3
- Level: Upper
- Area: 154 Square Feet
- Dimensions: 14x11
Bonus room
- Level: Upper
- Area: 60 Square Feet
- Dimensions: 10x06
Dining room
- Level: Main
- Area: 143 Square Feet
- Dimensions: 13x11
Family room
- Level: Main
- Area: 351 Square Feet
- Dimensions: 27x13
Hearth room
- Level: Main
- Area: 132 Square Feet
- Dimensions: 12x11
Kitchen
- Level: Main
- Area: 192 Square Feet
- Dimensions: 16x12
Laundry
- Level: Main
- Area: 30 Square Feet
- Dimensions: 06x05
Living room
- Level: Main
- Area: 270 Square Feet
- Dimensions: 18x15
Office
- Level: Main
- Area: 140 Square Feet
- Dimensions: 14x10
Play room
- Features: Luxury Vinyl Plank
- Level: Upper
- Area: 324 Square Feet
- Dimensions: 27x12
Heating
- Electric, Forced Air, Heat Pump, High Efficiency (90%+ AFUE )
Cooling
- Central Air
Appliances
- Included: Dishwasher, Dryer, Electric Water Heater, Disposal, MicroHood, Electric Oven, Refrigerator, Washer, Water Purifier, Water Softener Rented
- Laundry: Main Level
Features
- Attic Access, Breakfast Bar, Entrance Foyer, Ceiling Fan(s), Hardwood Floors, High Speed Internet, Eat-in Kitchen, Smart Thermostat
- Flooring: Hardwood
- Has basement: No
- Attic: Access Only
- Number of fireplaces: 2
- Fireplace features: Hearth Room, Living Room, Wood Burning
Interior area
- Total structure area: 3,058
- Total interior livable area: 3,058 sqft
Property
Parking
- Total spaces: 2
- Parking features: Attached
- Attached garage spaces: 2
- Details: Garage Parking Other(Finished Garage, Garage Door Opener)
Features
- Levels: Two
- Stories: 2
- Patio & porch: Covered, Deck, Porch, Screened
- Exterior features: Storage, Smart Light(s), Smart Lock(s)
- Has spa: Yes
- Spa features: Above Ground, Private
- Fencing: Fenced,Chain Link,Full
- On waterfront: Yes
- Waterfront features: Creek
Lot
- Size: 0.41 Acres
- Features: Rural - Subdivision, Street Lights, Mature Trees
Details
- Parcel number: 730219100048000013
- Horse amenities: None
Construction
Type & style
- Home type: SingleFamily
- Architectural style: Traditional
- Property subtype: Residential, Single Family Residence
Materials
- Cement Siding
- Foundation: Block, Full
Condition
- Updated/Remodeled
- New construction: No
- Year built: 1977
Utilities & green energy
- Electric: 200+ Amp Service
- Sewer: Septic Tank
- Water: Well, Private
- Utilities for property: Electricity Connected
Community & HOA
Community
- Subdivision: Forest Brook Est
HOA
- Has HOA: No
Location
- Region: Fountaintown
Financial & listing details
- Price per square foot: $154/sqft
- Tax assessed value: $281,700
- Annual tax amount: $1,638
- Date on market: 3/27/2025
- Cumulative days on market: 75 days
- Electric utility on property: Yes
Price history
| Date | Event | Price |
|---|---|---|
| 7/8/2025 | Sold | $470,001+0%$154/sqft |
Source:  MIBOR as distributed by MLS GRID #22029040 Report a problem MIBOR as distributed by MLS GRID #22029040 Report a problem | ||
| 6/9/2025 | Pending sale | $469,900$154/sqft |
Source: MIBOR as distributed by MLS GRID #22029040 Report a problem | ||
| 5/19/2025 | Price change | $469,900-3.9%$154/sqft |
Source: MIBOR as distributed by MLS GRID #22029040 Report a problem | ||
| 5/8/2025 | Price change | $488,900-2.2%$160/sqft |
Source: MIBOR as distributed by MLS GRID #22029040 Report a problem | ||
| 3/27/2025 | Listed for sale | $499,900+81.8%$163/sqft |
Source: MIBOR as distributed by MLS GRID #22029040 Report a problem | ||
| 6/7/2019 | Sold | $274,900$90/sqft |
Source: MIBOR as distributed by MLS GRID #21636928 Report a problem | ||
| 5/5/2019 | Pending sale | $274,900$90/sqft |
Source: MAS Properties #21636928 Report a problem | ||
| 4/29/2019 | Listed for sale | $274,900$90/sqft |
Source: MAS Properties #21636928 Report a problem | ||
Public tax history
| Year | Property taxes | Tax assessment |
|---|---|---|
| 2025 | $1,697 +3.6% | $281,700 +10.1% |
| 2024 | $1,639 -11.1% | $255,800 +3.5% |
| 2023 | $1,844 +8.7% | $247,100 -2.7% |
| 2022 | $1,696 +4.9% | $254,000 +7.4% |
| 2021 | $1,617 -11.7% | $236,600 +3.1% |
| 2020 | $1,831 +13.6% | $229,400 -6.3% |
| 2019 | $1,612 +3.3% | $244,700 +9.2% |
| 2018 | $1,561 +11.9% | $224,100 +1.9% |
| 2017 | $1,395 | $219,900 -0.4% |
| 2016 | $1,395 +3% | $220,800 +0.5% |
| 2014 | $1,354 -11.5% | $219,700 |
| 2013 | $1,531 +54.3% | $219,700 +14.7% |
| 2012 | $992 -23% | $191,600 -3.3% |
| 2011 | $1,289 -3.2% | $198,100 -11.5% |
| 2010 | $1,331 +4.1% | $223,800 |
| 2009 | $1,279 | $223,800 +6.3% |
| 2007 | -- | $210,500 +19.5% |
| 2006 | $1,591 | $176,200 |
| 2005 | -- | $176,200 |
Find assessor info on the county website
Neighborhood: 46130
Nearby homes
- $372,2004 bd3 ba2.7k sqft6786 W Forest Brook Dr, Fountaintown, IN 46130Off Market

- $399,1004 bd2 ba2.4k sqft6877 W Peg Ct, Fountaintown, IN 46130Off Market
- $386,3004 bd2 ba2.3k sqft6881 W Peg Ct, Fountaintown, IN 46130Off Market
- $449,9004 bd3 ba2.8k sqft6817 W Forest Brook Dr, Fountaintown, IN 46130Sold
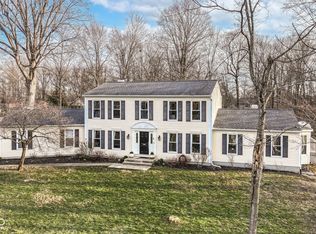
- $365,2004 bd3 ba2.7k sqft6809 W Forest Brook Dr, Fountaintown, IN 46130Off Market
- $419,0004 bd2 ba2.7k sqft8873 N Timberlane Dr, Fountaintown, IN 46130Off Market
- $355,1004 bd2 ba2.1k sqft6774 W Forest Brook Dr, Fountaintown, IN 46130Off Market
- $388,5003 bd2 ba2.1k sqft6878 W Peg Ct, Fountaintown, IN 46130Off Market
Nearby schools
GreatSchools rating
- 7/10Triton Central Elementary SchoolGrades: PK-4Distance: 3.3 mi
- 7/10Triton Central Middle SchoolGrades: 5-8Distance: 3.4 mi
- 8/10Triton Central High SchoolGrades: 9-12Distance: 3.4 mi
Schools provided by the listing agent
- Elementary: Triton Central Elementary School
- Middle: Triton Central Middle School
- High: Triton Central High School
Source: MIBOR as distributed by MLS GRID. This data may not be complete. We recommend contacting the local school district to confirm school assignments for this home.


Get pre-qualified for a loan
At Zillow Home Loans, we can pre-qualify you in as little as 5 minutes with no impact to your credit score.An equal housing lender. NMLS #10287.
- Indiana
- Shelby County
- Fountaintown
- 46130
- 6820 W Forest Brook Dr
Nearby cities
Nearby neighborhoods
Nearby zip codes
Other Fountaintown Topics
