Skip main navigation
Sold for $620,000
  • $620,000

    6818 Duke Dr, Alexandria, VA 22307

    3beds
    1,080sqft
    Single Family Residence
    Built in 1950
    10,433 Square Feet Lot
    $674,100 Zestimate®
    $574/sqft
    $3,492 Estimated rent

    Home value

    $674,100

    $640,000 - $708,000

    $3,492/mo

    Zestimate® history
    Loading
    Loading...

    Owner options

    List your home for rent

    $3,492/mo

    Rent Zestimate®

    Find your next renter with Zillow Rental Manager. Plus, with online applications, you can quickly screen prospective tenants – for free.

    Learn more

    $3,492/mo

    Rent Zestimate®

    Refinance and save

    $3,858/mo

    Est. payment

    Refinancing to a lower rate could help reduce your monthly payments and save thousands over the life of the loan.

    See today's rates

    $3,858/mo

    Est. payment

    Explore your selling options

    Work with a Zillow partner agent

    Leverage their expertise and Zillow's premium Showcase listings to get your home seen by more buyers.

    Get started

    List with your own agent

    Get your home in front of millions of buyers by listing it on Zillow.

    Learn how to do it

    Sell it yourself

    Take full control of how buyers see your home on Zillow by listing For Sale by Owner (FSBO).

    List your home

    What's special

    Fresh paintBuilt-in dresserNearby old town alexandriaProximity to parksFully fenced yardBrand new kitchenNew stainless appliances
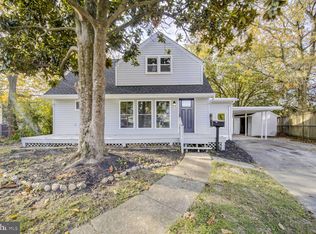
    Open House 11-2 Saturday & Sunday February 17 & 18. Assumable VA loan at 3.5%! Don’t miss this charming cape cod on an extra wide almost quarter acre lot. Brand new kitchen with waterproof luxury vinyl plank flooring, white 42-inch shaker cabinets, sparkling quartz counters, and new stainless appliances including a gas range, dishwasher and microwave. Refrigerator 2022 and front load washer/dryer 2023. Brand new neutral plush carpeting over hardwood floors throughout the rest of the house, plus fresh paint. Main level bedroom and full bath plus 2 spacious upper-level bedrooms (one with a built-in dresser and sitting area) and another full bath. Bathrooms refreshed. All windows except living room replaced. Off street driveway parking plus a double parking pad. Fully fenced yard, 2 storage sheds and patio. Verizon FIOS available. One year home warranty for buyer’s peace of mind. Prior to an unexpected move, owners were planning a 2-story addition. Blueprints and plans which cost over $5,000 convey. Located on a quiet street, this home is close to an abundance of shopping, dining and entertainment choices, including nearby Old Town Alexandria and National Harbor. Convenient to major commuter routes and the Huntington Metro. For those looking for exercise, the proximity to parks, plus the Mount Vernon Trail, makes this the perfect location for walking and cycling. Welcome home!

    Zillow last checked:

    Listing updated:

    Listed by:

    Adrien Henric 571-232-3683,

    Weichert, REALTORS,

    Listing Team: Monique Craft & Crew

    Bought with:

    Greer Uptegraft, 0225233359

    Pearson Smith Realty, LLC

    Source: Bright MLS,MLS#: VAFX2162342MLS Logo

    Facts & features

    Interior

    Bedrooms & bathrooms
    • Bedrooms: 3
    • Bathrooms: 2
    • Full bathrooms: 2
    • Main level bathrooms: 1
    • Main level bedrooms: 1
    Rooms
    • Room types: Living Room, Dining Room, Primary Bedroom, Bedroom 3, Kitchen, Bedroom 1, Bathroom 1, Bathroom 2
    Basement
    • Area: 0
    Heating
    • Forced Air, Natural Gas
    Cooling
    • Central Air, Ceiling Fan(s), Electric
    Appliances
    • Included: Dryer, Exhaust Fan, Refrigerator, Washer, Disposal, Microwave, Dishwasher, Oven/Range - Gas, Stainless Steel Appliance(s), Water Heater, Gas Water Heater
    • Laundry: Main Level
    Features
    • Built-in Features, Ceiling Fan(s), Combination Dining/Living, Entry Level Bedroom, Attic/House Fan, Bathroom - Tub Shower, Upgraded Countertops, Dry Wall
    • Flooring: Hardwood, Carpet, Ceramic Tile, Wood
    • Doors: Storm Door(s)
    • Windows: Double Pane Windows, Energy Efficient
    • Has basement: No
    • Has fireplace: No
    Interior area
    • Total structure area: 1,080
    • Total interior livable area: 1,080 sqft
    • Finished area above ground: 1,080
    • Finished area below ground: 0

    Property

    Parking
    • Total spaces: 4
    • Parking features: Concrete, Driveway
    • Uncovered spaces: 4
    Accessibility
    • Accessibility features: Accessible Entrance
    Features
    • Levels: Two
    • Stories: 2
    • Patio & porch: Patio
    • Exterior features: Satellite Dish, Street Lights
    • Pool features: None
    • Fencing: Wood,Chain Link,Back Yard,Full
    • Has view: Yes
    • View description: Garden
    Lot
    • Size: 10,433 Square Feet
    • Features: Level
    Details
    • Additional structures: Above Grade, Below Grade
    • Parcel number: 0931 23050014
    • Zoning: 180
    • Special conditions: Standard

    Construction

    Type & style
    • Home type: SingleFamily
    • Architectural style: Cape Cod
    • Property subtype: Single Family Residence
    Materials
    • Vinyl Siding
    • Foundation: Crawl Space
    • Roof: Composition,Shingle
    Condition
    • Very Good
    • New construction: No
    • Year built: 1950

    Utilities & green energy

    • Sewer: Public Sewer
    • Water: Public
    • Utilities for property: Cable, Fiber Optic, Satellite Internet Service

    Community & HOA

    Community
    • Subdivision: Bucknell Manor
    HOA
    • Has HOA: No
    Location
    • Region: Alexandria

    Financial & listing details

    • Price per square foot: $574/sqft
    • Tax assessed value: $560,170
    • Annual tax amount: $6,321
    • Date on market: 2/16/2024
    • Listing agreement: Exclusive Right To Sell
    • Listing terms: Cash,Conventional,FHA,VA Loan,Assumable
    • Ownership: Fee Simple

    Price history

    DateEventPrice
    3/14/2024Sold$620,000+3.3%$574/sqft
    Source: Bright MLS #VAFX2162342 Report a problem
    2/20/2024Contingent$600,000$556/sqft
    Source: Bright MLS #VAFX2162342 Report a problem
    2/16/2024Listed for sale$600,000+34.8%$556/sqft
    Source: Bright MLS #VAFX2162342 Report a problem
    11/14/2019Sold$445,000$412/sqft
    Source: Public Record Report a problem
    10/20/2019Pending sale$445,000$412/sqft
    Source: Long & Foster Real Estate, Inc. #VAFX1091180 Report a problem
    10/11/2019Price change$445,000-4%$412/sqft
    Source: Long & Foster Real Estate, Inc. #VAFX1091180 Report a problem
    9/27/2019Listed for sale$463,500$429/sqft
    Source: Long & Foster Real Estate, Inc. #VAFX1091180 Report a problem

    Public tax history

    YearProperty taxesTax assessment
    2025$7,580 +3.2%$602,970 +2.9%
    2024$7,344 +7.8%$585,990 +4.6%
    2023$6,812 +6.5%$560,170 +8.1%
    2022$6,399 $518,030 +4.9%
    2021-- $493,750 +11.6%
    2020$5,607 +5.1%$442,540 +5.8%
    2019$5,337 +7.2%$418,460 +7%
    2018$4,979 +4.8%$391,150 +3%
    2017$4,752 +2.1%$379,610 +2%
    2016$4,655 +5%$371,990 +1.5%
    2015$4,434 +4.4%$366,440 +4.5%
    2014$4,249 $350,620 +1.8%
    2013-- $344,270 +4.9%
    2012-- $328,070 -1.1%
    2011-- $331,730 +3.9%
    2010-- $319,360 -2.3%
    2009-- $326,970 -14%
    2008-- $380,170 -3.4%
    2007-- $393,590 +105%
    2003-- $192,005 +25%
    2002-- $153,605
    Find assessor info on the county website

    Neighborhood: 22307

    Nearby schools

    GreatSchools rating
    Schools provided by the listing agent
    • Elementary: Belle View
    • Middle: Sandburg
    • High: West Potomac
    • District: Fairfax County Public Schools

    Source: Bright MLS. This data may not be complete. We recommend contacting the local school district to confirm school assignments for this home.

    Get a cash offer in 3 minutes
    Find out how much your home could sell for in as little as 3 minutes with a no-obligation cash offer.
    Estimated market value
    $674,100
    Get a cash offer in 3 minutes
    Find out how much your home could sell for in as little as 3 minutes with a no-obligation cash offer.
    Estimated market value
    $674,100