Desirable Pulte Boardwalk floor plan-priced to SELL! This wonderfully maintained 4-bedroom, 2.5-bath home also includes a versatile loft and dedicated office/gym space. Enjoy numerous upgrades throughout, including modern lighting, stylish backsplash, and double sinks in both full baths. Planning center off the kitchen is the perfect "drop zone" for mail or homework. Handy built in boot bench stores shoes and jackets as you enter from the garage. Convenient upstairs laundry room (washer/dryer will stay.) TONS of storage space in this home- full size walk in kitchen pantry, additional walk in storage room by the boot bench, entry way coat closet, planning center closet, utility closet off the loft, laundry room storage, hallway linen closet and primary bath linen closest. The fully fenced backyard features privacy vinyl fencing, a small decorative pond, and a beautiful and durable stamped concrete patio-perfect for relaxing or entertaining. Conveniently located near shopping, coffee shops, and all that growing downtown Whitestown has to offer. Virtual walkthrough link below!
Sold
$398,000
6818 Park Grove Blvd, Whitestown, IN 46075
4beds
2,631sqft
Residential, Single Family Residence
Built in 2018
6,969 Square Feet Lot
$407,500 Zestimate®
$151/sqft
$2,702 Estimated rent
Home value
$407,500
$371,000 - $448,000
$2,702/mo
Zestimate® history
Owner options
List your home for rent
$2,702/mo
Rent Zestimate®
Find your next renter with Zillow Rental Manager. Plus, with online applications, you can quickly screen prospective tenants – for free.
$2,702/mo
Rent Zestimate®
Refinance and save
$2,603/mo
Est. payment
Refinancing to a lower rate could help reduce your monthly payments and save thousands over the life of the loan.
$2,603/mo
Est. payment
Explore your selling options
Work with a Zillow partner agent
Leverage their expertise and Zillow's premium Showcase listings to get your home seen by more buyers.
Get startedList with your own agent
Get your home in front of millions of buyers by listing it on Zillow.
Learn how to do itSell it yourself
Take full control of how buyers see your home on Zillow by listing For Sale by Owner (FSBO).
List your homeWhat's special
Versatile loftModern lightingBuilt in boot benchStylish backsplashTons of storage spaceSmall decorative pondUpstairs laundry room
Zillow last checked:
Listing updated:
Listed by:
Emily Huskey 573-465-1108,
Keller Williams Indy Metro S,
Jenny Strote
Bought with:
Marcie Knafel
CENTURY 21 Scheetz
Source: MIBOR as distributed by MLS GRID,MLS#: 22059112
Facts & features
Interior
Bedrooms & bathrooms
- Bedrooms: 4
- Bathrooms: 3
- Full bathrooms: 2
- 1/2 bathrooms: 1
- Main level bathrooms: 1
Primary bedroom
- Level: Upper
- Area: 208.65 Square Feet
- Dimensions: 13'10X15'1
Bedroom 2
- Level: Upper
- Area: 119.58 Square Feet
- Dimensions: 10'3X11'8
Bedroom 3
- Level: Upper
- Area: 123.76 Square Feet
- Dimensions: 11'2X11'1
Bedroom 4
- Level: Upper
- Area: 164.68 Square Feet
- Dimensions: 11'10X13'11
Dining room
- Level: Main
- Area: 88.24 Square Feet
- Dimensions: 10'11X8'1
Kitchen
- Level: Main
- Area: 237.25 Square Feet
- Dimensions: 13'X18'3
Laundry
- Level: Upper
- Area: 52.78 Square Feet
- Dimensions: 6'4X8'4
Living room
- Level: Main
- Area: 233.1 Square Feet
- Dimensions: 13'11X16'9
Loft
- Level: Upper
- Area: 175.22 Square Feet
- Dimensions: 13'10X12'8
Office
- Level: Main
- Area: 140.56 Square Feet
- Dimensions: 9'7X14'8
Heating
- Forced Air
Cooling
- Central Air
Appliances
- Included: Dishwasher, Dryer, Electric Water Heater, Disposal, Gas Water Heater, Microwave, Gas Oven, Refrigerator, Washer, Water Softener Owned
Features
- Attic Access, Double Vanity, Kitchen Island, Entrance Foyer, Eat-in Kitchen, Pantry, Smart Thermostat, Walk-In Closet(s)
- Has basement: No
- Attic: Access Only
Interior area
- Total structure area: 2,631
- Total interior livable area: 2,631 sqft
Property
Parking
- Total spaces: 2
- Parking features: Attached
- Attached garage spaces: 2
Features
- Levels: Two
- Stories: 2
- Patio & porch: Patio
- Fencing: Fenced,Fence Complete,Full,Privacy
Lot
- Size: 6,969 Square Feet
Details
- Parcel number: 060830000004154019
- Horse amenities: None
Construction
Type & style
- Home type: SingleFamily
- Architectural style: Craftsman,Traditional
- Property subtype: Residential, Single Family Residence
Materials
- Vinyl With Stone
- Foundation: Slab
Condition
- New construction: No
- Year built: 2018
Utilities & green energy
- Water: Public
Community & HOA
Community
- Subdivision: Harvest Park
HOA
- Has HOA: Yes
- Amenities included: Maintenance, Management, Park, Playground, Snow Removal
- Services included: Entrance Common, Maintenance, ParkPlayground, Management, Snow Removal
- HOA fee: $141 quarterly
- HOA phone: 317-570-4358
Location
- Region: Whitestown
Financial & listing details
- Price per square foot: $151/sqft
- Tax assessed value: $392,100
- Annual tax amount: $4,384
- Date on market: 8/28/2025
- Cumulative days on market: 16 days
Price history
| Date | Event | Price |
|---|---|---|
| 10/15/2025 | Sold | $398,000-0.5%$151/sqft |
Source:  MIBOR as distributed by MLS GRID #22059112 Report a problem MIBOR as distributed by MLS GRID #22059112 Report a problem | ||
| 9/11/2025 | Pending sale | $399,950$152/sqft |
Source: MIBOR as distributed by MLS GRID #22059112 Report a problem | ||
| 9/9/2025 | Price change | $399,9500%$152/sqft |
Source: MIBOR as distributed by MLS GRID #22059112 Report a problem | ||
| 9/8/2025 | Price change | $399,9600%$152/sqft |
Source: MIBOR as distributed by MLS GRID #22059112 Report a problem | ||
| 9/6/2025 | Price change | $399,9700%$152/sqft |
Source: MIBOR as distributed by MLS GRID #22059112 Report a problem | ||
| 9/5/2025 | Price change | $399,9800%$152/sqft |
Source: MIBOR as distributed by MLS GRID #22059112 Report a problem | ||
| 9/4/2025 | Price change | $399,9900%$152/sqft |
Source: MIBOR as distributed by MLS GRID #22059112 Report a problem | ||
| 8/28/2025 | Listed for sale | $400,000$152/sqft |
Source: MIBOR as distributed by MLS GRID #22059112 Report a problem | ||
Public tax history
| Year | Property taxes | Tax assessment |
|---|---|---|
| 2025 | $4,278 -1.3% | $392,100 +4% |
| 2024 | $4,335 +11.2% | $377,100 +0.3% |
| 2023 | $3,898 +16.9% | $375,800 +16.3% |
| 2022 | $3,334 +1.5% | $323,200 +9.6% |
| 2021 | $3,286 +3.1% | $295,000 +2.3% |
| 2020 | $3,188 +42520.6% | $288,400 +2.3% |
| 2019 | $7 | $282,000 +93900% |
| 2018 | -- | $300 |
Find assessor info on the county website
Neighborhood: 46075
Nearby homes
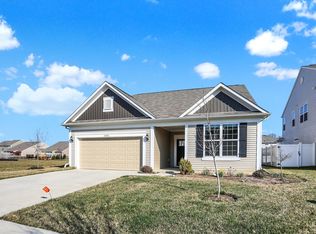
- $350,0003 bd2 ba1.9k sqft6806 Park Grove Blvd, Whitestown, IN 46075Sold
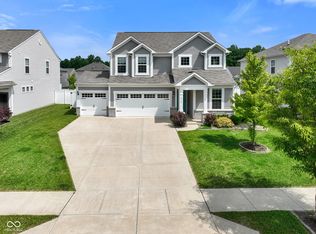
- $404,0003 bd3 ba2.5k sqft6830 Park Grove Blvd, Whitestown, IN 46075Sold
- $430,2005 bd3 ba2.6k sqft6844 Park Grove Blvd, Whitestown, IN 46075Off Market
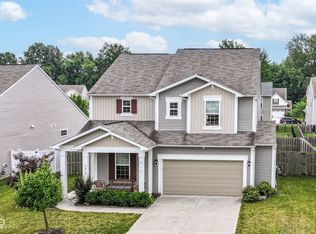
- $377,0004 bd3 ba2.5k sqft6819 Park Grove Blvd, Whitestown, IN 46075Sold
- $383,9003 bd2 ba2.6k sqft6809 Park Grove Blvd, Whitestown, IN 46075Off Market
- $392,6003 bd2 ba2.6k sqft6817 Fallen Leaf Dr, Whitestown, IN 46075Off Market
- $437,7004 bd2 ba2.7k sqft6807 Fallen Leaf Dr, Whitestown, IN 46075Off Market
- $363,9003 bd2 ba1.9k sqft6831 Park Grove Blvd, Whitestown, IN 46075Off Market
Nearby schools
GreatSchools rating
- 6/10Perry Worth Elementary SchoolGrades: K-5Distance: 3.5 mi
- 5/10Lebanon Middle SchoolGrades: 6-8Distance: 9 mi
- 9/10Lebanon Senior High SchoolGrades: 9-12Distance: 9.1 mi
Schools provided by the listing agent
- Middle: Lebanon Middle School
- High: Lebanon Senior High School
Source: MIBOR as distributed by MLS GRID. This data may not be complete. We recommend contacting the local school district to confirm school assignments for this home.
Get a cash offer in 3 minutes
Find out how much your home could sell for in as little as 3 minutes with a no-obligation cash offer.
Estimated market value
$407,500
Get a cash offer in 3 minutes
Find out how much your home could sell for in as little as 3 minutes with a no-obligation cash offer.
Estimated market value
$407,500
- Indiana
- Boone County
- Whitestown
- 46075
- 6818 Park Grove Blvd
Nearby cities
Nearby zip codes
Other Whitestown Topics
