This move-in ready home is where space, function, and comfort come together in perfect harmony. From the moment you walk through the door, you'll appreciate the bright, open layout-thoughtfully designed with everyday living in mind. At the heart of the home, the kitchen shines with a large center island, ample prep space, and seamless flow into the dining and living areas. Whether you're hosting your favorite people or enjoying a quiet night in, this space effortlessly forms to fit your lifestyle. Upstairs, a versatile loft-already wired for a projector-makes the ideal media room, play area, or second living space. The primary suite is a true retreat, complete with a spacious walk-in closet and a luxurious oversized walk-in shower. With a flexible main-level bedroom that can double as an office, guest room, or creative space, this home offers plenty of room to grow and adapt as needs change. Outside, enjoy the patio overlooking a fully fenced backyard perfect for pets, play, and laid-back weekends. And with a rare 3-car garage, there's no shortage of space for vehicles, tools, and hobbies. From the moment you arrive, you'll feel right at home in this beautifully maintained space.
Sold
$404,000
6830 Park Grove Blvd, Whitestown, IN 46075
3beds
2,511sqft
Residential, Single Family Residence
Built in 2018
8,276 Square Feet Lot
$411,700 Zestimate®
$161/sqft
$2,541 Estimated rent
Home value
$411,700
$375,000 - $453,000
$2,541/mo
Zestimate® history
Owner options
List your home for rent
$2,541/mo
Rent Zestimate®
Find your next renter with Zillow Rental Manager. Plus, with online applications, you can quickly screen prospective tenants – for free.
$2,541/mo
Rent Zestimate®
Refinance and save
$2,614/mo
Est. payment
Refinancing to a lower rate could help reduce your monthly payments and save thousands over the life of the loan.
$2,614/mo
Est. payment
Explore your selling options
Work with a Zillow partner agent
Leverage their expertise and Zillow's premium Showcase listings to get your home seen by more buyers.
Get startedList with your own agent
Get your home in front of millions of buyers by listing it on Zillow.
Learn how to do itSell it yourself
Take full control of how buyers see your home on Zillow by listing For Sale by Owner (FSBO).
List your homeWhat's special
Versatile loftBright open layoutFlexible main-level bedroomOversized walk-in showerLarge center island
Zillow last checked:
Listing updated:
Listed by:
Paul Gorrell 440-554-5580,
CrestPoint Real Estate
Bought with:
Michelle Shepherd
F.C. Tucker Company
Source: MIBOR as distributed by MLS GRID,MLS#: 22041969
Facts & features
Interior
Bedrooms & bathrooms
- Bedrooms: 3
- Bathrooms: 3
- Full bathrooms: 2
- 1/2 bathrooms: 1
- Main level bathrooms: 1
Primary bedroom
- Level: Upper
- Area: 238 Square Feet
- Dimensions: 14x17
Bedroom 3
- Level: Upper
- Area: 182 Square Feet
- Dimensions: 13x14
Dining room
- Level: Main
- Area: 154 Square Feet
- Dimensions: 14x11
Kitchen
- Level: Main
- Area: 260 Square Feet
- Dimensions: 13x20
Laundry
- Level: Upper
- Area: 30 Square Feet
- Dimensions: 5x6
Living room
- Level: Main
- Area: 238 Square Feet
- Dimensions: 17x14
Loft
- Level: Upper
- Area: 238 Square Feet
- Dimensions: 14x17
Office
- Level: Main
- Area: 140 Square Feet
- Dimensions: 10x14
Heating
- Forced Air, Natural Gas
Cooling
- Central Air
Appliances
- Included: Gas Cooktop, Dishwasher, Dryer, Disposal, MicroHood, Microwave, Refrigerator, Washer
- Laundry: Upper Level, Sink, Laundry Room
Features
- Tray Ceiling(s), Kitchen Island, Entrance Foyer, Eat-in Kitchen, Pantry, Smart Thermostat, Walk-In Closet(s), Breakfast Bar
- Has basement: No
- Number of fireplaces: 1
- Fireplace features: Gas Log, Living Room
Interior area
- Total structure area: 2,511
- Total interior livable area: 2,511 sqft
Property
Parking
- Total spaces: 2
- Parking features: Attached
- Attached garage spaces: 2
- Details: Garage Parking Other(Guest Street Parking)
Features
- Levels: Two
- Stories: 2
- Patio & porch: Covered
- Exterior features: Smart Lock(s)
- Fencing: Fenced,Full
- Has view: Yes
- View description: Neighborhood
- Waterfront features: Pond
Lot
- Size: 8,276 Square Feet
- Features: Curbs, Sidewalks, Suburb, Trees-Small (Under 20 Ft)
Details
- Parcel number: 060830000004155019
- Horse amenities: None
Construction
Type & style
- Home type: SingleFamily
- Architectural style: Traditional
- Property subtype: Residential, Single Family Residence
Materials
- Vinyl With Stone, Stone
- Foundation: Slab
Condition
- New construction: No
- Year built: 2018
Details
- Builder name: Pulte Homes
Utilities & green energy
- Water: Public
Community & HOA
Community
- Features: Suburban
- Subdivision: Harvest Park
HOA
- Has HOA: Yes
- Amenities included: Maintenance, Park, Playground, Management
- Services included: Maintenance, ParkPlayground, Management
- HOA fee: $145 quarterly
- HOA phone: 317-570-4358
Location
- Region: Whitestown
Financial & listing details
- Price per square foot: $161/sqft
- Tax assessed value: $401,700
- Annual tax amount: $4,534
- Date on market: 5/30/2025
- Cumulative days on market: 17 days
Price history
| Date | Event | Price |
|---|---|---|
| 7/18/2025 | Sold | $404,000+1.3%$161/sqft |
Source:  MIBOR as distributed by MLS GRID #22041969 Report a problem MIBOR as distributed by MLS GRID #22041969 Report a problem | ||
| 6/17/2025 | Pending sale | $399,000$159/sqft |
Source: MIBOR as distributed by MLS GRID #22041969 Report a problem | ||
| 6/4/2025 | Listed for sale | $399,000$159/sqft |
Source: MIBOR as distributed by MLS GRID #22041969 Report a problem | ||
| 6/4/2025 | Pending sale | $399,000$159/sqft |
Source: MIBOR as distributed by MLS GRID #22041969 Report a problem | ||
| 5/30/2025 | Listed for sale | $399,000$159/sqft |
Source: MIBOR as distributed by MLS GRID #22041969 Report a problem | ||
Public tax history
| Year | Property taxes | Tax assessment |
|---|---|---|
| 2025 | $4,462 -1.6% | $401,700 +3.9% |
| 2024 | $4,534 +9.7% | $386,800 +0.4% |
| 2023 | $4,134 +17.6% | $385,400 +16% |
| 2022 | $3,516 +1.2% | $332,100 +9.4% |
| 2021 | $3,474 +3.4% | $303,600 +2.3% |
| 2020 | $3,359 +44803.2% | $296,900 +2.2% |
| 2019 | $7 | $290,400 +96700% |
| 2018 | -- | $300 |
Find assessor info on the county website
Neighborhood: 46075
Nearby homes
- $441,6005 bd3 ba2.6k sqft6844 Park Grove Blvd, Whitestown, IN 46075Off Market
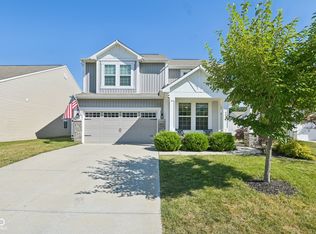
- $398,0004 bd3 ba2.6k sqft6818 Park Grove Blvd, Whitestown, IN 46075Sold
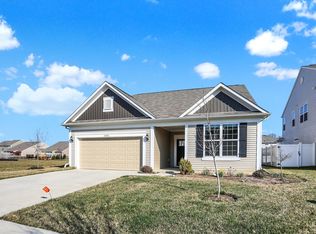
- $350,0003 bd2 ba1.9k sqft6806 Park Grove Blvd, Whitestown, IN 46075Sold
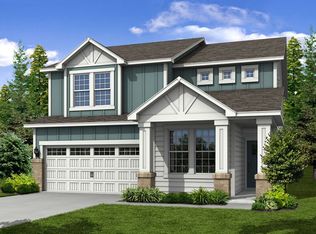
- $413,3004 bd3 ba2.6k sqft6856 Park Grove Blvd, Whitestown, IN 46075Off Market
- $374,7003 bd2 ba1.9k sqft6831 Park Grove Blvd, Whitestown, IN 46075Off Market
- $375,0004 bd3 ba2.4k sqft6827 Fallen Leaf Dr, Whitestown, IN 46075Sold
- $377,0004 bd3 ba2.5k sqft6819 Park Grove Blvd, Whitestown, IN 46075Sold
- $406,8003 bd2 ba2.4k sqft6839 Fallen Leaf Dr, Whitestown, IN 46075Off Market
Nearby schools
GreatSchools rating
- 6/10Perry Worth Elementary SchoolGrades: K-5Distance: 3.5 mi
- 5/10Lebanon Middle SchoolGrades: 6-8Distance: 9 mi
- 9/10Lebanon Senior High SchoolGrades: 9-12Distance: 9.1 mi
Schools provided by the listing agent
- Elementary: Perry Worth Elementary School
- Middle: Lebanon Middle School
- High: Lebanon Senior High School
Source: MIBOR as distributed by MLS GRID. This data may not be complete. We recommend contacting the local school district to confirm school assignments for this home.
Get a cash offer in 3 minutes
Find out how much your home could sell for in as little as 3 minutes with a no-obligation cash offer.
Estimated market value
$411,700
Get a cash offer in 3 minutes
Find out how much your home could sell for in as little as 3 minutes with a no-obligation cash offer.
Estimated market value
$411,700
- Indiana
- Boone County
- Whitestown
- 46075
- 6830 Park Grove Blvd
Nearby cities
Nearby zip codes
Other Whitestown Topics
