You will not want to miss this stunning home situated on a park-facing, coveted, end lot, this luxury home is truly special. A real gem! Located in the highly sought-after Lowry Boulevard One community, it offers a seamless blend of contemporary/luxury design, everyday comfort, and walkable Denver living.
Inside, you’ll find thoughtful upgraded finishes, beautiful wood flooring, and an open main-level layout designed for both living and entertaining. The gorgeous living room has tall ceilings, custom built-ins and architecturally designed windows for stunning natural lighting. The kitchen features professional-grade stainless steel appliances, generous storage, and a large island that anchors the space. The dining area flows effortlessly to a newly built deck, perfect for indoor-outdoor gatherings.
The main level also includes a spacious primary suite with an oversized walk-in closet and a well-appointed ensuite bath.
Upstairs, a versatile loft provides additional living space, along with two generously sized bedrooms and a large, well-designed bathroom.
The oversized, finished garage (not typically a highlight, but is indeed one for this home) offers ample room for vehicles, storage, and toys/gear.
The unfinished basement presents an opportunity to expand, whether for storage now or future dream designs.
This home was built with energy efficiency in its design and includes solar with a 25-year prepaid lease.
Offering luxury lock & leave living with convenience and a park-like setting, this home is steps from Crestmoor Park and neighborhood favorites such as Denver Beer Co, Clark’s Market, Logan House Coffee, Crisp & Green, Snarf’s, Torchy’s, and Target.
Sold for $1,060,000
$1,060,000
6819 E Archer Drive, Denver, CO 80230
3beds
3,361sqft
Single Family Residence
Built in 2017
4,243 Square Feet Lot
$1,054,300 Zestimate®
$315/sqft
$4,009 Estimated rent
Home value
$1,054,300
$1.00M - $1.12M
$4,009/mo
Zestimate® history
Owner options
List your home for rent
$4,009/mo
Rent Zestimate®
Find your next renter with Zillow Rental Manager. Plus, with online applications, you can quickly screen prospective tenants – for free.
$4,009/mo
Rent Zestimate®
Refinance and save
$6,263/mo
Est. payment
Refinancing to a lower rate could help reduce your monthly payments and save thousands over the life of the loan.
$6,263/mo
Est. payment
Explore your selling options
Work with a Zillow partner agent
Leverage their expertise and Zillow's premium Showcase listings to get your home seen by more buyers.
Get startedList with your own agent
Get your home in front of millions of buyers by listing it on Zillow.
Learn how to do itSell it yourself
Take full control of how buyers see your home on Zillow by listing For Sale by Owner (FSBO).
List your homeWhat's special
Zillow last checked:
Listing updated:
Listed by:
Jonell Herndon Jonell@coloradoREconnect.com,
Guide Real Estate
Bought with:
Jennifer Delmez, 100105880
Keller Williams DTC
Source: REcolorado as distributed by MLS GRID,MLS#: 1589759
Facts & features
Interior
Bedrooms & bathrooms
- Bedrooms: 3
- Bathrooms: 3
- Full bathrooms: 1
- 3/4 bathrooms: 1
- 1/2 bathrooms: 1
- Main level bathrooms: 2
- Main level bedrooms: 1
Bedroom
- Description: Sought After, Spacious, Main Floor Primary Room With Large Walk-In Closet And Ensuite Bathroom
- Features: Primary Suite
- Level: Main
- Area: 232 Square Feet
- Dimensions: 14.5 x 16
Bedroom
- Description: Large Second Story Bedroom With Large Walk-In Closet
- Level: Upper
- Area: 138 Square Feet
- Dimensions: 11.5 x 12
Bedroom
- Description: Large Second Story Bedroom With Large Closet
- Level: Upper
- Area: 126 Square Feet
- Dimensions: 10.5 x 12
Bathroom
- Description: Spacious Primary Ensuite Bathroom With Updated Finishes And A Private Wc Room
- Features: En Suite Bathroom
- Level: Main
- Area: 280 Square Feet
- Dimensions: 17.5 x 16
Bathroom
- Description: Updated And Perfect For Guests
- Level: Main
- Area: 24 Square Feet
- Dimensions: 3 x 8
Bathroom
- Description: Extra Large Second Floor Bathroom With Large Vanity And Private Shower/Tub Room
- Level: Upper
- Area: 80.5 Square Feet
- Dimensions: 11.5 x 7
Dining room
- Description: The Dining Space Is Perfect For Guests And Connects To The Outdoor Deck Space For Ease
- Level: Main
- Area: 168 Square Feet
- Dimensions: 12 x 14
Kitchen
- Description: Perfect Kitchen With Abundant Storage, Natural Lighting, Professional Appliances And An Island For Entertaining Guests
- Level: Main
- Area: 153 Square Feet
- Dimensions: 9 x 17
Laundry
- Description: Located On The Main Floor This Is The Ideal Laundry/Utlity Room.
- Level: Main
- Area: 50 Square Feet
- Dimensions: 5 x 10
Living room
- Description: Fabulous Room With Western Mountain Views, Tall Ceilings And Plentiful Natural Lighting
- Level: Main
- Area: 71.5 Square Feet
- Dimensions: 6.5 x 11
Loft
- Description: Loft Area Perfect Of A Desk, Play Or Reading Space
- Level: Upper
- Area: 75 Square Feet
- Dimensions: 7.5 x 10
Heating
- Forced Air
Cooling
- Central Air
Appliances
- Included: Cooktop, Dishwasher, Disposal, Double Oven, Dryer, Microwave, Oven, Range, Range Hood, Refrigerator, Self Cleaning Oven, Tankless Water Heater, Washer
- Laundry: In Unit
Features
- Ceiling Fan(s), Eat-in Kitchen, Entrance Foyer, Five Piece Bath, High Ceilings, High Speed Internet, Smoke Free, Vaulted Ceiling(s), Walk-In Closet(s)
- Flooring: Carpet, Vinyl, Wood
- Windows: Double Pane Windows, Window Coverings
- Basement: Unfinished
Interior area
- Total structure area: 3,361
- Total interior livable area: 3,361 sqft
- Finished area above ground: 1,976
- Finished area below ground: 0
Property
Parking
- Total spaces: 2
- Parking features: Insulated Garage, Oversized
- Attached garage spaces: 2
Features
- Levels: Two
- Stories: 2
- Patio & porch: Covered, Deck, Front Porch, Patio
- Exterior features: Gas Valve, Private Yard
- Fencing: Full
- Has view: Yes
- View description: Mountain(s)
Lot
- Size: 4,243 Square Feet
- Features: Level, Master Planned, Near Public Transit, Open Space, Sprinklers In Front
Details
- Parcel number: 608430022
- Zoning: G-RH-3
- Special conditions: Standard
Construction
Type & style
- Home type: SingleFamily
- Architectural style: Contemporary
- Property subtype: Single Family Residence
Materials
- Brick, Frame
- Foundation: Slab
- Roof: Composition
Condition
- Updated/Remodeled
- Year built: 2017
Details
- Builder name: Thrive Home Builders
Utilities & green energy
- Sewer: Public Sewer
- Water: Public
- Utilities for property: Cable Available, Electricity Connected, Internet Access (Wired), Natural Gas Connected
Community & HOA
Community
- Security: Carbon Monoxide Detector(s), Smoke Detector(s)
- Subdivision: Boulevard One Filing 7
HOA
- Has HOA: Yes
- Amenities included: Park, Playground
- Services included: Maintenance Grounds, Snow Removal
- HOA fee: $200 quarterly
- HOA name: Boulevard One Community Association
- HOA phone: 303-420-4433
- Second HOA fee: $120 monthly
- Second HOA name: Parks and Courtyard Community
- Second HOA phone: 720-207-6813
Location
- Region: Denver
Financial & listing details
- Price per square foot: $315/sqft
- Tax assessed value: $1,006,800
- Annual tax amount: $5,051
- Date on market: 3/26/2026
- Listing terms: 1031 Exchange,Cash,Conventional,FHA,Jumbo,VA Loan
- Exclusions: Wall Mirrors Not In Bathrooms, Attached Chrome & Glass Shelves In The Dining Area And Upper Office/Bedroom, Mounted / All Tv's, Seller's Personal Property And All Staging Items.
- Ownership: Individual
- Electric utility on property: Yes
- Road surface type: Alley Paved, Paved
Price history
| Date | Event | Price |
|---|---|---|
| 4/28/2026 | Sold | $1,060,000+1%$315/sqft |
Source:  REcolorado as distributed by MLS GRID #1589759 Report a problem REcolorado as distributed by MLS GRID #1589759 Report a problem | ||
| 3/28/2026 | Pending sale | $1,050,000$312/sqft |
Source: REcolorado as distributed by MLS GRID #1589759 Report a problem | ||
| 3/26/2026 | Listed for sale | $1,050,000+42.7%$312/sqft |
Source: REcolorado as distributed by MLS GRID #1589759 Report a problem | ||
| 3/5/2018 | Sold | $735,876$219/sqft |
Source: Public Record Report a problem | ||
Public tax history
| Year | Property taxes | Tax assessment |
|---|---|---|
| 2024 | $4,941 +6.3% | $63,770 -5% |
| 2023 | $4,649 +3.6% | $67,100 +14.8% |
| 2022 | $4,488 +12.5% | $58,460 -2.8% |
| 2021 | $3,989 +2.9% | $60,140 +11.9% |
| 2020 | $3,877 +41.4% | $53,761 -0.7% |
| 2019 | $2,742 | $54,137 +52.8% |
| 2018 | $2,742 +1.2% | $35,440 +0.9% |
| 2017 | $2,709 | $35,120 |
Find assessor info on the county website
Neighborhood: Lowry Field
Nearby homes
- $1,083,3003 bd3 ba1.9k sqft6817 E Archer Dr, Denver, CO 80230Off Market
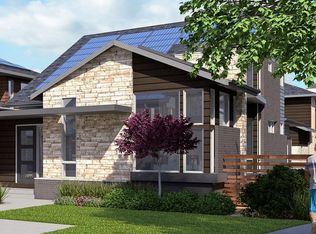
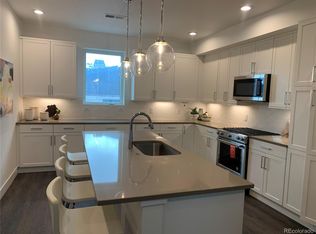
- $832,2003 bd4 ba1.9k sqft6810 E Lowry Blvd, Denver, CO 80230Off Market
- $932,500-- bd-- ba2.1k sqft6808 E Lowry Blvd, Denver, CO 80230Off Market

- $857,9003 bd3 ba1.9k sqft6818 E Lowry Blvd, Denver, CO 80230Off Market

- $1,061,1002 bd2 ba2.2k sqft6809 E Archer Dr, Denver, CO 80230Off Market
- $100975 Square Feet6800 E Lowry Blvd, Denver, CO 80230Off Market
- $945,0003 bd4 ba2k sqft6820 E Lowry Blvd, Denver, CO 80230For Sale
- $1003,098 Square Feet6821 E Archer Dr, Denver, CO 80230Off Market
Nearby schools
GreatSchools rating
- 4/10Lowry Elementary SchoolGrades: PK-5Distance: 0.7 mi
- 3/10Hill Campus Of Arts And SciencesGrades: 6-8Distance: 1.5 mi
- 5/10George Washington High SchoolGrades: 9-12Distance: 0.8 mi
Schools provided by the listing agent
- Elementary: Lowry
- Middle: Hill
- High: George Washington
- District: Denver 1
Source: REcolorado as distributed by MLS GRID. This data may not be complete. We recommend contacting the local school district to confirm school assignments for this home.
Get a cash offer in 3 minutes
Find out how much your home could sell for in as little as 3 minutes with a no-obligation cash offer.
Estimated market value
$1,054,300
Get a cash offer in 3 minutes
Find out how much your home could sell for in as little as 3 minutes with a no-obligation cash offer.
Estimated market value
$1,054,300
- Colorado
- Denver County
- Denver
- 80230
- Lowry Field
- 6819 E Archer Drive
Nearby cities
Nearby neighborhoods
Nearby zip codes
Other Denver Topics
