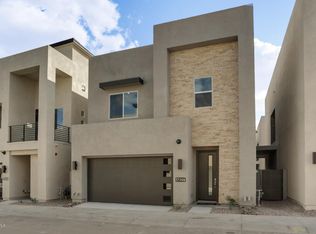
New Lower Price! This spectacular Executives Home is just waiting for you! If the Kitchen is the heart of the home, then the heart beats loudly at 39 SKYE. Custom cabinets with handles / pulls, all cabinets are soft closing, stainless steel Monogram appliances including a Smart Oven/Convection cooking and custom backsplash, gorgeous upgraded Quartz counters throughout 39 Skye as well as an oversized waterfall island with breakfast bar , walk-in pantry, R.O. system, soft water system. The gourmet kitchen opens to a beautiful family room and dining area. 39 SKYE has a beautiful outdoor sitting area with pergola across from the gourmet kitchen. You'll love the fun and meticulously curated backyard including your own putting green. While intimate, it is packed with beauty and super low maintenance. This home has been lovingly filled with beautiful high quality fixtures and finishes that would normally be found in the most sophisticated properties in New York, San Francisco or Miami. Luxury and Style exude from 39 SKYE. The fun begins with the entrance to the private, gated community of Skye On McDowell. A community of all Single Family Detached homes, these are not townhouses! The meticulously maintained Pool / Spa / Bbq Pavilion and Fitness Center beckons you to relax with friends and family. 39 SKYE exudes sophistication, quality and a calm, cool contemporary feel. Loaded with the most sought after features such as Italian ceramic tile, and ultra luxury carpet in all the right places. You will love the openness of 39 SKYE, with 10 Ft. ceilings, high quality windows to flood the home with natural light (all windows have been tinted for UV protection from the sun and heat. Modern styling throughout is clear from the moment you enter 39 SKYE. Easy entry to the heart of the home, the Gourmet Kitchen through the 2 Car Garage. The improvements and enhancements go beyond a simple home; the upgrades here total more than $150,000, you'll be able to see it all.
The primary bedroom at 39 SKYE is extra large with plenty of room for a siting area, plenty of natural light flows through. A walk-in closet that has more than enough room for all your storage needs. But the finishes in the Primary Spa Suite are something to behold. Dual sinks, custom cabinets, extra storage and the shower, wow, what can you say about this gorgeous oversized custom glass enclosed shower, exceptional high quality tile to the ceiling, and so much more, it is the height of luxury.
As you walk through 39 SKYE you'll experience 2 additional bedrooms, open loft area with balcony, this would make a perfect office or gym. This is going to be party central for you, your family and friends.
A prime Scottsdale location, just minutes (even walking distance) to Old Town Scottsdale, the Desert Botanical Garden, Giants Spring Training, the Phoenix Zoo, Papago Park, Tempe Town Lake, and a short 11 minute drive to Phoenix Sky Harbor Airport! What a perfect Executive Home this will make.
A Distinctive Home for those with Distinctive Tastes
Sold for $895,000
$895,000
6819 E ORION Drive, Scottsdale, AZ 85257
3beds
2,353sqft
Single Family Residence
Built in 2018
2,358 Square Feet Lot
$862,700 Zestimate®
$380/sqft
$3,713 Estimated rent
Home value
$862,700
$820,000 - $906,000
$3,713/mo
Zestimate® history
Owner options
List your home for rent
$3,713/mo
Rent Zestimate®
Find your next renter with Zillow Rental Manager. Plus, with online applications, you can quickly screen prospective tenants – for free.
$3,713/mo
Rent Zestimate®
Refinance and save
$5,391/mo
Est. payment
Refinancing to a lower rate could help reduce your monthly payments and save thousands over the life of the loan.
$5,391/mo
Est. payment
Explore your selling options
Work with a Zillow partner agent
Leverage their expertise and Zillow's premium Showcase listings to get your home seen by more buyers.
Get startedList with your own agent
Get your home in front of millions of buyers by listing it on Zillow.
Learn how to do itSell it yourself
Take full control of how buyers see your home on Zillow by listing For Sale by Owner (FSBO).
List your homeWhat's special
Zillow last checked:
Listing updated:
Listed by:
Scott Lehmann 623-910-6482,
Revinre
Bought with:
Cathy Fassero, BR539511000
Compass
Source: ARMLS,MLS#: 6739364
Facts & features
Interior
Bedrooms & bathrooms
- Bedrooms: 3
- Bathrooms: 3
- Full bathrooms: 2
- 1/2 bathrooms: 1
Primary bedroom
- Level: Second
- Area: 340
- Dimensions: 20.00 x 17.00
Bedroom 2
- Level: Second
- Area: 110
- Dimensions: 11.00 x 10.00
Bedroom 3
- Level: Second
- Area: 100
- Dimensions: 10.00 x 10.00
Dining room
- Level: First
- Area: 100
- Dimensions: 10.00 x 10.00
Family room
- Level: First
- Area: 340
- Dimensions: 20.00 x 17.00
Garage
- Level: First
- Area: 400
- Dimensions: 20.00 x 20.00
Kitchen
- Level: First
- Area: 195
- Dimensions: 13.00 x 15.00
Loft
- Level: Second
- Area: 195
- Dimensions: 15.00 x 13.00
Heating
- ENERGY STAR Qualified Equipment, Natural Gas
Cooling
- Central Air, Ceiling Fan(s), Programmable Thmstat
Appliances
- Included: Dryer, Washer, Water Softener Owned, Gas Stub for Range, Built In Recycling, Reverse Osmosis, Refrigerator, Built-in Microwave, Dishwasher, Disposal, Gas Cooktop, Water Purifier
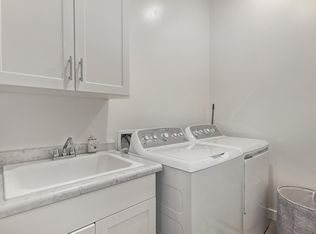
- Laundry: Upper Level, Inside, Engy Star (See Rmks)
Features
- Pantry, High Speed Internet, Granite Counters, Double Vanity, Upstairs, Eat-in Kitchen, Breakfast Bar, 9+ Flat Ceilings, Kitchen Island, Full Bth Master Bdrm, Separate Shwr & Tub
- Flooring: Carpet, Tile
- Windows: Double Pane Windows, ENERGY STAR Qualified Windows, Tinted Windows, Vinyl Frame
- Has basement: No
- Has fireplace: No
- Common walls with other units/homes: End Unit
Interior area
- Total structure area: 2,353
- Total interior livable area: 2,353 sqft
Property
Parking
- Total spaces: 2
- Parking features: Unassigned, Garage Door Opener, Direct Access, Attch'd Gar Cabinets, Electric Vehicle Charging Station(s)
- Garage spaces: 2
Features
- Stories: 3
- Patio & porch: Covered, Patio
- Exterior features: Balcony, Private Street(s), Private Yard
- Pool features: None
- Spa features: None
- Fencing: Block
- Has view: Yes
- View description: Mountain(s)
Lot
- Size: 2,358 Square Feet
- Features: North/South Exposure, Sprinklers In Rear, Desert Back, Desert Front, Gravel/Stone Front, Gravel/Stone Back, Synthetic Grass Back, Auto Timer H2O Back, Irrigation Front
Details
- Parcel number: 12911159
Construction
Type & style
- Home type: SingleFamily
- Architectural style: Contemporary
- Property subtype: Single Family Residence
Materials
- Stucco, Wood Frame, Painted
- Roof: Built-Up,Foam
Condition
- Year built: 2018
Details
- Builder name: K. Hovnanian
Utilities & green energy
- Sewer: Public Sewer
- Water: City Water
Green energy
- Water conservation: Recirculation Pump
Community & HOA
Community
- Features: Pool, Gated, Community Spa, Community Spa Htd
- Security: Fire Sprinkler System, Security System Owned
- Subdivision: SKYE ON MCDOWELL
HOA
- Has HOA: Yes
- Services included: Maintenance Grounds, Street Maint, Front Yard Maint
- HOA fee: $223 monthly
- HOA name: Skye On McDowell
- HOA phone: 480-635-1133
Location
- Region: Scottsdale
Financial & listing details
- Price per square foot: $380/sqft
- Tax assessed value: $730,500
- Annual tax amount: $3,012
- Date on market: 8/8/2024
- Cumulative days on market: 35 days
- Listing terms: Cash,Conventional
- Ownership: Fee Simple
Price history
| Date | Event | Price |
|---|---|---|
| 9/26/2024 | Sold | $895,000$380/sqft |
Source:  ARMLS #6739364 Report a problem ARMLS #6739364 Report a problem | ||
| 9/12/2024 | Pending sale | $895,000$380/sqft |
Source: ARMLS #6739364 Report a problem | ||
| 8/30/2024 | Price change | $895,000-4.7%$380/sqft |
Source: ARMLS #6739364 Report a problem | ||
| 8/8/2024 | Listed for sale | $939,000+52.4%$399/sqft |
Source: ARMLS #6739364 Report a problem | ||
| 7/8/2019 | Sold | $616,000-13%$262/sqft |
Source: ARMLS #5881392 Report a problem | ||
| 1/17/2019 | Sold | $708,355$301/sqft |
Source: Public Record Report a problem | ||
Public tax history
| Year | Property taxes | Tax assessment |
|---|---|---|
| 2025 | $3,158 +4.4% | $73,050 -14.6% |
| 2024 | $3,025 +1.1% | $85,560 +109.5% |
| 2023 | $2,991 +4.7% | $40,844 -20.5% |
| 2022 | $2,857 -5.1% | $51,350 -0.3% |
| 2021 | $3,009 +20.7% | $51,520 -1.7% |
| 2020 | $2,493 +569.1% | $52,410 +12.3% |
| 2019 | $373 | $46,670 |
Find assessor info on the county website
Neighborhood: 85257
Nearby homes
- $812,7003 bd3 ba2.2k sqft6819 E. Orion Drive, Scottsdale, AZ 85257Off Market
- $794,8003 bd2 ba1.9k sqft6827 E Orion Dr, Scottsdale, AZ 85257Off Market
- $865,700-- bd3 ba2.3k sqft6817 E Orion Dr, Scottsdale, AZ 85257Off Market
- $750,5003 bd3 ba2k sqft6806 E Orion Dr, Scottsdale, AZ 85257Off Market
- $766,2004 bd2 ba2.3k sqft6804 E Orion Dr, Scottsdale, AZ 85257Off Market
- $861,900-- bd3 ba2.3k sqft6816 E Lyra Dr, Scottsdale, AZ 85257Off Market
- $825,0003 bd3 ba2.3k sqft6835 E Orion Dr, Scottsdale, AZ 85257Sold
- $755,400-- bd3 ba2k sqft6824 E Lyra Dr, Scottsdale, AZ 85257Off Market
Nearby schools
GreatSchools rating
- 4/10Tonalea Elementary SchoolGrades: PK-8Distance: 0.5 mi
- 7/10Coronado High SchoolGrades: 9-12Distance: 1 mi
Schools provided by the listing agent
- Elementary: Tonalea K-8
- Middle: Tonalea K-8
- High: Corona Del Sol High School
- District: Scottsdale Unified District
Source: ARMLS. This data may not be complete. We recommend contacting the local school district to confirm school assignments for this home.
Get a cash offer in 3 minutes
Find out how much your home could sell for in as little as 3 minutes with a no-obligation cash offer.
Estimated market value
$862,700
Get a cash offer in 3 minutes
Find out how much your home could sell for in as little as 3 minutes with a no-obligation cash offer.
Estimated market value
$862,700
- Arizona
- Maricopa County
- Scottsdale
- 85257
- 6819 E ORION Drive
Nearby cities
Nearby neighborhoods
Nearby zip codes
Other Scottsdale Topics
