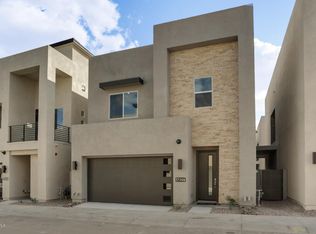
Experience elevated living at 6835 E Orion Drive inside SKYE on McDowell, where striking desert contemporary architecture meets thoughtfully curated luxury in one of Scottsdale's most desirable gated communities. This residence has been intentionally designed to deliver living experience that feels both sophisticated and effortlessly comfortable.
From the moment you enter, the home immediately separates itself with soaring ceilings, dramatic natural light, clean architectural lines, and a flowing open concept layout that was clearly designed with both everyday functionality and upscale entertaining in mind. The main living space feels expansive yet inviting, seamlessly connecting the great room, dining area, and designer kitchen into one cohesive environment that lives beautifully.
The kitchen serves as a true centerpiece of the home, featuring an oversized island, upgraded cabinetry, premium finishes, designer hardware, and abundant prep and gathering space. Every detail was selected to create a space that is equally impressive visually as it is practical for entertaining, hosting, or everyday living.
Massive multi panel sliding glass doors blur the line between indoor and outdoor living, filling the home with natural light while creating an effortless connection to Arizona's year round lifestyle. The result is a home that feels bright, open, and architecturally intentional from every angle.
Upstairs, the layout continues to impress with a spacious loft and adjacent covered patio that create incredible flexibility for a secondary living room, media lounge, executive office, fitness space, or private retreat. Rather than wasted square footage, every space throughout the home feels purposeful, functional, and elevated.
The primary suite delivers a true luxury retreat experience with generous proportions, spa inspired finishes, and a calming atmosphere designed for relaxation and privacy. The bathroom carries the same designer feel found throughout the home, creating a space that feels more like a boutique resort than a traditional residence.
One of the most exceptional features of the property is the rooftop sky lounge, offering an experience rarely found in Scottsdale. Whether enjoying mountain views, city lights, sunset gatherings, or quiet evenings under the Arizona sky, this space creates an entirely different level of lifestyle and entertaining potential.
Additional upgrades and features include whole house surround sound wiring, Ring doorbell system, reverse osmosis, tinted upper level windows and rooftop access door, premium modern finishes throughout, and the type of thoughtful detail and design continuity that luxury buyers immediately recognize.
Beyond the design and finishes, 6835 E Orion Drive offers the ideal lock and leave lifestyle for buyers seeking low maintenance luxury living in the heart of Scottsdale. With community maintained amenities and easy access to major freeway corridors, the location is exceptionally convenient for full time residents, second home owners, and frequent travelers alike. Sky Harbor International Airport is just minutes away, making weekend travel, business trips, and seasonal living incredibly effortless.
Residents of SKYE on McDowell enjoy resort style amenities including a sparkling pool and spa, fitness center, outdoor gathering areas, and beautifully maintained green spaces, all positioned just minutes from Loop 101, world class golf, upscale dining, luxury shopping, hiking trails, and everything that makes Scottsdale one of Arizona's premier lifestyle destinations.
Sophisticated design. Luxury finishes. Incredible layout. Iconic rooftop living. This is modern Scottsdale living done right.
Sold for $825,000
$825,000
6835 E ORION Drive, Scottsdale, AZ 85257
3beds
2,353sqft
Single Family Residence
Built in 2018
2,358 Square Feet Lot
$825,200 Zestimate®
$351/sqft
$3,713 Estimated rent
Home value
$825,200
$759,000 - $899,000
$3,713/mo
Zestimate® history
Owner options
List your home for rent
$3,713/mo
Rent Zestimate®
Find your next renter with Zillow Rental Manager. Plus, with online applications, you can quickly screen prospective tenants – for free.
$3,713/mo
Rent Zestimate®
Refinance and save
$5,009/mo
Est. payment
Refinancing to a lower rate could help reduce your monthly payments and save thousands over the life of the loan.
$5,009/mo
Est. payment
Explore your selling options
Work with a Zillow partner agent
Leverage their expertise and Zillow's premium Showcase listings to get your home seen by more buyers.
Get startedList with your own agent
Get your home in front of millions of buyers by listing it on Zillow.
Learn how to do itSell it yourself
Take full control of how buyers see your home on Zillow by listing For Sale by Owner (FSBO).
List your homeWhat's special
Flowing open concept layoutPremium modern finishes throughoutSoaring ceilingsSpacious loftAdjacent covered patioDramatic natural lightPremium finishes
Zillow last checked:
Listing updated:
Listed by:
Kirk Erickson 480-382-5475,
Schreiner Realty
Bought with:
Whitney Benjamin Tyrrell Hale, SA697754000
Compass
Megan Keruskin, SA701374000
Compass
Source: ARMLS,MLS#: 7029522
Facts & features
Interior
Bedrooms & bathrooms
- Bedrooms: 3
- Bathrooms: 3
- Full bathrooms: 2
- 1/2 bathrooms: 1
Heating
- Forced Air, Natural Gas
Cooling
- Gas, Central Air, Ceiling Fan(s), Programmable Thmstat
Appliances
- Included: Dryer, Washer, Water Softener Owned, Reverse Osmosis, Refrigerator, Built-in Microwave, Dishwasher, Disposal, Gas Cooktop, Built-In Electric Oven
- Laundry: Upper Level, Inside, Engy Star (See Rmks)
Features
- Pantry, High Speed Internet, Granite Counters, Double Vanity, Upstairs, Breakfast Bar, 9+ Flat Ceilings, Kitchen Island, 3/4 Bath Master Bdrm, Full Bth Master Bdrm
- Flooring: Carpet, Tile
- Windows: Screens, Low Emissivity Windows, Double Pane Windows, Tinted Windows, Vinyl Frame
- Has basement: No
- Has fireplace: No
Interior area
- Total structure area: 2,353
- Total interior livable area: 2,353 sqft
Property
Parking
- Total spaces: 2
- Parking features: Attached, Garage Door Opener, Direct Access
- Attached garage spaces: 2
Features
- Stories: 2
- Patio & porch: Covered, Patio
- Exterior features: Balcony, Private Yard
- Spa features: None
- Fencing: Block
- Has view: Yes
- View description: City, Panoramic, City Lights, Mountain(s)
Lot
- Size: 2,358 Square Feet
- Features: North/South Exposure, Gravel/Stone Back, Synthetic Grass Back
Details
- Parcel number: 12911161
Construction
Type & style
- Home type: SingleFamily
- Architectural style: Contemporary
- Property subtype: Single Family Residence
Materials
- Stucco, Wood Frame, Painted
- Foundation: Slab
- Roof: Built-Up
Condition
- Year built: 2018
Details
- Builder name: K.Hovnanian
Utilities & green energy
- Sewer: Public Sewer
- Water: City Water
- Utilities for property: Phone Available
Community & HOA
Community
- Features: Pool, Gated, Community Spa, Community Spa Htd, Fitness Center
- Security: Fire Sprinkler System
- Subdivision: SKYE ON MCDOWELL
HOA
- Has HOA: Yes
- Services included: Maintenance Grounds, Street Maint, Front Yard Maint
- HOA fee: $245 monthly
- HOA name: Skye On McDowell
- HOA phone: 480-635-1133
Location
- Region: Scottsdale
Financial & listing details
- Price per square foot: $351/sqft
- Tax assessed value: $730,500
- Annual tax amount: $2,677
- Date on market: 6/14/2026
- Cumulative days on market: 16 days
- Listing terms: Cash,Conventional,FHA,VA Loan
- Ownership: Fee Simple
Price history
| Date | Event | Price |
|---|---|---|
| 6/30/2026 | Sold | $825,000-2.8%$351/sqft |
Source:  ARMLS #7029522 Report a problem ARMLS #7029522 Report a problem | ||
| 6/1/2026 | Pending sale | $849,000$361/sqft |
Source: ARMLS #7029522 Report a problem | ||
| 5/16/2026 | Listed for sale | $849,000-4.5%$361/sqft |
Source: ARMLS #7029522 Report a problem | ||
| 3/31/2026 | Listing removed | $889,000$378/sqft |
Source: ARMLS #6989188 Report a problem | ||
| 3/16/2026 | Price change | $889,000-1.1%$378/sqft |
Source: ARMLS #6989188 Report a problem | ||
| 2/24/2026 | Listed for sale | $899,000+46.2%$382/sqft |
Source: ARMLS #6989188 Report a problem | ||
| 3/21/2019 | Sold | $614,990$261/sqft |
Source: Public Record Report a problem | ||
Public tax history
| Year | Property taxes | Tax assessment |
|---|---|---|
| 2025 | $2,654 +4.2% | $73,050 -14.6% |
| 2024 | $2,548 +2.2% | $85,560 +109.5% |
| 2023 | $2,492 +4.2% | $40,844 -20.5% |
| 2022 | $2,392 -7% | $51,350 -0.3% |
| 2021 | $2,571 +3.1% | $51,520 -1.7% |
| 2020 | $2,493 +603.1% | $52,410 +12.3% |
| 2019 | $355 | $46,670 |
Find assessor info on the county website
Neighborhood: 85257
Nearby homes
- $794,8003 bd2 ba1.9k sqft6827 E Orion Dr, Scottsdale, AZ 85257Off Market
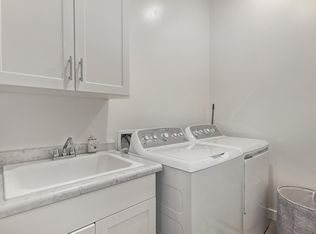
- $750,5003 bd3 ba2k sqft6806 E Orion Dr, Scottsdale, AZ 85257Off Market
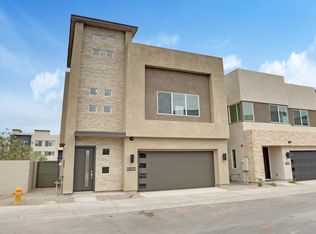
- $766,2004 bd2 ba2.3k sqft6804 E Orion Dr, Scottsdale, AZ 85257Off Market
- $840,0004 bd3 ba2.2k sqft6832 E Lyra Dr, Scottsdale, AZ 85257Sold

- $812,7003 bd3 ba2.2k sqft6819 E. Orion Drive, Scottsdale, AZ 85257Off Market
- $895,0003 bd3 ba2.3k sqft6819 E Orion Dr, Scottsdale, AZ 85257Sold
- $882,6003 bd2 ba2k sqft6851 E Orion Dr, Scottsdale, AZ 85257Off Market
- $755,400-- bd3 ba2k sqft6824 E Lyra Dr, Scottsdale, AZ 85257Off Market
Nearby schools
GreatSchools rating
- 4/10Tonalea Elementary SchoolGrades: PK-8Distance: 0.5 mi
- 7/10Coronado High SchoolGrades: 9-12Distance: 1 mi
Schools provided by the listing agent
- Elementary: Tonalea Middle School
- Middle: Tonalea Middle School
- High: Coronado High School
- District: Scottsdale Unified District
Source: ARMLS. This data may not be complete. We recommend contacting the local school district to confirm school assignments for this home.
Get a cash offer in 3 minutes
Find out how much your home could sell for in as little as 3 minutes with a no-obligation cash offer.
Estimated market value
$825,200
Get a cash offer in 3 minutes
Find out how much your home could sell for in as little as 3 minutes with a no-obligation cash offer.
Estimated market value
$825,200
- Arizona
- Maricopa County
- Scottsdale
- 85257
- 6835 E ORION Drive
Nearby cities
Nearby neighborhoods
Nearby zip codes
Other Scottsdale Topics
