One or more photo(s) has been virtually staged. Don’t miss this fantastic opportunity for the BEST VIEWS (water, golf course, and preserve) from this largest end-unit Veranda including a den with a large window for natural light. Another perk is the vaulted ceilings offering more bright spaciousness. You will be delighted with all the DESIRABLE UPGRADES THAT SET IT APART. All interior rooms have been custom painted. All carpet has been removed. Gorgeous Anna Maria Oak engineered hardwood flooring adorns the primary bedroom and the office/den. Ghost Elm LVP is in the second bedroom. The abundant kitchen cabinetry looks stunning painted white with new hardware. Every lower cabinet and the pantry have been outfitted with practical wood pullouts for ease of access. Notice the upgraded appliances: Samsung range with double ovens, Samsung microwave, Samsung 4 door refrigerator. Laundry is a pleasure with new Whirlpool dryer and top loading Whirlpool washer. Enjoy the upgraded lighting and ceiling fans, primary suite with bay window and glass inserts on closet doors. Ask for the full list of upgrades to see all this unit has to offer. Take in the breathtaking views of the lake and golf course with preserve (no houses) as the backdrop from the main living areas, the primary suite, and of course, the back lanai. Maintenance free grounds, exterior and roof with water, sewer, trash, Internet/cable and much more are included in your dues! Set in River Strand Golf and Country Club, a premier gated community with its stunning newly renovated 27-hole golf course, this Veranda condo provides you with Golf AND Social membership. River Strand Golf membership is second to none with Andrew Green’s recent masterful redesign of the original Arthur Hills’ 27 holes championship course. You will have fun with all other resort amenities and activities if you are inclined, featuring pickleball, tennis, fitness, 2 resort pools and numerous satellite pools, one just 2 buildings away from your new home. A major renovation of the main clubhouse, restaurant, and Tikki bar area are underway & scheduled for completion early in the new year. River Strand is a beautiful community in a convenient location with easy access to I 75 and minutes to Lakewood Ranch, Sarasota, the Gulf Beaches, St. Petersburg, and Tampa. However, you will find so much UNDER 10 MINUTES AWAY—USING ONLY NEIGHBORHOOD ROADS. Costco, Aldi, Target, medical and wellness services, restaurants such as Season’s 52, Miller’s Ale House, and many more are all found within Heritage Harbour. This home is incredibly beautiful, and SERENE yet superbly located for convenience. With a highly motivated seller, NOW is the right time to make your move into your dream Florida lifestyle.
Sold for $310,000
Zillow last checked:
Listing updated:
Bought with:
Michelle Ward, 3272126
COMPASS FLORIDA LLC
Source: Stellar MLS,MLS#: A4659622 Originating MLS: Sarasota - Manatee
Originating MLS: Sarasota - Manatee
Price history
| Date | Event | Price |
|---|---|---|
| 2/18/2026 | Sold | $310,000-3.1%$181/sqft |
Source:  Stellar MLS #A4659622 Report a problem Stellar MLS #A4659622 Report a problem | ||
| 1/16/2026 | Pending sale | $320,000$186/sqft |
Source: Stellar MLS #A4659622 Report a problem | ||
| 1/2/2026 | Price change | $320,000-7.2%$186/sqft |
Source: Stellar MLS #A4659622 Report a problem | ||
| 12/3/2025 | Price change | $344,900-4.2%$201/sqft |
Source: Stellar MLS #A4659622 Report a problem | ||
| 11/6/2025 | Price change | $359,900-2.7%$210/sqft |
Source: Stellar MLS #A4659622 Report a problem | ||
| 10/17/2025 | Price change | $370,000-1.3%$216/sqft |
Source: Stellar MLS #A4659622 Report a problem | ||
| 8/12/2025 | Price change | $375,000-2.6%$219/sqft |
Source: Stellar MLS #A4659622 Report a problem | ||
| 7/29/2025 | Listed for sale | $385,000+84.2%$224/sqft |
Source: Stellar MLS #A4659622 Report a problem | ||
| 12/10/2014 | Sold | $209,000$122/sqft |
Source: Public Record Report a problem | ||
Nearby homes
- $2,4992 bd2 ba1.5k sqft6819 Grand Estuary Trl UNIT 205, Bradenton, FL 34212For Rent

- $300,0002 bd2 ba1.7k sqft6819 Grand Estuary Trl UNIT 101, Bradenton, FL 34212Sold

- $323,0002 bd2 ba1.5k sqft6819 Grand Estuary Trl UNIT 203, Bradenton, FL 34212Sold
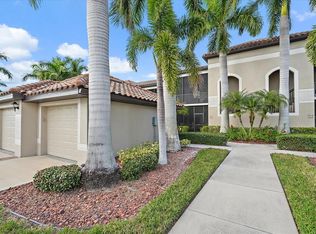
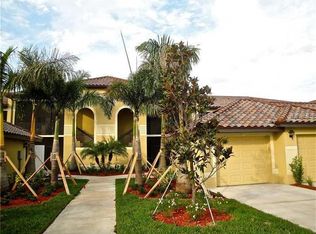
- $339,0002 bd2 ba1.7k sqft6819 Grand Estuary Trl UNIT 106, Bradenton, FL 34212Off Market
Get a cash offer in 3 minutes
Find out how much your home could sell for in as little as 3 minutes with a no-obligation cash offer.
Estimated market value
$313,400
