Skip main navigation
Sold for $323,000
  • $323,000

    6819 GRAND ESTUARY TRAIL #203, BRADENTON, FL 34212

    2beds
    1,561sqft
    Condominium
    Built in 2014
    -- sqft lot
    $325,500 Zestimate®
    $207/sqft
    $2,616 Estimated rent

    Home value

    $325,500

    $299,000 - $352,000

    $2,616/mo

    Zestimate® history
    Loading
    Loading...

    Owner options

    List your home for rent

    $2,616/mo

    Rent Zestimate®

    Find your next renter with Zillow Rental Manager. Plus, with online applications, you can quickly screen prospective tenants – for free.

    Learn more

    $2,616/mo

    Rent Zestimate®

    Refinance and save

    $3,349/mo

    Est. payment

    Refinancing to a lower rate could help reduce your monthly payments and save thousands over the life of the loan.

    See today's rates

    $3,349/mo

    Est. payment

    Explore your selling options

    Work with a Zillow partner agent

    Leverage their expertise and Zillow's premium Showcase listings to get your home seen by more buyers.

    Get started

    List with your own agent

    Get your home in front of millions of buyers by listing it on Zillow.

    Learn how to do it

    Sell it yourself

    Take full control of how buyers see your home on Zillow by listing For Sale by Owner (FSBO).

    List your home

    What's special

    Office spaceBreakfast bar topTurnkey fully furnishedSpacious open-concept layoutKitchen nook
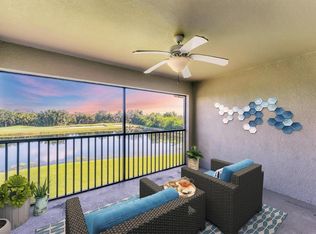
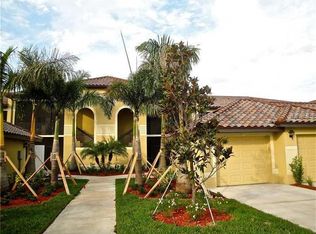
    Welcome to your Deeded GOLF Membership 2-bedroom, 2 bathrooms home with an office space. The Veranda is being offered with all of its contents TURNKEY FULLY FURNISHED - Just bring your clothes and personal items. PRICED TO SELL QUICKLY, this home recently had over $8K in updates completed which included the interior completely PAINTED (12/25) and NEW BEAUTIFUL SLEEK WHITE QUARTZ countertops (1/26) in the Kitchen. Once you Step inside you be greeted by a spacious, OPEN-CONCEPT layout ideal for both relaxing and entertaining. The views of the POND and Golf Course are PRICELESS. This Veranda also offers TWO Furnished Enclosed LANAI in both the front and back of the home. The living and dining areas flow effortlessly, while the kitchen features a nice breakfast bar top, and kitchen nook. Enjoy serene views of the pond, and nature from your patio while watching Golfers make their putts. Additional features include Ceiling fans throughout the home, sliding glass doors for refreshing cross-breezes, laundry room with full-size washer & dryer with storage. Located in River Strand, you'll enjoy access to 27-hole championship course designed by Arthur Hills, 8 community pools, a fitness center, 2 hot tubs, meeting room with kitchen, tennis, pickleball and basketball courts. You'll have full access to all resort amenities - including the main clubhouse, on-site restaurant, Terrace bar & grill, and a resistance pool. The main clubhouse and Terrace bar and grill are getting a new fresh modern update. Terrance bar & grill is scheduled to be completed in February, and the Clubhouse in March. HOA includes lawn & sprinkler maintenance, Spectrum cable & high-speed internet, water, sewer, and trash for added convenience and savings. Located near the new Bradenton Market Place with Costco, Target, HomeGoods, ALDI, restaurants, and more! Easy access to I-75, Lakewood Ranch, Sarasota, Tampa, St. Pete, and Gulf Coast beaches. Schedule you’re SHOWING today!

    Zillow last checked:

    Listing updated:

    Listed by:

    Denise Steffel 941-253-6075,

    THE STEFFEL REAL ESTATE GROUP, LLC 941-253-6075

    Bought with:

    Dana Pangelinan, 3547966

    INNOVATE REAL ESTATE

    Source: Stellar MLS,MLS#: A4679874MLS LogoOriginating MLS: Sarasota - Manatee

    Facts & features

    Interior

    Bedrooms & bathrooms
    • Bedrooms: 2
    • Bathrooms: 2
    • Full bathrooms: 2
    Rooms
    • Room types: Bonus Room
    Primary bedroom
    • Features: Walk-In Closet(s)
    • Level: First
    • Area: 165 Square Feet
    • Dimensions: 15x11
    Bedroom 2
    • Features: Ceiling Fan(s), Built-in Closet
    • Level: First
    • Area: 120 Square Feet
    • Dimensions: 12x10
    Balcony porch lanai
    • Features: Ceiling Fan(s)
    • Level: First
    • Area: 144 Square Feet
    • Dimensions: 12x12
    Balcony porch lanai
    • Features: Ceiling Fan(s)
    • Level: First
    • Area: 104 Square Feet
    • Dimensions: 13x8
    Den
    • Features: Ceiling Fan(s)
    • Level: First
    • Area: 110 Square Feet
    • Dimensions: 10x11
    Dinette
    • Level: First
    • Area: 80 Square Feet
    • Dimensions: 10x8
    Dining room
    • Level: First
    • Area: 80 Square Feet
    • Dimensions: 10x8
    Kitchen
    • Features: Breakfast Bar, Pantry, Granite Counters
    • Level: First
    • Area: 120 Square Feet
    • Dimensions: 15x8
    Living room
    • Features: Ceiling Fan(s)
    • Level: First
    • Area: 252 Square Feet
    • Dimensions: 18x14
    Heating
    • Heat Pump
    Cooling
    • Central Air
    Appliances
    • Included: Dishwasher, Disposal, Dryer, Electric Water Heater, Ice Maker, Microwave, Range, Refrigerator, Washer
    • Laundry: Inside
    Features
    • Ceiling Fan(s), Crown Molding, Eating Space In Kitchen, High Ceilings, Kitchen/Family Room Combo, Open Floorplan, Pest Guard System, Primary Bedroom Main Floor, Solid Wood Cabinets, Split Bedroom, Stone Counters, Walk-In Closet(s)
    • Flooring: Carpet, Ceramic Tile, Laminate
    • Doors: Sliding Doors
    • Windows: Blinds, Storm Window(s), Window Treatments
    • Has fireplace: No
    Interior area
    • Total structure area: 1,711
    • Total interior livable area: 1,561 sqft

    Property

    Parking
    • Total spaces: 1
    • Parking features: Driveway, Guest, Off Street
    • Garage spaces: 1
    • Has uncovered spaces: Yes
    Features
    • Levels: One
    • Stories: 1
    • Patio & porch: Enclosed, Front Porch, Rear Porch, Screened
    • Exterior features: Irrigation System, Rain Gutters
    • Has view: Yes
    • View description: Golf Course, Water, Pond
    • Has water view: Yes
    • Water view: Water,Pond
    Lot
    • Size: 0.43 Acres
    • Features: FloodZone
    Details
    • Parcel number: 1101845459
    • Zoning: PDMU
    • Special conditions: None

    Construction

    Type & style
    • Home type: Condo
    • Property subtype: Condominium
    Materials
    • Block, Stucco
    • Foundation: Slab
    • Roof: Tile
    Condition
    • New construction: No
    • Year built: 2014

    Utilities & green energy

    • Sewer: Public Sewer
    • Water: Public
    • Utilities for property: Cable Connected, Electricity Connected, Phone Available, Public, Sewer Connected, Street Lights, Underground Utilities, Water Connected

    Community & HOA

    Community
    • Features: Clubhouse, Deed Restrictions, Fitness Center, Gated Community - Guard, Golf Carts OK, Golf, Irrigation-Reclaimed Water, Pool, Restaurant, Sidewalks, Tennis Court(s)
    • Security: Fire Alarm, Fire Sprinkler System, Gated Community, Security Gate, Smoke Detector(s)
    • Pet fee: $0 monthly
    • Subdivision: RIVER STRAND
    HOA
    • Has HOA: Yes
    • Amenities included: Basketball Court, Clubhouse, Fitness Center, Gated, Golf Course, Maintenance, Pickleball Court(s), Pool, Security, Spa/Hot Tub, Tennis Court(s), Vehicle Restrictions
    • Services included: 24-Hour Guard, Cable TV, Common Area Taxes, Community Pool, Reserve Fund, Maintenance Structure, Maintenance Grounds, Pest Control, Recreational Facilities, Security, Sewer, Trash, Water
    • HOA fee: $1,207 monthly
    • HOA name: Tropical Isles Management
    • HOA phone: 941-487-7927
    • Second HOA name: Heritage Harbour
    • Second HOA phone: 281-870-0585
    Location
    • Region: Bradenton

    Financial & listing details

    • Price per square foot: $207/sqft
    • Tax assessed value: $293,250
    • Annual tax amount: $5,394
    • Date on market: 1/28/2026
    • Cumulative days on market: 18 days
    • Listing terms: Cash,Conventional,FHA,VA Loan
    • Ownership: Fee Simple
    • Total actual rent: 0
    • Electric utility on property: Yes
    • Road surface type: Asphalt

    Price history

    DateEventPrice
    4/16/2026Sold$323,000-0.2%$207/sqft
    Source: Stellar MLS #A4679874 Report a problem
    2/16/2026Pending sale$323,500$207/sqft
    Source: Stellar MLS #A4679874 Report a problem
    1/28/2026Listed for sale$323,500-20.1%$207/sqft
    Source: Stellar MLS #A4679874 Report a problem
    3/15/2023Sold$405,000-1.2%$259/sqft
    Source: Public Record Report a problem
    2/8/2023Pending sale$410,000$263/sqft
    Source: Stellar MLS #A4558950 Report a problem
    2/1/2023Listed for sale$410,000+110.3%$263/sqft
    Source: Stellar MLS #A4558950 Report a problem
    1/21/2015Sold$195,000$125/sqft
    Source: Public Record Report a problem

    Public tax history

    YearProperty taxesTax assessment
    2025$5,395 -8%$293,250 -11.5%
    2024$5,864 +17.3%$331,500 +43.4%
    2023$4,999 +13.7%$231,110 +10%
    2022$4,398 +8.6%$210,100 +10%
    2021$4,048 -0.6%$191,000
    2020$4,073 +1.5%$191,000 +3.2%
    2019$4,014 $185,000 +3.9%
    2018$4,014 +1.8%$178,000 +5.6%
    2017$3,943 $168,525
    2016-- $168,525
    2015-- $168,525
    Find assessor info on the county website

    Neighborhood: Heritage Harbour

    Nearby schools

    GreatSchools rating
    Schools provided by the listing agent
    • Elementary: Freedom Elementary
    • Middle: Carlos E. Haile Middle
    • High: Braden River High

    Source: Stellar MLS. This data may not be complete. We recommend contacting the local school district to confirm school assignments for this home.

    Get a cash offer in 3 minutes
    Find out how much your home could sell for in as little as 3 minutes with a no-obligation cash offer.
    Estimated market value
    $325,500
    Get a cash offer in 3 minutes
    Find out how much your home could sell for in as little as 3 minutes with a no-obligation cash offer.
    Estimated market value
    $325,500