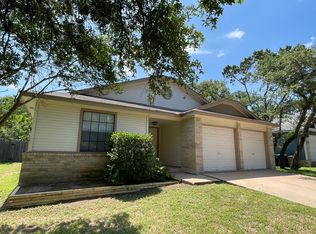
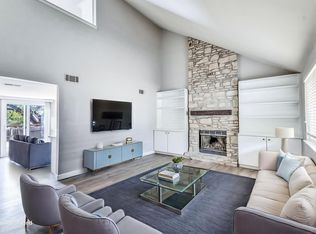
Modern 3-Bedroom Townhome with Private Backyard in Southwest Austin This modern 3-bedroom, 3.5-bathroom townhome in Southwest Austin offers a spacious open floor plan with plenty of natural light and a comfortable layout. The main living level features a modern kitchen with stainless steel appliances, ample cabinet space, and an open flow into the living and dining areas. Large windows bring in plenty of natural light, while the private backyard provides additional outdoor space to relax, entertain, or enjoy your morning coffee. Each bedroom has its own private bathroom, offering plenty of privacy and convenience. The home also includes walk-in closets and a full-size washer and dryer. Enjoy a convenient Southwest Austin location near Mopac, with easy access to Downtown Austin, major employers, shopping, restaurants, grocery stores, coffee shops, and local parks. William Cannon Drive, Southwest Parkway, and Brodie Lane are all nearby, providing plenty of options for dining, shopping, and everyday errands. Whether you're heading into the city or staying close to home, this location makes getting around Southwest Austin easy.
House for rent
Singlefamily
Available now
Cats, dogs OK
Air conditioner, central air
Electric dryer hookup laundry
2 Garage spaces parking
Central
What's special
Private backyardSpacious open floor planLarge windowsPlenty of natural lightFull-size washer and dryerWalk-in closetsAmple cabinet space
- 54 days |
- -- |
- -- |
Zillow last checked:
Listing updated:
Travel times

Let’s turn your rent into credit progress
Build credit history with every on-time payment and get credit for the payment you’re already making.
Facts & features
Interior
Bedrooms & bathrooms
- Bedrooms: 3
- Bathrooms: 4
- Full bathrooms: 3
- 1/2 bathrooms: 1
Heating
- Central
Cooling
- Air Conditioner, Central Air
Appliances
- Included: Dishwasher, Free-Standing Gas Oven, Garbage Disposal, Gas Range, Microwave Oven, Oven, Washer/Dryer Hookups
- Laundry: Electric Dryer Hookup, Hookups, In Unit
Features
- Ceiling Fan(s), Ceiling Fan(s), Electric Dryer Hookup, French Doors, High Speed Internet, Open Floorplan, Pantry, Pantry, Quartz Counters
- Flooring: Carpet, Tile, Wood
Interior area
- Total interior livable area: 1,780 sqft
Property
Parking
- Total spaces: 2
- Parking features: Garage, Private
- Has garage: Yes
- Details: Contact manager
Features
- Stories: 3
- Patio & porch: Patio
- Exterior features: Balcony, Common Grounds, Courtyard, French Doors, Lock And Leave, Quartz Counters, Trash Pickup - Door to Door
- Pool features: Contact manager
Lot
- Features: Back Yard, Few Trees, Gentle Sloping, Sprinklers In Rear
Details
- Additional structures: Garage(s)
- Parcel number: 951041
Construction
Type & style
- Home type: SingleFamily
- Property subtype: SingleFamily
Materials
- Roof: Composition,Metal
Condition
- Year built: 2022
Community & HOA
HOA
- Amenities included: Dog Park
Location
- Region: Austin
Financial & listing details
- Lease term: Negotiable
Nearby apartments for rent

Price history
| Date | Event | Price |
|---|---|---|
| 10/9/2026 | Price change | $3,195-0.6%$2/sqft |
Source: Unlock MLS #4394172 Report a problem | ||
| 9/22/2026 | Listed for rent | $3,215$2/sqft |
Source: Unlock MLS #4394172 Report a problem | ||
| 9/2/2026 | Listing removed | $3,215$2/sqft |
Source: Unlock MLS #4394172 Report a problem | ||
| 8/31/2026 | Listed for rent | $3,215$2/sqft |
Source: Unlock MLS #4394172 Report a problem | ||