Skip main navigation
Sold for $277,000
  • $277,000

    682 1st Ct, Palm Harbor, FL 34684

    3beds
    1,572sqft
    Townhouse
    Built in 1986
    1,742 Square Feet Lot
    $268,700 Zestimate®
    $176/sqft
    $2,557 Estimated rent

    Home value

    $268,700

    $242,000 - $298,000

    $2,557/mo

    Zestimate® history
    Loading
    Loading...

    Owner options

    List your home for rent

    $2,557/mo

    Rent Zestimate®

    Find your next renter with Zillow Rental Manager. Plus, with online applications, you can quickly screen prospective tenants – for free.

    Learn more

    $2,557/mo

    Rent Zestimate®

    Refinance and save

    $2,281/mo

    Est. payment

    Refinancing to a lower rate could help reduce your monthly payments and save thousands over the life of the loan.

    See today's rates

    $2,281/mo

    Est. payment

    Explore your selling options

    Work with a Zillow partner agent

    Leverage their expertise and Zillow's premium Showcase listings to get your home seen by more buyers.

    Get started

    List with your own agent

    Get your home in front of millions of buyers by listing it on Zillow.

    Learn how to do it

    Sell it yourself

    Take full control of how buyers see your home on Zillow by listing For Sale by Owner (FSBO).

    List your home

    What's special

    Modern finishesLush green spacesModern kitchenPrivate fenced entranceTropical showerStainless steel appliancesPanoramic resort view balconies
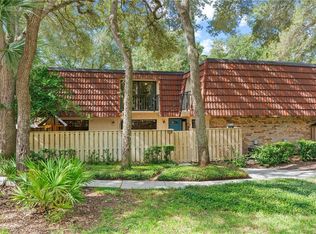
    One or more photo(s) has been virtually staged. = Welcome to Spacious comfortable Home in RESORT-STYLE Wedge Wood family community = It’s beautifully updated BRIGHT & LIGHT 3-bedroom, 2.5-bathroom townhome with big living room & open space kitchen, including a lot of storage spaces, in unit big laundry room & shed (outside). You may enjoy the private fenced entrance into an OVERSIZES SPACEOUSE screened vaulted LANAI. The beautiful lanai may serve you as a secure & relaxing space for starting your day with a cup of coffee. You may enjoy weekend BBQs here, or simply relax in the fresh air with a pleasing sound of the beards. = Bright and Open Living Space = Relaxing Private Retreat = The MODERD STYLE home provide a natural light streaming through the sliding glass doors. The inviting living area seamlessly connects to the dining space, creation & entertaining or unwinding after a long day. The modern kitchen is very functional and stylish, featuring stainless steel appliances, and numerous of storage space. Upstairs on 2nd floor, you may find two (2) bedrooms which have their own nice panoramic resort view balconies offering a peaceful escape at the end of the day. The spacious & bright master bedroom is a true retreat, complete with a big comfy closet & huge sliding door window. The giant bathroom features modern finishes, offering you a tropical shower and plenty space such might be fancy make up space. You may find comfy the extra cabinets & shelves for added convenience. The additional bathrooms have also been updated, adding a touch of contemporary elegance to the home. The private bedroom on 1st floor you may use as a guest room, creative space, home theatre, gym, office, mother-in-law suite or adapt to your lifestyle needs. = Resort-Style Amenities & Community Perks = Living in Wedge Wood means having access to top-tier amenities right outside your door. It’s helping for vary of lifestyle for staying relaxing or staying active year-round. You may enjoy a heated saltwater pool with Jacuzzi. The community also features tennis and pickleball courts, a basketball court, and a fenced playground, making it easy to stay active. The well-maintained, PET-FRIENDLY community features lush green spaces and nature paths, creating a WELCOMING environment for residents and their furry friends. You may use the pound to enjoy nature, beautiful sunset & fishing just 2 mins away from the home. = LOCATION! LOCATION! LOCATION! Close to Everything = Situated in a HIGHLY DESIRABLE location, this home is just minutes from TOP-RATED SCHOOLs, SHOPPING malls, diverse dining options, and world-famous BEACHES (15 mins away from Honeymoon Island & etc). Whether you’re heading out for a day of sun and sand, exploring local parks, or enjoying nearby GOLF Courses, everything you may need for fine vibrant lifestyle in Palm Harbor, Florida is within easy reach. Don’t miss out on this jewel, experience of INCREDIBLE BEAUTIFUL HOME has!

    Zillow last checked:

    Listing updated:

    Listed by:

    Steven Koleno 804-656-5007,

    BEYCOME OF FLORIDA LLC 804-656-5007

    Bought with:

    Julie Sartain, 3356020

    CHARLES RUTENBERG REALTY INC

    Source: Stellar MLS,MLS#: O6294353MLS LogoOriginating MLS: Orlando Regional

    Facts & features

    Interior

    Bedrooms & bathrooms
    • Bedrooms: 3
    • Bathrooms: 3
    • Full bathrooms: 2
    • 1/2 bathrooms: 1
    Primary bedroom
    • Features: Built-in Closet
    • Level: Second
    • Area: 201.5 Square Feet
    • Dimensions: 15.5x13
    Bedroom 2
    • Features: Built-in Closet
    • Level: Second
    • Area: 170 Square Feet
    • Dimensions: 17x10
    Bedroom 3
    • Features: Built-in Closet
    • Level: First
    • Area: 130 Square Feet
    • Dimensions: 13x10
    Balcony porch lanai
    • Level: First
    • Area: 561 Square Feet
    • Dimensions: 33x17
    Dining room
    • Level: First
    Kitchen
    • Level: First
    • Area: 198 Square Feet
    • Dimensions: 18x11
    Living room
    • Level: First
    • Area: 286 Square Feet
    • Dimensions: 22x13
    Heating
    • Central, Electric, Exhaust Fan
    Cooling
    • Central Air
    Appliances
    • Included: Cooktop, Dishwasher, Disposal, Electric Water Heater, Exhaust Fan, Freezer, Microwave, Range, Refrigerator, Water Softener
    • Laundry: Other
    Features
    • Ceiling Fan(s), Crown Molding, Eating Space In Kitchen, High Ceilings, Kitchen/Family Room Combo, Living Room/Dining Room Combo, Open Floorplan, Pest Guard System, PrimaryBedroom Upstairs, Solid Surface Counters, Solid Wood Cabinets, Split Bedroom, Thermostat, Walk-In Closet(s)
    • Flooring: Laminate, Tile, Vinyl
    • Windows: Window Treatments
    • Has fireplace: No
    Interior area
    • Total structure area: 1,572
    • Total interior livable area: 1,572 sqft

    Property

    Features
    • Levels: Two
    • Stories: 2
    • Exterior features: Balcony, Courtyard, Irrigation System, Lighting, Other, Sidewalk, Storage
    • Waterfront features: Pond Access
    Lot
    • Size: 1,742 Square Feet
    Details
    • Parcel number: 072816955840000774
    • Zoning: RPD-7.5
    • Special conditions: None

    Construction

    Type & style
    • Home type: Townhouse
    • Property subtype: Townhouse
    Materials
    • Brick, Stucco
    • Foundation: Slab
    • Roof: Other,Tile
    Condition
    • New construction: No
    • Year built: 1986

    Utilities & green energy

    • Sewer: Public Sewer
    • Water: Canal/Lake For Irrigation
    • Utilities for property: Cable Connected, Electricity Connected, Sewer Connected, Street Lights, Underground Utilities, Water Connected

    Community & HOA

    Community
    • Features: Buyer Approval Required, Clubhouse, Deed Restrictions, Handicap Modified, Park, Playground, Pool, Sidewalks, Special Community Restrictions, Tennis Court(s), Wheelchair Access
    • Pet fee: $0 monthly
    • Subdivision: WEDGE WOOD OF PALM HARBOR
    HOA
    • Has HOA: Yes
    • Amenities included: Basketball Court
    • Services included: Maintenance Structure, Maintenance Repairs, Manager, None, Pool Maintenance, Private Road, Recreational Facilities, Security, Trash, Water
    • HOA fee: $375 monthly
    • HOA name: Rose
    • HOA phone: 727-786-7009
    Location
    • Region: Palm Harbor

    Financial & listing details

    • Price per square foot: $176/sqft
    • Tax assessed value: $280,176
    • Annual tax amount: $5,032
    • Date on market: 3/28/2025
    • Cumulative days on market: 30 days
    • Listing terms: Cash,Conventional,FHA,VA Loan
    • Ownership: Fee Simple
    • Total actual rent: 0
    • Electric utility on property: Yes
    • Road surface type: Asphalt

    Price history

    DateEventPrice
    5/13/2025Sold$277,000-2.1%$176/sqft
    Source: Stellar MLS #O6294353 Report a problem
    4/27/2025Pending sale$282,900$180/sqft
    Source: Stellar MLS #O6294353 Report a problem
    3/28/2025Listed for sale$282,900+52.9%$180/sqft
    Source: Stellar MLS #O6294353 Report a problem
    3/17/2025Sold$185,000-15.9%$118/sqft
    Source: Public Record Report a problem
    7/12/2024Listing removed$220,000-6.4%$140/sqft
    Source: Stellar MLS #U8123661 Report a problem
    6/9/2021Sold$235,000+6.8%$149/sqft
    Source: Public Record Report a problem
    5/21/2021Pending sale$220,000$140/sqft
    Source: RE/MAX International #U8123661 Report a problem
    5/20/2021Listed for sale$220,000$140/sqft
    Source: RE/MAX International #U8123661 Report a problem
    5/20/2021Pending sale$220,000$140/sqft
    Source: Stellar MLS #U8123661 Report a problem
    5/20/2021Listed for sale$220,000+17.6%$140/sqft
    Source: Stellar MLS #U8123661 Report a problem
    9/3/2019Sold$187,000-2.1%$119/sqft
    Source: Public Record Report a problem
    7/18/2019Pending sale$191,000$122/sqft
    Source: Realty Executives Suncoast #U8049753 Report a problem
    7/11/2019Price change$191,000-1.8%$122/sqft
    Source: REALTY EXECUTIVES SUNCOAST #U8049753 Report a problem
    6/19/2019Listed for sale$194,500+17.9%$124/sqft
    Source: REALTY EXECUTIVES SUNCOAST #U8049753 Report a problem
    9/30/2016Sold$165,000+3.1%$105/sqft
    Source: Stellar MLS #U7789763 Report a problem
    8/27/2016Listed for sale$160,000+37.9%$102/sqft
    Source: COLDWELL BANKER SUN VISTA #U7789763 Report a problem
    10/2/2013Sold$116,000-4.1%$74/sqft
    Source: Public Record Report a problem
    11/7/2003Sold$121,000+57.1%$77/sqft
    Source: Public Record Report a problem
    8/1/2003Sold$77,000$49/sqft
    Source: Public Record Report a problem

    Public tax history

    YearProperty taxesTax assessment
    2024$5,032 +4.1%$276,979 +10%
    2023$4,832 +13.4%$251,799 +10%
    2022$4,259 +95.2%$228,908 +52%
    2021$2,182 +0.5%$150,551 +1.4%
    2020$2,171 -24%$148,472 +5.2%
    2019$2,855 $141,169 +3.5%
    2018$2,855 +2.5%$136,400 +3.1%
    2017$2,784 +117.3%$132,288 +34.1%
    2016$1,281 +2.2%$98,664 +0.7%
    2015$1,253 +0.9%$97,978 +0.8%
    2014$1,242 -29.9%$97,200 +21.9%
    2013$1,773 +10%$79,745 +3.5%
    2012$1,611 $77,057 -16.9%
    2011-- $92,746 -4.1%
    2010-- $96,714 -10.6%
    2009-- $108,232 -9.1%
    2008$2,380 $119,100 -17%
    2007-- $143,500 +30.7%
    2005-- $109,800 +14.1%
    2004$2,123 +8.9%$96,200 +9.4%
    2003$1,950 +23.9%$87,900 +11%
    2002$1,575 $79,200 +10.2%
    2001$1,575 +9%$71,900 +7%
    2000$1,445 $67,200
    Find assessor info on the county website

    Neighborhood: 34684

    Nearby schools

    GreatSchools rating
    Get a cash offer in 3 minutes
    Find out how much your home could sell for in as little as 3 minutes with a no-obligation cash offer.
    Estimated market value
    $268,700
    Get a cash offer in 3 minutes
    Find out how much your home could sell for in as little as 3 minutes with a no-obligation cash offer.
    Estimated market value
    $268,700