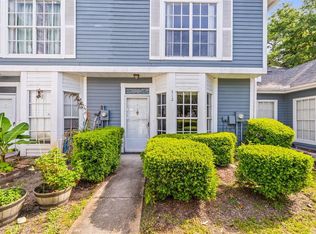
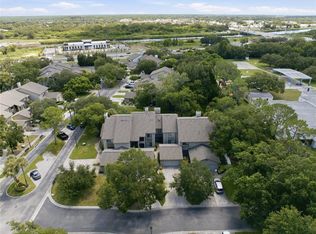
Welcome to this move-in-ready three-bedroom, two-and-a-half-bathroom corner-unit townhome in the desirable Wedge Wood community of Palm Harbor. Offering 1,572 square feet of comfortable living space, this home features wood-look vinyl flooring throughout, a 2025 A/C, 2019 roof, functional layout, and two assigned parking spaces. The first floor offers an open and inviting layout with the kitchen, dining area, living room, half bath, laundry, and a conveniently located bedroom. The kitchen features granite countertops, stainless steel appliances, and ample cabinet space. Sliding doors provide access to the private outdoor patio, complete with a privacy fence and plenty of room for grilling, relaxing, and enjoying the Florida weather. Upstairs, you'll find two additional bedrooms, including the spacious primary suite, along with two full bathrooms. The primary bedroom features a walk-in closet and private en-suite bathroom with a walk-in shower, linen closet, and expansive dual-sink vanity with plenty of cabinet storage. The additional upstairs bedroom is nicely sized, and both upstairs bedrooms feature private balconies, providing additional outdoor retreats. Residents of Wedge Wood enjoy resort-style amenities including a heated saltwater pool, jacuzzi, tennis courts, sport courts, playground, private courtyard, and community grills. Conveniently located near Gulf beaches, shopping centers, dining, and everyday amenities, this townhome offers a wonderful combination of comfort, privacy, and Florida lifestyle living. Schedule your showing today!
For sale
$295,000
680 1ST COURT, PALM HARBOR, FL 34684
3beds
1,572sqft
Townhouse
Built in 1986
1,586 Square Feet Lot
$289,000 Zestimate®
$188/sqft
$375/mo HOA
What's special
- 19 days
- 863
- 66
Likely to sell faster than
Zillow last checked:
Listing updated:
Listed by:
Robert Paolini 727-365-8335,
EXP REALTY LLC 866-308-7109,
Jeffrey Borham, PA 866-308-7109,
EXP REALTY LLC
Source: Stellar MLS,MLS#: TB8540018 Originating MLS: Suncoast Tampa
Originating MLS: Suncoast Tampa
Facts & features
Interior
Bedrooms & bathrooms
- Bedrooms: 3
- Bathrooms: 3
- Full bathrooms: 2
- 1/2 bathrooms: 1
Primary bedroom
- Features: Walk-In Closet(s)
- Level: Second
Kitchen
- Level: First
Living room
- Level: First
Heating
- Central
Cooling
- Central Air
Appliances
- Included: Dishwasher, Microwave, Range
- Laundry: Inside, Laundry Room
Features
- Ceiling Fan(s), Living Room/Dining Room Combo, Open Floorplan, PrimaryBedroom Upstairs, Stone Counters, Walk-In Closet(s)
- Flooring: Tile, Vinyl
- Doors: Sliding Doors
- Has fireplace: No
- Common walls with other units/homes: Corner Unit
Interior area
- Total structure area: 1,572
- Total interior livable area: 1,572 sqft
Property
Parking
- Parking features: Assigned
Features
- Levels: Two
- Stories: 2
- Patio & porch: Front Porch, Patio
- Exterior features: Balcony, Lighting, Sidewalk
- Fencing: Fenced
Lot
- Size: 1,586 Square Feet
Details
- Parcel number: 072816955840000771
- Zoning: RPD-7.5
- Special conditions: None
Construction
Type & style
- Home type: Townhouse
- Property subtype: Townhouse
Materials
- Other
- Foundation: Slab
- Roof: Other
Condition
- New construction: No
- Year built: 1986
Utilities & green energy
- Sewer: Public Sewer
- Water: Public
- Utilities for property: Cable Connected, Electricity Connected, Water Connected
Community & HOA
Community
- Features: Fishing, Buyer Approval Required, Deed Restrictions, Pool, Tennis Court(s)
- Pet fee: $0 monthly
- Subdivision: WEDGE WOOD OF PALM HARBOR
HOA
- Has HOA: Yes
- Services included: Community Pool, Insurance, Maintenance Structure, Maintenance Grounds, Manager, Pool Maintenance, Recreational Facilities, Trash
- HOA fee: $375 monthly
- HOA name: Wedgewood Assn
- HOA phone: 727-786-7009
Location
- Region: Palm Harbor
Financial & listing details
- Price per square foot: $188/sqft
- Tax assessed value: $270,386
- Annual tax amount: $5,015
- Date on market: 8/20/2026
- Cumulative days on market: 20 days
- Listing terms: Cash,Conventional
- Ownership: Fee Simple
- Total actual rent: 0
- Electric utility on property: Yes
- Road surface type: Paved
Estimated market value
$289,000
$275,000 - $303,000
$2,517/mo
Price history
| Date | Event | Price |
|---|---|---|
| 8/20/2026 | Listed for sale | $295,000-13.2%$188/sqft |
Source:  Stellar MLS #TB8540018 Report a problem Stellar MLS #TB8540018 Report a problem | ||
| 9/28/2024 | Listing removed | $339,900$216/sqft |
Source: Stellar MLS #U8249344 Report a problem | ||
| 7/25/2024 | Listed for sale | $339,900$216/sqft |
Source: Stellar MLS #U8249344 Report a problem | ||
| 7/18/2024 | Pending sale | $339,900$216/sqft |
Source: Stellar MLS #U8249344 Report a problem | ||
| 7/12/2024 | Listed for sale | $339,900+13%$216/sqft |
Source: Stellar MLS #U8249344 Report a problem | ||
| 3/24/2022 | Sold | $300,818+9.4%$191/sqft |
Source: BHHS Florida Prop Group solds #U8153206_34684 Report a problem | ||
| 2/28/2022 | Pending sale | $274,900$175/sqft |
Source: Stellar MLS #U8153206 Report a problem | ||
| 2/25/2022 | Listed for sale | $274,900$175/sqft |
Source: Stellar MLS #U8153206 Report a problem | ||
Public tax history
| Year | Property taxes | Tax assessment |
|---|---|---|
| 2025 | $5,015 +1.2% | $270,386 -1.2% |
| 2024 | $4,957 -1.5% | $273,780 +0.2% |
| 2023 | $5,033 +25.5% | $273,250 +27% |
| 2022 | $4,010 +348.9% | $215,107 +152.1% |
| 2021 | $893 +1.2% | $85,328 +1.4% |
| 2020 | $883 +3.1% | $84,150 +2.3% |
| 2019 | $856 | $82,258 +1.9% |
| 2018 | $856 +2.6% | $80,724 +2.1% |
| 2017 | $834 +4.1% | $79,064 +2.1% |
| 2016 | $801 +4.5% | $77,438 +0.7% |
| 2015 | $767 +1.3% | $76,900 +0.8% |
| 2014 | $757 -2.9% | $76,290 +1.5% |
| 2013 | $780 +16.6% | $75,163 +1.7% |
| 2012 | $669 | $73,907 -11.1% |
| 2011 | -- | $83,171 +1.5% |
| 2010 | -- | $81,942 +2.7% |
| 2009 | -- | $79,788 +0.1% |
| 2008 | $795 | $79,708 +3% |
| 2007 | -- | $77,386 -29.1% |
| 2005 | -- | $109,200 +14.1% |
| 2004 | $1,020 +2.4% | $95,700 +10% |
| 2003 | $996 +7.5% | $87,000 +12.1% |
| 2002 | $926 | $77,600 +9.1% |
| 2001 | $926 +6.7% | $71,100 +6.8% |
| 2000 | $868 | $66,600 |
Find assessor info on the county website
Monthly payment
Est. payment
Payment breakdown
Explore the cost of this home by adjusting the details. Changes won't be saved.Climate risks
Neighborhood: 34684
Nearby schools
Schools provided by the listing agent
- Elementary: Lake St George Elementary-PN
- Middle: Palm Harbor Middle-PN
- High: Countryside High-PN
Source: Stellar MLS. This data may not be complete. We recommend contacting the local school district to confirm school assignments for this home.


Similar homes
- $295,0003 bd3 ba1.5k sqft312 WINCHESTER WAY, PALM HARBOR, FL 34684For Sale
 MLS ID #C7524715, Jodi Palmer, JOHN R WOOD PROPERTIES. Stellar MLS
 - $300,0002 bd2 ba978 sqft2950 CURLING COURT, PALM HARBOR, FL 34684For Sale
 MLS ID #TB8545380, Lawrence Malloy, RE/MAX ALLIANCE GROUP. Stellar MLS
 - $290,9002 bd2 ba1.1k sqft3082 LANDMARK BOULEVARD #1702, PALM HARBOR, FL 34684For Sale
 MLS ID #TB8540627, Adnian Rakanovic, LIPPLY REAL ESTATE. Stellar MLS
 - $334,7372 bd2 ba931 sqft635 BELLINGHAM PLACE, PALM HARBOR, FL 34684For Sale
 MLS ID #TB8546279, Joe Yasso, RE/MAX REALTEC GROUP INC. Stellar MLS
 - $310,0002 bd3 ba1.2k sqft3661 COUNTRY POINTE PLACE, PALM HARBOR, FL 34684For SaleMLS ID #TB8490978, Todd Edwards, REDFIN CORPORATION. Stellar MLS
- $265,0002 bd2 ba980 sqft945 MADRID DRIVE, PALM HARBOR, FL 34684For SaleMLS ID #W7889207, Eric Jenkins, PA, KELLER WILLIAMS REALTY- PALM HARBOR. Stellar MLS
- $309,9002 bd2 ba1.3k sqft3300 MCMATH DRIVE, PALM HARBOR, FL 34684For SaleMLS ID #TB8543424, Amanda Justus, COLDWELL BANKER REALTY. Stellar MLS
- $294,0003 bd2 ba1.2k sqft2909 FIG COURT, PALM HARBOR, FL 34684For SaleMLS ID #TB8506291, Antje Anderson, COASTAL PROPERTIES GROUP INTERNATIONAL. Stellar MLS
- $274,9002 bd2 ba1.2k sqft2816 COUNTRYBROOK DRIVE #L16, PALM HARBOR, FL 34684For SaleMLS ID #O6428010, Mustafa Turunc, LPT REALTY, LLC. Stellar MLS
- $355,0003 bd2 ba1.1k sqft2751 WILSON COURT, PALM HARBOR, FL 34684For SaleMLS ID #TB8511417, Carsten Prause, CHARLES RUTENBERG REALTY INC. Stellar MLS
- $279,9002 bd2 ba918 sqft2662 MEGAN COURT, PALM HARBOR, FL 34684For SaleMLS ID #TB8512496, Sonja Craparo, PREMIER SOTHEBY'S INTL REALTY. Stellar MLS
- $269,0002 bd2 ba1.3k sqft3351 STONEHAVEN COURT W #C, PALM HARBOR, FL 34684For SaleMLS ID #TB8516005, Sheri Ragsdale, RAGSDALE RESIDENTIAL REALTY. Stellar MLS
- $299,9002 bd2 ba1.1k sqft3014 RED OAK COURT #102, PALM HARBOR, FL 34684For SaleMLS ID #TB8503735, Darleen DePoalo, ABI ROAD REALTY LLC. Stellar MLS
- $289,9003 bd2 ba1.4k sqft3016 LANDMARK BOULEVARD #401, PALM HARBOR, FL 34684For SaleMLS ID #TB8506463, Kyle Collins, RE/MAX ACTION FIRST OF FLORIDA. Stellar MLS
- $309,0003 bd3 ba1.2k sqft933 HAMILTON COURT, PALM HARBOR, FL 34683For SaleMLS ID #TB8509208, Alexander Lopera, SIGNATURE REALTY ASSOCIATES. Stellar MLS
- $325,0002 bd2 ba1.3k sqft3259 HILARY CIRCLE #1C, PALM HARBOR, FL 34684For SaleMLS ID #TB8518759, Dean Ribble, RE/MAX REALTEC GROUP INC. Stellar MLS
- $324,9002 bd2 ba1.3k sqft3217 MCMATH DRIVE, PALM HARBOR, FL 34684For SaleMLS ID #TB8541591, Mandria Aceto, REALUXE. Stellar MLS
- $439,9003 bd2 ba2k sqft664 CHANNING DRIVE, PALM HARBOR, FL 34684For SaleMLS ID #TB8533272, Meredith Johnson, REALTY EXPERTS. Stellar MLS
- $244,9992 bd3 ba1.1k sqft205 SOMERSET LANE, PALM HARBOR, FL 34684For SaleMLS ID #TB8515153, Stephanie Bell, SANCTUARY REAL ESTATE GROUP, LLC. Stellar MLS
- $368,0003 bd2 ba1.4k sqft952 WICKS DRIVE, PALM HARBOR, FL 34684For SaleMLS ID #TB8542740, Laurie Lowe, FLORIDA REALTY INVESTMENTS. Stellar MLS
