Welcome to your dream home nestled in the heart of Downtown Superior! This exquisite residence boasts an open floor plan designed for contemporary living and effortless entertaining, featuring 4 bedrooms plus an office, 3.5 baths, and a finished basement. Enjoy privacy with your large back yard backing to open space and nature. Customization is key - the lucky buyer gets to choose finishes for a truly personalized touch. The spacious living area features a beautiful modern gas fireplace, serving as the centerpiece and offering both warmth and a sleek aesthetic, perfect for cozy evenings and gatherings with friends and family. Soaring vaulted ceilings enhance the sense of space and light throughout, creating an airy and inviting atmosphere. Culinary enthusiasts will be delighted by the expansive chef's kitchen, equipped with top-of-the-line appliances, ample counter space, a large island, and custom cabinetry-ideal for preparing gourmet meals and hosting dinner parties. For those who work from home or need a quiet study space, the bright office is filled with natural light, providing a productive and pleasant work environment. The finished basement adds even more living space, featuring a recreation room for entertainment and relaxation, as well as an additional bedroom and bathroom for guests or family. Additionally, this home offers the convenience of being within walking distance to vibrant shops, diverse restaurants, and the scenic Marshall Trail, allowing you to embrace the lively lifestyle that Downtown Superior has to offer. Almost 50% of this exclusive community are already pre-sold! We have homes now framed up to see in person so schedule your tour today!
Sold for $1,277,077
$1,277,077
682 Central Park Cir, Superior, CO 80027
4beds
3,917sqft
Single Family Residence
Built in 2024
4,467 Square Feet Lot
$1,255,800 Zestimate®
$326/sqft
$5,143 Estimated rent
Home value
$1,255,800
$1.17M - $1.34M
$5,143/mo
Zestimate® history
Owner options
List your home for rent
$5,143/mo
Rent Zestimate®
Find your next renter with Zillow Rental Manager. Plus, with online applications, you can quickly screen prospective tenants – for free.
$5,143/mo
Rent Zestimate®
Refinance and save
$5,963/mo
Est. payment
Refinancing to a lower rate could help reduce your monthly payments and save thousands over the life of the loan.
$5,963/mo
Est. payment
Explore your selling options
Work with a Zillow partner agent
Leverage their expertise and Zillow's premium Showcase listings to get your home seen by more buyers.
Get startedList with your own agent
Get your home in front of millions of buyers by listing it on Zillow.
Learn how to do itSell it yourself
Take full control of how buyers see your home on Zillow by listing For Sale by Owner (FSBO).
List your homeWhat's special
Zillow last checked:
Listing updated:
Listed by:
Nathan Freeman 303-229-6485,
CORE Residential,
Tom Studebaker 720-465-7752,
CORE Residential
Bought with:
Non-IRES Agent
Non-IRES
Source: IRES as distributed by MLS GRID,MLS#: 1015025
Facts & features
Interior
Bedrooms & bathrooms
- Bedrooms: 4
- Bathrooms: 4
- Full bathrooms: 3
- 1/2 bathrooms: 1
- Main level bathrooms: 1
Primary bedroom
- Description: Carpet
- Level: Upper
- Area: 238 Square Feet
- Dimensions: 14 x 17
Bedroom 2
- Description: Carpet
- Level: Upper
- Area: 144 Square Feet
- Dimensions: 12 x 12
Bedroom 3
- Description: Carpet
- Level: Upper
- Area: 156 Square Feet
- Dimensions: 12 x 13
Bedroom 4
- Description: Carpet
- Level: Basement
- Area: 143 Square Feet
- Dimensions: 13 x 11
Dining room
- Description: Wood
- Level: Main
- Area: 168 Square Feet
- Dimensions: 12 x 14
Family room
- Description: Carpet
- Level: Main
- Area: 306 Square Feet
- Dimensions: 18 x 17
Kitchen
- Description: Wood
- Level: Main
- Area: 320 Square Feet
- Dimensions: 16 x 20
Study
- Description: Carpet
- Level: Main
- Area: 121 Square Feet
- Dimensions: 11 x 11
Heating
- Forced Air, Zoned
Appliances
- Included: Gas Range, Self Cleaning Oven, Dishwasher, Microwave, Disposal
Features
- Basement: Partially Finished
Interior area
- Total structure area: 2,709
- Total interior livable area: 3,917 sqft
- Finished area above ground: 2,709
Property
Parking
- Total spaces: 2
- Parking features: Attached
- Attached garage spaces: 2
- Details: Attached
Features
- Levels: Two
- Stories: 2
Lot
- Size: 4,467 Square Feet
Details
- Parcel number: R0616820
- Zoning: PUD
- Special conditions: Builder
Construction
Type & style
- Home type: SingleFamily
- Property subtype: Single Family Residence
Materials
- Frame, Stone, Composition
- Roof: Composition
Condition
- New construction: Yes
- Year built: 2024
Details
- Builder model: 502
- Builder name: Remington Homes
Utilities & green energy
- Electric: Xcel
- Gas: Xcel
- Sewer: Public Sewer
- Water: City
- Utilities for property: Natural Gas Available, Electricity Available
Community & HOA
Community
- Security: Fire Alarm
- Subdivision: Superior Town Center
HOA
- Has HOA: No
Location
- Region: Superior
Financial & listing details
- Price per square foot: $326/sqft
- Tax assessed value: $214,300
- Annual tax amount: $5,624
- Date on market: 7/24/2024
- Listing terms: Cash,Conventional,FHA,VA Loan
- Electric utility on property: Yes
Price history
| Date | Event | Price |
|---|---|---|
| 3/27/2026 | Sold | $1,277,077+451.9%$326/sqft |
Source:  IRES as distributed by MLS GRID #1015025 Report a problem IRES as distributed by MLS GRID #1015025 Report a problem | ||
| 8/12/2025 | Sold | $231,400-80.9%$59/sqft |
Source: Public Record Report a problem | ||
| 4/21/2025 | Pending sale | $1,213,426$310/sqft |
Source: IRES as distributed by MLS GRID #1015025 Report a problem | ||
| 7/24/2024 | Listed for sale | $1,213,426$310/sqft |
Source: IRES as distributed by MLS GRID #1015025 Report a problem | ||
Public tax history
| Year | Property taxes | Tax assessment |
|---|---|---|
| 2025 | $5,700 +0.8% | $57,861 +73.5% |
| 2024 | $5,654 | $33,350 |
Find assessor info on the county website
Neighborhood: 80027
Nearby homes
- $1,588,2494 bd4 ba3.6k sqft692 Central Park Cir, Superior, CO 80027Sold
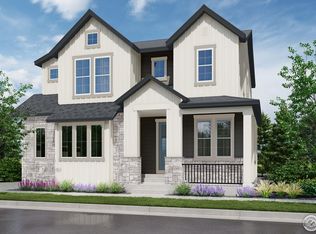
- $214,300-- bd-- ba-- sqft672 Central Park Cir, Superior, CO 80027Off Market
- $1,208,4264 bd4 ba3.9k sqft672 Central Park Cir, Superior, CO 80027Pending
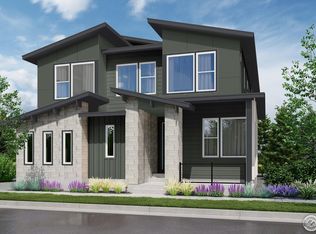
- $214,300-- bd-- ba-- sqft662 Central Park Cir, Superior, CO 80027Off Market
- $674,8004 bd4 ba1.8k sqft628 Discovery Pkwy, Superior, CO 80027Off Market
- $650,6004 bd3 ba2.1k sqft626 Discovery Pkwy, Superior, CO 80027Off Market
- $1,236,5004 bd5 ba3.6k sqft700 Discovery Pkwy, Superior, CO 80027Sold
- $626,1003 bd3 ba1.4k sqft624 Discovery Pkwy, Superior, CO 80027Off Market
Nearby schools
GreatSchools rating
- 6/10Monarch K-8 SchoolGrades: PK-8Distance: 0.8 mi
- 10/10Monarch High SchoolGrades: 9-12Distance: 1 mi
Schools provided by the listing agent
- Elementary: Monarch
- Middle: Monarch
- High: Monarch
Source: IRES as distributed by MLS GRID. This data may not be complete. We recommend contacting the local school district to confirm school assignments for this home.
Get a cash offer in 3 minutes
Find out how much your home could sell for in as little as 3 minutes with a no-obligation cash offer.
Estimated market value
$1,255,800
Get a cash offer in 3 minutes
Find out how much your home could sell for in as little as 3 minutes with a no-obligation cash offer.
Estimated market value
$1,255,800
- Colorado
- Boulder County
- Superior
- 80027
- 682 Central Park Cir
Nearby cities
Nearby zip codes
Other Superior Topics
