Welcome to this extraordinary Superior home. This stunning, sunlight house is situated on one of the largest lots in the neighborhood, on open space, & surrounded by mountain views. Better than new, this 1 year old home was occupied for just months & was upgraded to the nines with an $181k lot premium, $246k in builder upgrades above the base price, and over $40k post closing. You are welcomed into the foyer by soaring ceilings, gleaming wood floors, & an airy feel. Walk past the main floor office, through the large windowed family room, & make your way to the eat-in gourmet kitchen. This kitchen is a chef's dream, appointed with high end quartz, top of the line JennAir appliances, & a layout that makes cooking a pleasure! It is truly the heart of this home & second to none. Upstairs, you’ll find a private loft perfect for additional living space, a workout room, or playroom! The primary bedroom suite is quite impressive. The luxurious spa-like bathroom & massive walk in closet are absolutely perfect. Round out the second floor with 3 additional spacious bedrooms (one with ensuite bath), 2 full bathrooms, large laundry room w/utility sink, & views for miles. Now down to the finished basement. With a large open rec room, wet bar, storage, and half bath, this space is the icing on the cake. Park your cars & store all of your toys in the large 3 car garage! This home is rounded out by the indoor/ outdoor feel you get when surrounded by windows looking out over your spacious yard, open space, walking paths, & expansive views. Last but not least, location! 700 Discovery is in the heart of New Downtown Superior; you are just a stone’s throw from ample shopping, dining, & recreating. It’s all right here, and with acres upon acres of parks, paths and open space, you can walk or ride your bike everywhere, and simply enjoy life in this vibrant community. Don't miss the rare opportunity to call this truly spectacular home yours for a price less than the seller originally paid.
Sold for $1,236,500
$1,236,500
700 Discovery Parkway, Superior, CO 80027
4beds
3,607sqft
Single Family Residence
Built in 2022
9,010 Square Feet Lot
$1,315,700 Zestimate®
$343/sqft
$5,514 Estimated rent
Home value
$1,315,700
$1.22M - $1.43M
$5,514/mo
Zestimate® history
Owner options
List your home for rent
$5,514/mo
Rent Zestimate®
Find your next renter with Zillow Rental Manager. Plus, with online applications, you can quickly screen prospective tenants – for free.
$5,514/mo
Rent Zestimate®
Refinance and save
$7,231/mo
Est. payment
Refinancing to a lower rate could help reduce your monthly payments and save thousands over the life of the loan.
$7,231/mo
Est. payment
Explore your selling options
Work with a Zillow partner agent
Leverage their expertise and Zillow's premium Showcase listings to get your home seen by more buyers.
Get startedList with your own agent
Get your home in front of millions of buyers by listing it on Zillow.
Learn how to do itSell it yourself
Take full control of how buyers see your home on Zillow by listing For Sale by Owner (FSBO).
List your homeWhat's special
Zillow last checked:
Listing updated:
Listed by:
Gina Saab 303-332-4293 gina.saab@compass.com,
Compass - Denver
Bought with:
Ross Blahnik, 100070686
Compass - Denver
Source: REcolorado as distributed by MLS GRID,MLS#: 2039337
Facts & features
Interior
Bedrooms & bathrooms
- Bedrooms: 4
- Bathrooms: 5
- Full bathrooms: 3
- 1/2 bathrooms: 2
- Main level bathrooms: 1
Primary bedroom
- Level: Upper
Bedroom
- Level: Upper
Bedroom
- Level: Upper
Bedroom
- Level: Upper
Primary bathroom
- Level: Upper
Bathroom
- Level: Upper
Bathroom
- Level: Upper
Bathroom
- Level: Main
Bathroom
- Level: Basement
Dining room
- Level: Main
Family room
- Level: Upper
Family room
- Level: Basement
Kitchen
- Level: Main
Laundry
- Level: Upper
Living room
- Level: Main
Office
- Level: Main
Heating
- Forced Air
Cooling
- Central Air
Appliances
- Included: Dishwasher, Disposal, Double Oven, Dryer, Microwave, Oven, Range, Range Hood, Refrigerator, Tankless Water Heater, Washer
- Laundry: In Unit
Features
- Built-in Features, Eat-in Kitchen, Entrance Foyer, Five Piece Bath, High Ceilings, High Speed Internet, Kitchen Island, Open Floorplan, Pantry, Primary Suite, Quartz Counters, Smart Thermostat, Smoke Free, Solid Surface Counters, Vaulted Ceiling(s), Walk-In Closet(s), Wet Bar, Wired for Data
- Flooring: Carpet, Tile, Wood
- Windows: Double Pane Windows, Window Coverings
- Basement: Finished,Partial,Sump Pump
Interior area
- Total structure area: 3,607
- Total interior livable area: 3,607 sqft
- Finished area above ground: 2,747
- Finished area below ground: 793
Property
Parking
- Total spaces: 3
- Parking features: Garage - Attached
- Attached garage spaces: 3
Features
- Levels: Two
- Stories: 2
- Entry location: Ground
- Patio & porch: Covered, Front Porch, Patio
- Exterior features: Rain Gutters
- Fencing: Full
- Has view: Yes
- View description: Mountain(s), Plains
Lot
- Size: 9,010 Square Feet
- Features: Corner Lot, Greenbelt, Landscaped, Level, Master Planned, Open Space, Sprinklers In Front, Sprinklers In Rear
- Residential vegetation: Grassed
Details
- Parcel number: R0612246
- Special conditions: Standard
Construction
Type & style
- Home type: SingleFamily
- Architectural style: Contemporary
- Property subtype: Single Family Residence
Materials
- Frame, Wood Siding
- Roof: Composition
Condition
- New Construction
- New construction: Yes
- Year built: 2022
Details
- Builder model: Mayfair Farmhouse
- Builder name: Toll Brothers
Utilities & green energy
- Sewer: Public Sewer
- Water: Public
- Utilities for property: Cable Available, Electricity Connected, Internet Access (Wired), Natural Gas Connected
Community & HOA
Community
- Security: Carbon Monoxide Detector(s), Smoke Detector(s)
- Subdivision: Edge At Downtown Superior
HOA
- Has HOA: Yes
- Services included: Maintenance Grounds
- HOA name: Superior Town Center Metro Association
- HOA phone: 303-987-0835
Location
- Region: Superior
Financial & listing details
- Price per square foot: $343/sqft
- Tax assessed value: $1,342,800
- Annual tax amount: $11,150
- Date on market: 4/18/2024
- Listing terms: Cash,Conventional,Jumbo,VA Loan
- Exclusions: Seller`s Personal Possessions. Sonos Speakers.
- Ownership: Estate
- Electric utility on property: Yes
- Road surface type: Paved
Price history
| Date | Event | Price |
|---|---|---|
| 8/19/2024 | Sold | $1,236,500-4.8%$343/sqft |
Source:  REcolorado as distributed by MLS GRID #2039337 Report a problem REcolorado as distributed by MLS GRID #2039337 Report a problem | ||
| 7/16/2024 | Pending sale | $1,299,000$360/sqft |
Source: REcolorado as distributed by MLS GRID #2039337 Report a problem | ||
| 6/28/2024 | Price change | $1,299,000-5.5%$360/sqft |
Source: REcolorado as distributed by MLS GRID #2039337 Report a problem | ||
| 5/23/2024 | Price change | $1,375,000-3.5%$381/sqft |
Source: REcolorado as distributed by MLS GRID #2039337 Report a problem | ||
| 5/7/2024 | Price change | $1,425,000-4%$395/sqft |
Source: REcolorado as distributed by MLS GRID #2039337 Report a problem | ||
| 4/18/2024 | Listed for sale | $1,485,000+12.7%$412/sqft |
Source: REcolorado as distributed by MLS GRID #2039337 Report a problem | ||
| 4/3/2023 | Sold | $1,317,654$365/sqft |
Source: Public Record Report a problem | ||
Public tax history
| Year | Property taxes | Tax assessment |
|---|---|---|
| 2025 | $18,581 +66.6% | $83,925 -22.5% |
| 2024 | $11,150 +90.2% | $108,286 +60.2% |
| 2023 | $5,863 +2.8% | $67,613 +98.9% |
| 2022 | $5,702 +72.6% | $33,988 -77% |
| 2021 | $3,304 | $147,726 +668.3% |
| 2020 | $3,304 | $19,227 |
Find assessor info on the county website
Neighborhood: 80027
Nearby homes
- $909,3003 bd3 ba2k sqft2215 Central Park Way, Superior, CO 80027Off Market
- $1,148,7004 bd3 ba2.7k sqft710 Discovery Pkwy, Superior, CO 80027Off Market
- $1,588,2494 bd4 ba3.6k sqft692 Central Park Cir, Superior, CO 80027Sold
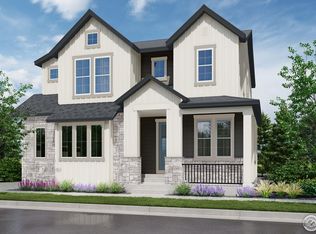
- $932,9003 bd3 ba2.2k sqft2225 Central Park Way, Superior, CO 80027Off Market
- $1,018,8004 bd2 ba2.5k sqft715 Discovery Pkwy, Superior, CO 80027Off Market
- $1,277,0774 bd4 ba3.9k sqft682 Central Park Cir, Superior, CO 80027Sold
- $914,1004 bd3 ba2k sqft2235 Central Park Way, Superior, CO 80027Off Market
- $673,4004 bd3 ba2k sqft2210 Central Park Way #1, Louisville, CO 80027Off Market
Nearby schools
GreatSchools rating
- 6/10Monarch K-8 SchoolGrades: PK-8Distance: 0.8 mi
- 10/10Monarch High SchoolGrades: 9-12Distance: 0.9 mi
Schools provided by the listing agent
- Elementary: Monarch K-8
- Middle: Monarch K-8
- High: Monarch
- District: Boulder Valley RE 2
Source: REcolorado as distributed by MLS GRID. This data may not be complete. We recommend contacting the local school district to confirm school assignments for this home.
Get a cash offer in 3 minutes
Find out how much your home could sell for in as little as 3 minutes with a no-obligation cash offer.
Estimated market value
$1,315,700
Get a cash offer in 3 minutes
Find out how much your home could sell for in as little as 3 minutes with a no-obligation cash offer.
Estimated market value
$1,315,700
- Colorado
- Boulder County
- Superior
- 80027
- 700 Discovery Parkway
Nearby cities
Nearby zip codes
Other Superior Topics
