Skip main navigation
Off market
  • $844,600

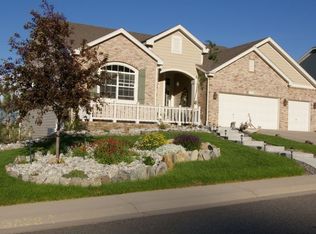
    6820 Blue Mesa Way, Littleton, CO 80125

    5beds
    4baths
    3,979sqft
    SingleFamily
    Built in 2001
    0.36 Acres Lot
    $844,600 Zestimate®
    $212/sqft
    $4,809 Estimated rent

    Home value

    $844,600

    $802,000 - $887,000

    $4,809/mo

    Zestimate® history
    Loading
    Loading...

    Owner options

    List your home for rent

    $4,809/mo

    Rent Zestimate®

    Find your next renter with Zillow Rental Manager. Plus, with online applications, you can quickly screen prospective tenants – for free.

    Learn more

    $4,809/mo

    Rent Zestimate®

    Refinance and save

    $4,042/mo

    Est. payment

    Refinancing to a lower rate could help reduce your monthly payments and save thousands over the life of the loan.

    See today's rates

    $4,042/mo

    Est. payment

    Explore your selling options

    Work with a Zillow partner agent

    Leverage their expertise and Zillow's premium Showcase listings to get your home seen by more buyers.

    Get started

    List with your own agent

    Get your home in front of millions of buyers by listing it on Zillow.

    Learn how to do it

    Sell it yourself

    Take full control of how buyers see your home on Zillow by listing For Sale by Owner (FSBO).

    List your home

    What's special

    Location Located near the entrance to beautiful Roxborough Park. Situated on a ridge affording panoramic views of downtown & the hogback mountains. End of a Cul-de-sac Third Acre Lot Main Floor: Living Room & Dining Room Pillars & decorative arch added Bay window Custom painting Crown molding w/ under lighting High ceilings throughout Gourmet Kitchen Slab granite counters & backsplash Kitchen desk & lots of storage Side-by side fridge, flat-top range, built-in microwave & newer dishwasher all included Wood floors Spacious island Upgraded lighting, crown molding Elevated deck off kitchen Family Room Dramatic vault ceiling & windows Built-in entertainment center Gas log fireplace Main Floor Study Glass French doors Laundry room Tile in laundry, bathroom & entry Upper Floor: Master Suite w/ Retreat Room 5 piece bath remodeled w/ the utmost attention to beauty & detail! Radiant heat tile floors Beautiful double sink wd. vanity All newer & upgraded tile in shower, around tub & on floor Separate retreat room with mountain view, built in ironing board & laminate wood floors Vaulted ceiling 3 Additional Bedrooms & Bathroom Nice size rooms, custom painting Full bathroom with tile & tub Finished Walkout Basement Home Theater/Recreation Room Open warm feeling continues downstairs in spacious home theater room complete with projection screen wall, storage cabinets & recessed lighting In-Law Apartment Kitchen with storage cabinets Dining area 5th bedroom Bathroom with shower Second Office in Basement Additional Features Central air Conditioning Surround sound wired, two floors Sprinkler sys. & outdoor lighting Large cement patio Neighborhood Description Roxborough is a beautiful community located near the foot of the mountains located in the southwest Denver Metro Area. There are two State parks within a few miles of our home! Roxborough State Park has beautiful red rock outcroppings and a world class golf course. We enjoy the small community feel, the views and surrounding beauty. The schools are highly rated. The nearby grocery store, restaurants, small businesses and library provide many conveniences. Roxborough is out of the busy city, yet has many amenities without having to drive far.

    This property is off market, which means it's not currently listed for sale or rent on Zillow. This may be different from what's available on other websites or public sources.

    Facts & features

    Interior

    Bedrooms & bathrooms
    • Bedrooms: 5
    • Bathrooms: 4
    Heating
    • Forced air, Gas
    Cooling
    • Central
    Features
    • Flooring: Tile, Carpet, Hardwood
    • Basement: Finished
    • Has fireplace: Yes
    Interior area
    • Total interior livable area: 3,979 sqft

    Property

    Parking
    • Parking features: Garage - Attached
    Features
    • Exterior features: Other
    • Has view: Yes
    • View description: City, Mountain
    Lot
    • Size: 0.36 Acres
    Details
    • Parcel number: 235511114011

    Construction

    Type & style
    • Home type: SingleFamily
    Materials
    • Frame
    • Roof: Shake / Shingle
    Condition
    • Year built: 2001

    Community & HOA

    HOA
    • Has HOA: Yes
    • HOA fee: $35 monthly
    Location
    • Region: Littleton

    Financial & listing details

    • Price per square foot: $212/sqft
    • Tax assessed value: $824,762
    • Annual tax amount: $4,663

    Price history

    DateEventPrice
    9/20/2013Listing removed$425,000$107/sqft
    Source: Kitz and Associates #1129757 Report a problem
    9/20/2012Listed for sale$425,000+26.9%$107/sqft
    Source: Kitz and Associates #1129757 Report a problem
    9/20/2001Sold$335,002$84/sqft
    Source: Public Record Report a problem

    Public tax history

    YearProperty taxesTax assessment
    2025$4,663 -0.7%$51,550 +6.8%
    2024$4,694 +16.2%$48,290 -1%
    2023$4,040 -4.3%$48,760 +26.3%
    2022$4,221 $38,620 -2.8%
    2021-- $39,730 +7.2%
    2020$4,297 -14.2%$37,070
    2019$5,008 $37,070 +6.7%
    2018$5,008 +4.1%$34,730
    2017$4,812 +6%$34,730 +7.4%
    2016$4,538 -3.2%$32,350
    2015$4,688 +7.2%$32,350 +15.3%
    2014$4,374 $28,060
    2013-- $28,060 +10.3%
    2012-- $25,430
    2011-- $25,430 -14.5%
    2010-- $29,730 -7.4%
    2009$2,592 $32,090
    2008-- $32,090 +4.1%
    2007-- $30,840
    2006$5,047 -9.4%$30,840 -0.9%
    2004$5,569 -22.9%$31,130 +10.7%
    2003$7,220 $28,110 +73.5%
    2002-- $16,202 +739.5%
    2001$323 +251.8%$1,930 +259.4%
    2000$92 $537
    Find assessor info on the county website

    Neighborhood: 80125

    Nearby schools

    GreatSchools rating
    Schools provided by the listing agent
    • Elementary: Roxborough
    • Middle: Ranch View
    • High: ThunderRidge
    • District: Douglas

    Source: The MLS. This data may not be complete. We recommend contacting the local school district to confirm school assignments for this home.

    Get a cash offer in 3 minutes
    Find out how much your home could sell for in as little as 3 minutes with a no-obligation cash offer.
    Estimated market value
    $844,600
    Get a cash offer in 3 minutes
    Find out how much your home could sell for in as little as 3 minutes with a no-obligation cash offer.
    Estimated market value
    $844,600