Nestled in the breathtaking community of Roxborough Ridge this exceptional two-story home with a walk-out basement offers the perfect blend of Colorado beauty, luxury, and convenience*Surrounded by stunning scenery and just minutes from Roxborough State Park, every window captures unforgettable front and back range views creating a beautiful Colorado retreat*Custom floating stairs make a striking first impression*The floor plan features 6 beds and 5 baths w/wood flooring throughout the main level and plantation shutters adding timeless elegance throughout the home*The spacious kitchen is designed for both entertaining and everyday living complete with granite countertops, large center island, double ovens, new smart refrigerator, and an eat-in dining space w/built-in desk*Step outside onto the expansive Trex deck and take in the spectacular unobstructed views*The main floor also includes a private office with French doors*Upstairs secondary bedrooms offer convenient bathroom access, while the luxurious primary suite is truly a private escape with panoramic views, a cozy fireplace, spa-inspired 5-piece bath, and an oversized walk-in closet*The walk-out basement is ideal for multigenerational living or entertaining, featuring a spacious rec room, full kitchen, two bedrooms, and a full bathroom. The basement kitchen is fully equipped with a gas cooktop, full-size refrigerator, wine cooler, sink, bar seating, and extensive counter space*The backyard is nothing short of spectacular with a custom stamped concrete patio, firepit area with gas and electric hookups and endless Colorado views*The 3-car garage features taller garage doors along with finished insulated walls while the custom concrete driveway adds to the home’s curb appeal*Additional updates include new exterior paint (2026), new garage doors, and a newer 4-year-old roof*Experience the best of Colorado living — peaceful, scenic, and surrounded by nature, while still maintaining close proximity to the city
For sale
$975,000
6860 Blue Mesa Way, Littleton, CO 80125
6beds
4,969sqft
:
Get pre-qualified$6,245/mo
Single Family Residence
Built in 2001
0.36 Acres Lot
$-- Zestimate®
$196/sqft
$45/mo HOA
What's special
Spectacular unobstructed viewsNew exterior paintExpansive trex deckNew garage doorsDouble ovensGranite countertopsCustom floating stairs
- 68 days |
- 553 |
- 35 |
Zillow last checked:
Listing updated:
Listed by:
Janet Willcox willcox2@comcast.net,
Coldwell Banker Realty 24,
Sean Willcox 303-903-5255,
Coldwell Banker Realty 24
Source: REcolorado as distributed by MLS GRID,MLS#: 3163002
Facts & features
Interior
Bedrooms & bathrooms
- Bedrooms: 6
- Bathrooms: 5
- Full bathrooms: 4
- 1/2 bathrooms: 1
- Main level bathrooms: 1
Bedroom
- Features: Primary Suite
- Level: Upper
- Area: 384 Square Feet
- Dimensions: 16 x 24
Bedroom
- Level: Upper
- Area: 143 Square Feet
- Dimensions: 11 x 13
Bedroom
- Level: Upper
- Area: 182 Square Feet
- Dimensions: 13 x 14
Bedroom
- Level: Upper
- Area: 156 Square Feet
- Dimensions: 12 x 13
Bedroom
- Level: Basement
- Area: 165 Square Feet
- Dimensions: 11 x 15
Bedroom
- Level: Basement
- Area: 126 Square Feet
- Dimensions: 9 x 14
Bathroom
- Level: Main
Bathroom
- Features: Primary Suite
- Level: Upper
Bathroom
- Description: Jack And Jill
- Level: Upper
Bathroom
- Level: Upper
Bathroom
- Level: Basement
Dining room
- Level: Main
- Area: 132 Square Feet
- Dimensions: 11 x 12
Family room
- Level: Main
- Area: 256 Square Feet
- Dimensions: 16 x 16
Great room
- Level: Basement
- Area: 1088 Square Feet
- Dimensions: 32 x 34
Kitchen
- Level: Main
- Area: 364 Square Feet
- Dimensions: 14 x 26
Kitchen
- Description: Kitchen Features Gas Cooktop, Full Refrigerator, Wine Cooler, Loads Of Counter Space, And Bar
- Level: Basement
Laundry
- Level: Main
- Area: 54 Square Feet
- Dimensions: 6 x 9
Living room
- Level: Main
- Area: 1452 Square Feet
- Dimensions: 12 x 121
Office
- Level: Main
- Area: 165 Square Feet
- Dimensions: 11 x 15
Utility room
- Level: Basement
Heating
- Forced Air, Natural Gas
Cooling
- Central Air
Appliances
- Included: Bar Fridge, Cooktop, Dishwasher, Disposal, Double Oven, Dryer, Gas Water Heater, Microwave, Oven, Refrigerator, Washer
Features
- Ceiling Fan(s), Eat-in Kitchen, Entrance Foyer, Five Piece Bath, Granite Counters, High Ceilings, Jack & Jill Bathroom, Kitchen Island, Open Floorplan, Pantry, Primary Suite, Walk-In Closet(s), Wet Bar
- Flooring: Carpet, Laminate, Linoleum, Wood
- Windows: Double Pane Windows, Window Coverings
- Basement: Exterior Entry,Finished,Full,Walk-Out Access
- Number of fireplaces: 2
- Fireplace features: Family Room, Master Bedroom
Interior area
- Total structure area: 4,969
- Total interior livable area: 4,969 sqft
- Finished area above ground: 3,316
- Finished area below ground: 1,567
Video & virtual tour
Property
Parking
- Total spaces: 3
- Parking features: Garage - Attached
- Attached garage spaces: 3
Features
- Levels: Two
- Stories: 2
- Patio & porch: Covered, Deck, Front Porch, Patio
- Exterior features: Private Yard
- Has view: Yes
- View description: Meadow, Mountain(s)
Lot
- Size: 0.36 Acres
- Features: Cul-De-Sac, Landscaped, Open Space, Sprinklers In Front, Sprinklers In Rear
Details
- Parcel number: R0417330
- Zoning: PDU
- Special conditions: Standard
Construction
Type & style
- Home type: SingleFamily
- Architectural style: Contemporary
- Property subtype: Single Family Residence
Materials
- Frame, Stone, Wood Siding
- Foundation: Slab
- Roof: Composition
Condition
- Year built: 2001
Utilities & green energy
- Sewer: Public Sewer
- Water: Public
Community & HOA
Community
- Security: Carbon Monoxide Detector(s), Smart Cameras, Smoke Detector(s), Video Doorbell
- Subdivision: Roxborough Ridge
HOA
- Has HOA: Yes
- HOA fee: $270 semi-annually
- HOA name: Roxborough Ridge
- HOA phone: 303-717-9664
Location
- Region: Littleton
Financial & listing details
- Price per square foot: $196/sqft
- Tax assessed value: $1,002,728
- Annual tax amount: $6,837
- Date on market: 5/26/2026
- Listing terms: Cash,Conventional,FHA,VA Loan
- Exclusions: Sellers' Personal Property
- Ownership: Individual
- Road surface type: Paved
Estimated market value
Not available
Estimated sales range
Not available
Not available
Price history
| Date | Event | Price |
|---|---|---|
| 5/26/2026 | Listed for sale | $975,000+81.4%$196/sqft |
Source:  REcolorado as distributed by MLS GRID #3163002 Report a problem REcolorado as distributed by MLS GRID #3163002 Report a problem | ||
| 3/25/2016 | Sold | $537,500-4%$108/sqft |
Source: Public Record Report a problem | ||
| 3/3/2016 | Pending sale | $560,000$113/sqft |
Source: RE/MAX PROFESSIONALS #5128795 Report a problem | ||
| 1/20/2016 | Listed for sale | $560,000$113/sqft |
Source: RE/MAX PROFESSIONALS #5128795 Report a problem | ||
| 1/8/2016 | Pending sale | $560,000$113/sqft |
Source: RE/MAX PROFESSIONALS #5128795 Report a problem | ||
| 12/5/2015 | Listed for sale | $560,000-2.6%$113/sqft |
Source: Brokers Guild #5128795 Report a problem | ||
| 10/14/2015 | Listing removed | $575,000$116/sqft |
Source: Owner Report a problem | ||
| 10/2/2015 | Listed for sale | $575,000+59.7%$116/sqft |
Source: Owner Report a problem | ||
| 4/26/2010 | Sold | $360,000-9.8%$72/sqft |
Source: Public Record Report a problem | ||
| 12/16/2009 | Listing removed | $399,000$80/sqft |
Source: Vflyer #832729 Report a problem | ||
| 12/5/2009 | Listed for sale | $399,000-11.3%$80/sqft |
Source: Metro Brokers Southeast Suburban Team Report a problem | ||
| 4/18/2009 | Listing removed | $449,900$91/sqft |
Source: iHOUSEWeb Solutions, Inc Report a problem | ||
| 4/16/2009 | Price change | $449,900+0.2%$91/sqft |
Source: iHOUSEWeb Solutions, Inc Report a problem | ||
| 11/14/2007 | Listed for sale | $449,000-4.1%$90/sqft |
Source: Number1Expert #318143 Report a problem | ||
| 6/23/2005 | Sold | $468,250+12.3%$94/sqft |
Source: Public Record Report a problem | ||
| 10/11/2001 | Sold | $416,937$84/sqft |
Source: Public Record Report a problem | ||
Public tax history
| Year | Property taxes | Tax assessment |
|---|---|---|
| 2025 | $6,032 -0.7% | $62,670 +2.1% |
| 2024 | $6,073 +29% | $61,400 -1% |
| 2023 | $4,707 -4.3% | $61,990 +37.8% |
| 2022 | $4,917 | $44,990 -2.8% |
| 2021 | -- | $46,280 +9.4% |
| 2020 | $4,903 -15.1% | $42,300 |
| 2019 | $5,777 0% | $42,300 +5.6% |
| 2018 | $5,777 +4.1% | $40,060 |
| 2017 | $5,551 +101.6% | $40,060 +2.1% |
| 2016 | $2,753 -3.2% | $39,250 |
| 2015 | $2,844 -46.5% | $39,250 +15% |
| 2014 | $5,318 | $34,120 |
| 2013 | -- | $34,120 +7.8% |
| 2012 | -- | $31,640 |
| 2011 | -- | $31,640 -10.3% |
| 2010 | -- | $35,280 -10.7% |
| 2009 | $3,192 | $39,520 |
| 2008 | -- | $39,520 +16.7% |
| 2007 | -- | $33,860 |
| 2006 | $5,541 -8.2% | $33,860 +0.4% |
| 2004 | $6,034 -30.8% | $33,730 -0.6% |
| 2003 | $8,717 | $33,940 +133.1% |
| 2002 | -- | $14,562 +654.5% |
| 2001 | $323 +251.8% | $1,930 +259.4% |
| 2000 | $92 | $537 |
Find assessor info on the county website
Monthly payment
Est. payment
Payment breakdown
Explore the cost of this home by adjusting the details. Changes won't be saved.Climate risks
Neighborhood: 80125
Nearby schools
GreatSchools rating
- 7/10Roxborough Intermediate SchoolGrades: 3-6Distance: 0.6 mi
- 6/10Ranch View Middle SchoolGrades: 7-8Distance: 6 mi
- 9/10Thunderridge High SchoolGrades: 9-12Distance: 6.3 mi
Schools provided by the listing agent
- Elementary: Roxborough
- Middle: Ranch View
- High: Thunderridge
- District: Douglas RE-1
Source: REcolorado as distributed by MLS GRID. This data may not be complete. We recommend contacting the local school district to confirm school assignments for this home.
- $890,6004 bd5 ba4.5k sqft6870 Blue Mesa Way, Littleton, CO 80125Off Market

- $745,3003 bd3 ba2.5k sqft6850 Blue Mesa Way, Littleton, CO 80125Off Market
- $775,8003 bd3 ba2.4k sqft6880 Blue Mesa Way, Littleton, CO 80125Off Market
- $886,7004 bd3 ba4.2k sqft6840 Blue Mesa Way, Littleton, CO 80125Off Market
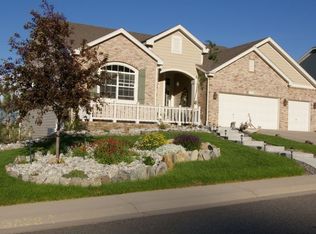
- $840,0006 bd5 ba3.8k sqft6830 Blue Mesa Way, Littleton, CO 80125Off Market
- $900,0004 bd4 ba4.9k sqft6890 Blue Mesa Way, Littleton, CO 80125Sold
- $724,5003 bd2 ba2.1k sqft6900 Blue Mesa Way, Littleton, CO 80125Off Market
- $844,6005 bd4 ba3.9k sqft6820 Blue Mesa Way, Littleton, CO 80125Off Market
A local agent can set up tours, give advice and negotiate with sellers.
Similar homes
- $950,0004 bd4 ba5.3k sqft10558 Paint Place, Littleton, CO 80125For Sale

 MLS ID #2253471, Kim Kennedy, Buyers & Sellers 1st Choice. REcolorado as distributed by MLS GRID
 - $999,0004 bd3 ba4.3k sqft5757 Indian Paint Run, Littleton, CO 80125For Sale
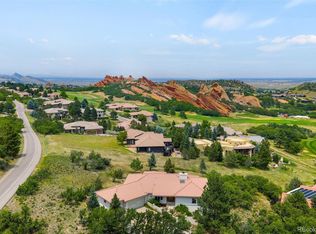 MLS ID #5612155, Bobby Reginelli, MODUS Real Estate. REcolorado as distributed by MLS GRID
 - $850,0004 bd4 ba4.9k sqft7179 Red Mesa Drive, Littleton, CO 80125For Sale
 MLS ID #7347099, Linda McDonald, Keller Williams Avenues Realty. REcolorado as distributed by MLS GRID
 - $900,0005 bd5 ba5.4k sqft9519 Boone Lane, Littleton, CO 80125For Sale
 MLS ID #4075032, Patti Maurer Williams, LIV Sotheby's International Realty. REcolorado as distributed by MLS GRID
 - $979,0006 bd4 ba4.9k sqft8480 Arapahoe Peak Street, Littleton, CO 80125For SaleMLS ID #4763732, Salem Webb, One Nest Realty. REcolorado as distributed by MLS GRID
- $837,0006 bd3 ba3.7k sqft7447 Pintail Place, Littleton, CO 80125For SaleMLS ID #9593073, Darcy Keady, RE/MAX Professionals. REcolorado as distributed by MLS GRID
- $924,9995 bd4 ba3.7k sqft9832 N Crystal Lake Drive, Littleton, CO 80125For SaleMLS ID #4833005, Jim Cavoto, Engel & Volkers Denver. REcolorado as distributed by MLS GRID
- $949,9003 bd3 ba5.6k sqft9538 Bear River St, Littleton, CO 80125For Sale
 MLS ID #3152048, Jose Medina, HomeSmart. elevateMLS
 - $835,0005 bd4 ba4k sqft8354 Hackamore Road, Littleton, CO 80125For SaleMLS ID #1607882, Kelly Nichols, RE/MAX Professionals. REcolorado as distributed by MLS GRID
- $799,0005 bd4 ba4.1k sqft7635 Jared Way, Littleton, CO 80125For SaleMLS ID #5913477, Katie Thomas, Corcoran Perry & Co.. REcolorado as distributed by MLS GRID
- $850,0005 bd4 ba3.8k sqft8262 Dressage Road, Littleton, CO 80125For SaleMLS ID #5425089, Wendy Connolly, EXIT Realty DTC, Cherry Creek, Pikes Peak.. REcolorado as distributed by MLS GRID
- $972,9004 bd4 ba5.3k sqft8250 Estes Park Avenue, Littleton, CO 80125For SaleMLS ID #5036664, Kellie Craig, Realty One Group Five Star. REcolorado as distributed by MLS GRID
- $1,175,0003 bd3 ba4.3k sqft7144 Fox Paw Trail, Littleton, CO 80125For SaleMLS ID #4358827, Shawn Li, The Agency - Denver. REcolorado as distributed by MLS GRID
- $1,024,9005 bd4 ba5.6k sqft8540 Orchard City Drive, Littleton, CO 80125For SaleMLS ID #8346072, Shelly Jamieson, eXp Realty, LLC. REcolorado as distributed by MLS GRID
- $1,175,0006 bd4 ba5k sqft8985 Chalk Creek Place, Littleton, CO 80125For SaleMLS ID #6335923, Sarah Craner, RE/MAX Professionals. REcolorado as distributed by MLS GRID
- $815,0004 bd3 ba4.5k sqft10580 Kicking Horse Drive, Littleton, CO 80125For SaleMLS ID #6468592, Kelly Nichols, RE/MAX Professionals. REcolorado as distributed by MLS GRID
- $900,0006 bd4 ba5.1k sqft8505 Big Thompson Street, Littleton, CO 80125For SaleMLS ID #9292175, Rachel DiMatteo, Orchard Brokerage LLC. REcolorado as distributed by MLS GRID
- $899,9005 bd4 ba5.1k sqft9035 Basalt Lane, Littleton, CO 80125For SaleMLS ID #2914318, Dane Rickard, RE/MAX Professionals. REcolorado as distributed by MLS GRID
- $999,0004 bd5 ba5.7k sqft8214 Superior Circle, Littleton, CO 80125For SaleMLS ID #9341627, Chris Grund, Thrive Real Estate Group. REcolorado as distributed by MLS GRID
- $800,0003 bd3 ba3k sqft10507 Brown Fox Trail, Littleton, CO 80125For SaleMLS ID #4715183, Degrande Group, RE/MAX Synergy. REcolorado as distributed by MLS GRID
