Skip main navigation
Sold for $480,000
  • $480,000

    6820 Brigantine Way, Dayton, OH 45414

    4beds
    3,926sqft
    Single Family Residence
    Built in 1992
    0.46 Acres Lot
    $488,900 Zestimate®
    $122/sqft
    $3,195 Estimated rent

    Home value

    $488,900

    $450,000 - $533,000

    $3,195/mo

    Zestimate® history
    Loading
    Loading...

    Owner options

    List your home for rent

    $3,195/mo

    Rent Zestimate®

    Find your next renter with Zillow Rental Manager. Plus, with online applications, you can quickly screen prospective tenants – for free.

    Learn more

    $3,195/mo

    Rent Zestimate®

    Refinance and save

    $3,625/mo

    Est. payment

    Refinancing to a lower rate could help reduce your monthly payments and save thousands over the life of the loan.

    See today's rates

    $3,625/mo

    Est. payment

    Explore your selling options

    Work with a Zillow partner agent

    Leverage their expertise and Zillow's premium Showcase listings to get your home seen by more buyers.

    Get started

    List with your own agent

    Get your home in front of millions of buyers by listing it on Zillow.

    Learn how to do it

    Sell it yourself

    Take full control of how buyers see your home on Zillow by listing For Sale by Owner (FSBO).

    List your home

    What's special

    Private first-floor officeExpansive unfinished spaceSoaring volume ceilingsCustom built-in media centerTree-lined settingRich woodworkTwo-story family room
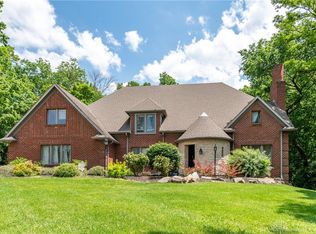
    Welcome home to this impressive 4-bedroom, 3-full-bath brick colonial nestled in the desirable Stillwater Woods neighborhood. From the moment you step inside, you’ll be greeted by soaring volume ceilings in the entry and family room, rich woodwork, and solid wood six-panel doors that showcase timeless craftsmanship throughout. Upstairs, the expansive 900-square-foot primary suite is truly a retreat, featuring a cozy gas fireplace, lounge area, custom built-in media center, generous walk-through closet, and a spa-like ensuite with a jetted soaking tub. A loft area and three additional bedrooms complete the upper level, providing plenty of room for everyone. Thoughtful updates throughout blend beautifully with the home’s classic character. The main level features a private first-floor office, perfect for remote work or study, along with traditional formal living and dining rooms that provide the ideal spaces for entertaining or quiet gatherings. The spacious eat-in kitchen features abundant cabinetry, double ovens & granite countertops, flowing effortlessly into the two-story family room, where large windows fill the space with natural light and provide serene views of the peaceful backyard oasis. Step outside to enjoy the beauty of nature in a tree-lined setting ideal for relaxation or entertaining, complete with a 12x10 storage shed for added convenience. The finished basement includes a recreation room plus an expansive unfinished space ideal for storage, a workshop, or future additional living space. Located in Butler Township, this home also offers the benefit of no city income tax. Elegant, spacious, and thoughtfully maintained this exceptional home combines luxury and warmth in a picturesque setting.

    Zillow last checked:

    Listing updated:

    Listed by:

    Athena Zois 9372072546,

    Keller Williams Advisors Rlty

    Bought with:

    Amber Frazier, 2020008281

    CENTURY 21 The Gene Group

    Source: DABR MLS,MLS#: 945392MLS LogoOriginating MLS: Dayton Area Board of REALTORS

    Facts & features

    Interior

    Bedrooms & bathrooms
    • Bedrooms: 4
    • Bathrooms: 3
    • Full bathrooms: 3
    • Main level bathrooms: 1
    Primary bedroom
    • Level: Second
    • Dimensions: 39 x 24
    Bedroom
    • Level: Second
    • Dimensions: 13 x 12
    Bedroom
    • Level: Second
    • Dimensions: 13 x 13
    Bedroom
    • Level: Second
    • Dimensions: 13 x 13
    Dining room
    • Level: Main
    • Dimensions: 13 x 12
    Entry foyer
    • Level: Main
    • Dimensions: 13 x 13
    Family room
    • Level: Main
    • Dimensions: 20 x 13
    Kitchen
    • Features: Eat-in Kitchen
    • Level: Main
    • Dimensions: 22 x 13
    Living room
    • Level: Main
    • Dimensions: 18 x 12
    Loft
    • Level: Second
    • Dimensions: 14 x 11
    Office
    • Level: Main
    • Dimensions: 11 x 10
    Recreation
    • Level: Basement
    • Dimensions: 31 x 12
    Utility room
    • Level: Main
    • Dimensions: 11 x 6
    Heating
    • Forced Air, Natural Gas
    Cooling
    • Central Air
    Appliances
    • Included: Built-In Oven, Dishwasher, Disposal, Microwave, Range, Refrigerator
    Features
    • Windows: Double Hung, Insulated Windows
    • Basement: Partially Finished
    • Number of fireplaces: 2
    • Fireplace features: Two, Gas, Glass Doors
    Interior area
    • Total structure area: 3,926
    • Total interior livable area: 3,926 sqft

    Property

    Parking
    • Total spaces: 3
    • Parking features: Attached, Garage, Garage Door Opener
    • Attached garage spaces: 3
    Features
    • Levels: Two
    • Stories: 2
    • Patio & porch: Deck
    • Exterior features: Deck, Storage
    Lot
    • Size: 0.46 Acres
    • Dimensions: 106 x 190
    Details
    • Additional structures: Shed(s)
    • Parcel number: A01213210004
    • Zoning: Residential
    • Zoning description: Residential

    Construction

    Type & style
    • Home type: SingleFamily
    • Property subtype: Single Family Residence
    Materials
    • Brick
    Condition
    • Year built: 1992

    Utilities & green energy

    • Sewer: Storm Sewer
    • Water: Public
    • Utilities for property: Natural Gas Available, Sewer Available, Water Available

    Community & neighborhood

    Location
    • Region: Dayton
    • Subdivision: Stillwater Woods

    HOA & financial

    HOA
    • Has HOA: Yes
    • HOA fee: $350 annually

    Other

    Other facts
    • Listing terms: Conventional,FHA,VA Loan

    Price history

    DateEventPrice
    2/23/2026Sold$480,000$122/sqft
    Source: Public Record Report a problem
    12/2/2025Sold$480,000-2.9%$122/sqft
    Source: DABR MLS #945392 Report a problem
    10/24/2025Pending sale$494,500$126/sqft
    Source: DABR MLS #945392 Report a problem
    10/23/2025Price change$494,500-0.1%$126/sqft
    Source: DABR MLS #945392 Report a problem
    10/10/2025Listed for sale$495,000+40.4%$126/sqft
    Source: DABR MLS #945392 Report a problem
    2/18/2021Sold$352,500$90/sqft
    Source: Public Record Report a problem
    11/5/2020Sold$352,500-0.7%$90/sqft
    Source: DABR MLS #824062 Report a problem
    9/20/2020Pending sale$354,900$90/sqft
    Source: Coldwell Banker Heritage #824062 Report a problem
    9/1/2020Price change$354,900-4.1%$90/sqft
    Source: Coldwell Banker Heritage #824062 Report a problem
    8/21/2020Listed for sale$369,900$94/sqft
    Source: Coldwell Banker Heritage #824062 Report a problem

    Public tax history

    YearProperty taxesTax assessment
    2025$8,715 -0.3%$131,960
    2024$8,740 +7.3%$131,960
    2023$8,146 -9.9%$131,960 +13%
    2022$9,041 0%$116,780
    2021$9,044 +0.3%$116,780
    2020$9,016 -1.2%$116,780 +8.4%
    2019$9,121 -0.2%$107,710
    2018$9,137 +0.7%$107,710
    2017$9,074 +4.3%$107,710 +6.3%
    2016$8,701 +4.2%$101,290
    2015$8,354 +1.2%$101,290
    2014$8,251 $101,290

    Find assessor info on the county website

    Neighborhood: 45414

    Nearby schools

    GreatSchools rating
    Schools provided by the listing agent
    • District: Vandalia-Butler

    Source: DABR MLS. This data may not be complete. We recommend contacting the local school district to confirm school assignments for this home.

    Get a cash offer in 3 minutes
    Find out how much your home could sell for in as little as 3 minutes with a no-obligation cash offer.
    Estimated market value
    $488,900
    Get a cash offer in 3 minutes
    Find out how much your home could sell for in as little as 3 minutes with a no-obligation cash offer.
    Estimated market value
    $488,900