Great custom home built by R. A. Rhoads. Stunning floor plan with every amenity you can wish for or want! Located on a private cul-de-sac offering 1.2 acres. First floor Primary suite w/ 15x13 walk in closet, trey ceiling, fireplace and crown molding. Luxury, spa like en suite. Double sinks, soak tub and large walk in shower. Walk out private deck, overlooking the west. Dramatic 2 story entry and curved stairway to upper and lower levels. Second floor has 2 Private suites. Walk in closets and full baths. Kitchen offers a large center island, double ovens, electric cook top, pantry, glazed maple cabinets with Corian counter tops. Refrigerator stays. Private lower level home office with built in Hickory cabinets. Sauna in the home gym. Temp controlled wine room. Another full bedroom and bath. Large rec room with built ins, movie screen motors down front the ceiling. Pool table stays. Light up movie marquee stays too. Hearth room just off the kitchen has gas fireplace, planning desk, ceramic floor and french doors to paver patio or to the screened in porch. Two story living room w/fireplace and wet bar. Formal dining room just off the entry with a window seat. Large kitchen dining area, with lots of windows that pour in the light. East/west exposure. Walk up stairs to the garage, from the lower level. Work shop and large storage rooms. Seller has replaced two furnaces, refrigerator, dishwasher, one HWH and added a new fence, since 2021. Three zone heating system. Two cedar closets. Security system. Irrigation system. Screened in porch off the kitchen. Oversized windows through out. Priced to reflect the need for some paint and carpet. Being sold as is.
Sold for $620,000
$620,000
6925 Meeker Woods Dr, Dayton, OH 45414
4beds
6,480sqft
Single Family Residence
Built in 1995
1.02 Acres Lot
$655,500 Zestimate®
$96/sqft
$4,364 Estimated rent
Home value
$655,500
$590,000 - $728,000
$4,364/mo
Zestimate® history
Owner options
List your home for rent
$4,364/mo
Rent Zestimate®
Find your next renter with Zillow Rental Manager. Plus, with online applications, you can quickly screen prospective tenants – for free.
$4,364/mo
Rent Zestimate®
Refinance and save
$4,784/mo
Est. payment
Refinancing to a lower rate could help reduce your monthly payments and save thousands over the life of the loan.
$4,784/mo
Est. payment
Explore your selling options
Work with a Zillow partner agent
Leverage their expertise and Zillow's premium Showcase listings to get your home seen by more buyers.
Get startedList with your own agent
Get your home in front of millions of buyers by listing it on Zillow.
Learn how to do itSell it yourself
Take full control of how buyers see your home on Zillow by listing For Sale by Owner (FSBO).
List your homeWhat's special
Home officeWork shopPrivate deckTrey ceilingTemp controlled wine roomLarge kitchen dining areaScreened in porch
Zillow last checked:
Listing updated:
Listed by:
Joanna R Perretta (937)890-2200,
Coldwell Banker Heritage
Bought with:
Steve Marquis, 2018000204
Keller Williams Community Part
Source: DABR MLS,MLS#: 926819 Originating MLS: Dayton Area Board of REALTORS
Originating MLS: Dayton Area Board of REALTORSFacts & features
Interior
Bedrooms & bathrooms
- Bedrooms: 4
- Bathrooms: 6
- Full bathrooms: 4
- 1/2 bathrooms: 2
- Main level bathrooms: 2
Primary bedroom
- Level: Main
- Dimensions: 17 x 15
Bedroom
- Level: Second
- Dimensions: 20 x 15
Bedroom
- Level: Second
- Dimensions: 20 x 13
Bedroom
- Level: Lower
- Dimensions: 15 x 13
Dining room
- Level: Main
- Dimensions: 16 x 15
Entry foyer
- Level: Main
- Dimensions: 15 x 16
Family room
- Level: Lower
- Dimensions: 24 x 28
Game room
- Level: Lower
- Dimensions: 24 x 21
Kitchen
- Level: Main
- Dimensions: 13 x 20
Laundry
- Level: Main
- Dimensions: 16 x 14
Living room
- Level: Main
- Dimensions: 24 x 21
Media room
- Level: Lower
- Dimensions: 12 x 13
Office
- Level: Lower
- Dimensions: 13 x 13
Recreation
- Level: Lower
- Dimensions: 14 x 14
Heating
- Forced Air, Natural Gas
Cooling
- Central Air
Appliances
- Included: Built-In Oven, Cooktop, Dryer, Dishwasher, Disposal, Microwave, Refrigerator, Water Softener, Trash Compactor, Wine Cooler, Washer, Gas Water Heater
Features
- Wet Bar, Ceiling Fan(s), Cathedral Ceiling(s), High Speed Internet, Kitchen Island, Kitchen/Family Room Combo, Pantry, Solid Surface Counters, Sauna, Bar, Walk-In Closet(s), Central Vacuum
- Windows: Double Pane Windows, Insulated Windows
- Basement: Full,Finished,Walk-Out Access
- Has fireplace: Yes
- Fireplace features: Gas, Glass Doors, Multiple, Wood Burning
Interior area
- Total structure area: 6,480
- Total interior livable area: 6,480 sqft
Property
Parking
- Total spaces: 3
- Parking features: Attached, Garage, Garage Door Opener, Heated Garage, Storage
- Attached garage spaces: 3
Features
- Levels: Two
- Stories: 2
- Patio & porch: Patio, Porch
- Exterior features: Fence, Sprinkler/Irrigation, Porch, Patio
- Fencing: Partial
Lot
- Size: 1.02 Acres
- Dimensions: 207 x 319 x 120 x 256
Details
- Parcel number: A01259220003
- Zoning: Residential
- Zoning description: Residential
Construction
Type & style
- Home type: SingleFamily
- Property subtype: Single Family Residence
Materials
- Brick, Synthetic Stucco
Condition
- Year built: 1995
Utilities & green energy
- Electric: 220 Volts in Garage
- Water: Public
- Utilities for property: Natural Gas Available, Sewer Available, Water Available
Community & HOA
Community
- Security: Smoke Detector(s), Surveillance System
- Subdivision: Meeker Woods Sec 01
HOA
- Has HOA: Yes
- Services included: Maintenance Grounds
- HOA fee: $1,300 annually
Location
- Region: Dayton
Financial & listing details
- Price per square foot: $96/sqft
- Date on market: 1/22/2025
- Listing terms: Conventional
Price history
| Date | Event | Price |
|---|---|---|
| 3/19/2025 | Sold | $620,000-4.6%$96/sqft |
Source:  DABR MLS #926819 Report a problem DABR MLS #926819 Report a problem | ||
| 2/14/2025 | Pending sale | $649,900$100/sqft |
Source: DABR MLS #926819 Report a problem | ||
| 2/14/2025 | Contingent | $649,900$100/sqft |
Source: DABR MLS #926819 Report a problem | ||
| 2/10/2025 | Price change | $649,900-2.3%$100/sqft |
Source: DABR MLS #926819 Report a problem | ||
| 2/6/2025 | Listed for sale | $665,000$103/sqft |
Source: DABR MLS #926819 Report a problem | ||
| 1/29/2025 | Pending sale | $665,000$103/sqft |
Source: DABR MLS #926819 Report a problem | ||
| 1/23/2025 | Listed for sale | $665,000$103/sqft |
Source: DABR MLS #926819 Report a problem | ||
Public tax history
Tax history is unavailable.
Neighborhood: 45414
Nearby homes
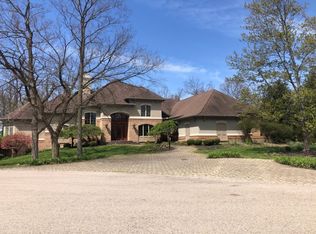
- $620,0004 bd4 ba6.4k sqft6925 Meeker Rd, Dayton, OH 45414Sold
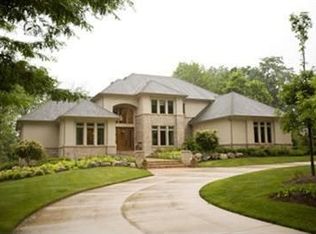
- $813,9006 bd5 ba6.6k sqft6945 Meeker Woods Dr, Dayton, OH 45414Off Market
- $69,9001.05 acres0 Meeker Rd, Dayton, OH 45414Sold

- $480,0004 bd3 ba3.9k sqft6820 Brigantine Way, Dayton, OH 45414Sold
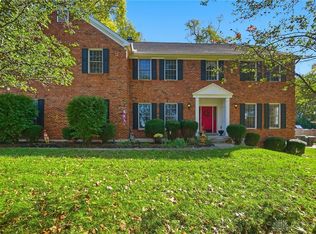
- $640,0008 bd6 ba5.8k sqft6840 Brigantine Way, Dayton, OH 45414Sold
- $639,1004 bd4 ba43k sqft6965 Meeker Rd, Dayton, OH 45414Off Market
- $854,5005 bd6 ba8.1k sqft6924 Meeker Rd, Dayton, OH 45414Off Market
- $482,6003 bd3 ba4.6k sqft6830 Brigantine Way, Dayton, OH 45414Off Market
Nearby schools
GreatSchools rating
- 6/10Smith Middle SchoolGrades: 3-5Distance: 2.2 mi
- 6/10Morton Middle SchoolGrades: 6-8Distance: 1.9 mi
- 7/10Butler High SchoolGrades: 9-12Distance: 3.5 mi
Schools provided by the listing agent
- District: Vandalia-Butler
Source: DABR MLS. This data may not be complete. We recommend contacting the local school district to confirm school assignments for this home.
Get a cash offer in 3 minutes
Find out how much your home could sell for in as little as 3 minutes with a no-obligation cash offer.
Estimated market value
$655,500
Get a cash offer in 3 minutes
Find out how much your home could sell for in as little as 3 minutes with a no-obligation cash offer.
Estimated market value
$655,500
- Ohio
- Montgomery County
- Dayton
- 45414
- 6925 Meeker Woods Dr
Nearby cities
Nearby neighborhoods
Nearby zip codes
Other Dayton Topics
