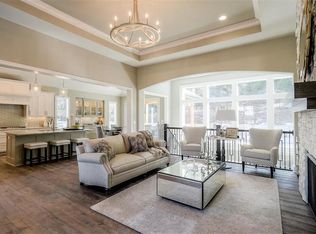
This Custom Built home by JS Robinson (Aspen II plan) is only 5-years old & in Excellent, like new Condition throughout - welcome to the highly sought after Ridgestone Meadows West neighborhood, one of Shawnee’s most desirable. The spacious, Beautiful Main Level offers Dark Hardwood Floors throughout & features a Large Great Room w/Fireplace & Wall of Built-ins & opens to the Inviting Kitchen w/Large Granite Island/Bar, Beautiful Cabinetry & Lighted Accents-Large Adjoining Breakfast & Dining Area w/Access to the rear, Outdoor Covered Patio (Could Easily Be Screened or Enclosed) - off the kitchen is a Walk-in Pantry, 1/2 Bath & Mud Room Area w/Built-ins-3 Car Attached Garage w/Epoxy Flooring. Also Adjoining the Great Room/ kitchen area is a large, separate office or den which could easily be converted to a formal dining room. The Upstairs Level Offers 4 Large Bedrooms-One w/En-Suite Full Bath, & 2 Share a Jack & Jill Full Bathroom- the Spacious Primary Bedroom Features High Ceilings, a large Luxury Bath w/Granite Double Vanity, Beautiful Cabinetry, a Separate Soaker Tub & Large Shower-the Primary Bedroom’s Large Walk-in Closet offers additional Built-ins & Connects to the Laundry Room. The Finished Basement Level Offers a Recreation Room, 2nd Den/Office, Full Bath & convenient 5th Bedroom. High Ceilings & Planation Shutters are found Throughout the Home. All Bathrooms Feature Granite Countertops. The Nice Sized Wrought-Iron, Fenced back Yard is Beautifully Landscaped & ideal for entertaining guests & enjoyment for kids & pets…….this home is move in ready. MANY UPGRADES Plantation Shutters Throughout Home ($23,000), Upgraded Landscaping with Native Plants (Low Maintenance & Water Needs) ($15,000), Garden Shed ($7,000) , Mini-Split HVAC in Garage ($6,500), Built-in Cabinetry in Living Room ($6,000), Cameras Securing All Access Points into Home, Covered Back Patio (Easily enclosed or Screened), 3 Car Attached Garage- Heated & Cooled - And Epoxy Garage Flooring.
Sold
Zillow last checked:
Listing updated:
Bought with:
Kathryn Sloan, 515646923
ReeceNichols - Leawood
Source: Heartland MLS as distributed by MLS GRID,MLS#: 2584395
Price history
| Date | Event | Price |
|---|---|---|
| 3/25/2026 | Sold | -- |
Source:  Heartland MLS as distributed by MLS GRID #2584395 Report a problem Heartland MLS as distributed by MLS GRID #2584395 Report a problem | ||
| 2/2/2026 | Pending sale | $815,000$222/sqft |
Source: Heartland MLS as distributed by MLS GRID #2584395 Report a problem | ||
| 12/17/2025 | Price change | $815,000-3.6%$222/sqft |
Source: Heartland MLS as distributed by MLS GRID #2584395 Report a problem | ||
| 11/24/2025 | Price change | $845,000-2%$230/sqft |
Source: Heartland MLS as distributed by MLS GRID #2584395 Report a problem | ||
| 11/15/2025 | Listed for sale | $862,500+43.8%$235/sqft |
Source: Heartland MLS as distributed by MLS GRID #2584395 Report a problem | ||
| 7/22/2021 | Sold | -- |
Source: Heartland MLS as distributed by MLS GRID #2257369 Report a problem | ||
| 1/25/2021 | Pending sale | $599,640$163/sqft |
Source: Heartland MLS as distributed by MLS GRID #2257369 Report a problem | ||
| 12/31/2020 | Listed for sale | $599,640$163/sqft |
Source: ReeceNichols - Leawood #2257369 Report a problem | ||

Get a cash offer in 3 minutes
Find out how much your home could sell for in as little as 3 minutes with a no-obligation cash offer.
Estimated market value
$809,600
